Original Owner! Lovely Beaumont Model In Desired Reserve At Lake Ridge! So Much Pride In Ownership! So Many Upgrades, Gleaming Wood Floors, Crown Molding, Baseboard Heat, Stunning Fireplace! Enter The Foyer Opens To Our Formal DR & Study! Large Kitchen W/Full Appliance Package, Plenty Of 42" Cabinets & Corian Countertops, Pantry, Breakfast Island & Breakfast Dining Nook! Spacious Great Room W/Carpeting Open To Sunroom With That Beautiful Fireplace W/Marble Surround! Full Enclosed Porch That Have Upgraded Windows! Primary Bedroom Offers A Large Walk In Closet And Primary Bathroom W/Comfort Height Vanity, Large Oval Soaking Tub & Double Wide Walk In Shower! Second Bedroom Is Nice Size Too. Second Full Bathroom, Tub/Shower! Laundry Room W/Soaking Tub, Two Car Direct Entry Garage!
For sale
$525,000
10 Woodview Drive, Manchester, NJ 08759
2beds
2,067sqft
Adult Community
Built in 2007
6,969 Square Feet Lot
$516,100 Zestimate®
$254/sqft
$260/mo HOA
What's special
Stunning fireplaceGleaming wood floorsCrown moldingLarge oval soaking tubCorian countertops
- 31 days
- 259
- 8
Zillow last checked:
Listing updated:
Listed by:
Kathleen L Pascocello 732-330-9339,
Weichert Realtors-Freehold
Source: MoreMLS,MLS#: 22630284
Facts & features
Interior
Bedrooms & bathrooms
- Bedrooms: 2
- Bathrooms: 2
- Full bathrooms: 2
Bedroom
- Area: 155.4
- Dimensions: 14.0 x 11.1
Other
- Area: 231.4
- Dimensions: 17.8 x 13.0
Breakfast
- Area: 128.64
- Dimensions: 13.4 x 9.6
Dining room
- Area: 169
- Dimensions: 13.0 x 13.0
Garage
- Area: 403.76
- Dimensions: 20.6 x 19.6
Great room
- Area: 247.16
- Dimensions: 16.7 x 14.8
Kitchen
- Area: 152.76
- Dimensions: 13.4 x 11.4
Other
- Area: 226.01
- Dimensions: 23.3 x 9.7
Study
- Area: 154.7
- Dimensions: 11.9 x 13.0
Sunroom
- Area: 143.56
- Dimensions: 14.8 x 9.7
Heating
- Natural Gas, Baseboard
Cooling
- Central Air
Features
- Flooring: Ceramic Tile, Wood
- Attic: Pull Down Stairs
- Number of fireplaces: 1
Interior area
- Total structure area: 2,067
- Total interior livable area: 2,067 sqft
Property
Parking
- Total spaces: 2
- Parking features: Asphalt, Double Wide Drive
- Attached garage spaces: 2
- Has uncovered spaces: Yes
Features
- Stories: 1
- Pool features: Community, In Ground
Lot
- Size: 6,969 Square Feet
- Dimensions: 60 x 116
- Topography: Level
Details
- Parcel number: 19000830300011
- Zoning description: Residential
Construction
Type & style
- Home type: SingleFamily
- Property subtype: Adult Community
Materials
- Stone
- Foundation: Slab
Condition
- New construction: No
- Year built: 2007
Utilities & green energy
- Sewer: Public Sewer
Community & HOA
Community
- Senior community: Yes
- Subdivision: The Reserve Of Lake Ridge
HOA
- Has HOA: Yes
- Services included: Trash, Common Area, Lawn Maintenance, Pool, Snow Removal
- HOA fee: $260 monthly
Location
- Region: Whiting
Financial & listing details
- Price per square foot: $254/sqft
- Tax assessed value: $461,600
- Annual tax amount: $6,716
- Date on market: 9/24/2026
- Inclusions: Washer, Window Treatments, Blinds/Shades, Dishwasher, Dryer, Light Fixtures, Microwave, Stove, Refrigerator, Garage Door Opener
- Exclusions: Personal Property
Estimated market value
$516,100
$490,000 - $542,000
$2,803/mo
Price history
| Date | Event | Price |
|---|---|---|
| 9/24/2026 | Listed for sale | $525,000+24.6%$254/sqft |
Source:  MoreMLS #22630284 Report a problem | ||
| 3/8/2007 | Sold | $421,335$204/sqft |
Source: Public Record Report a problem | ||
Public tax history
| Year | Property taxes | Tax assessment |
|---|---|---|
| 2023 | $6,087 +2.2% | $274,800 |
| 2022 | $5,955 | $274,800 |
| 2021 | $5,955 -24.3% | $274,800 |
| 2020 | $7,862 +0.4% | $274,800 -10.3% |
| 2019 | $7,831 -0.4% | $306,500 |
| 2018 | $7,862 +1.2% | $306,500 |
| 2017 | $7,767 +1.9% | $306,500 |
| 2016 | $7,623 +2.1% | $306,500 |
| 2015 | $7,466 +3.6% | $306,500 |
| 2014 | $7,206 +16.3% | $306,500 |
| 2013 | $6,195 | $306,500 |
Find assessor info on the county website
Monthly payment
Est. payment
Payment breakdown
Explore the cost of this home by adjusting the details. Changes won't be saved.Climate risks
Neighborhood: 08759
Nearby schools
Schools provided by the listing agent
- Middle: Manchester TWP
- High: Manchester Twnshp
Source: MoreMLS. This data may not be complete. We recommend contacting the local school district to confirm school assignments for this home.
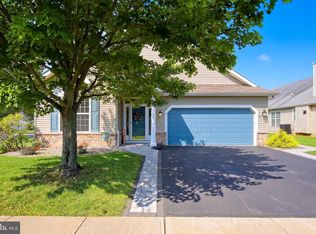
Similar homes
- $524,9002 bd2 ba1.6k sqft38 Isabella Drive, Manchester, NJ 08759For Sale
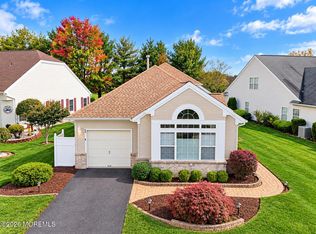
 MLS ID #22633028, Celal Ismet, Weichert Realtors-Freehold. MoreMLS
- $519,0002 bd2 ba1.8k sqft5 Gainsborough Lane, Manchester, NJ 08759For Sale
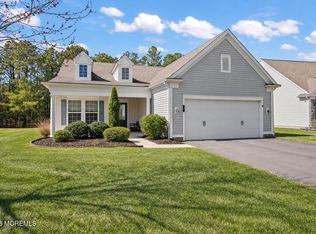 MLS ID #22632332, Thomas Clancy, Keller Williams Realty West Monmouth. MoreMLS
- $350,0002 bd2 ba1.5k sqft7 Meadows Ln, Whiting, NJ 08759For Sale
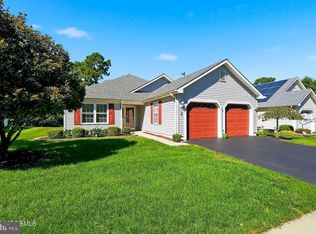
 MLS ID #NJOC2045926, Joanne Portine, Coldwell Banker Flanagan Rlty - MAN. Bright MLS
- $534,9002 bd2 ba2k sqft79 Drayton Road, Manchester, NJ 08759For Sale
 MLS ID #22624732, Margaret Cooper, Real Broker, LLC- Toms River. MoreMLS
- $490,0002 bd2 ba2k sqft49 Verona Drive, Manchester, NJ 08759For SaleMLS ID #22628639, Eva Ling, Weichert Realtors-Freehold. MoreMLS
- $479,9002 bd2 ba1.8k sqft2 Daniell Court, Manchester, NJ 08759For SaleMLS ID #22627904, John Delgaldo, NextHome Zenith. MoreMLS
- $555,5553 bd3 ba2.4k sqft24 Valencia Drive, Manchester, NJ 08759For SaleMLS ID #22619182, Donna M. Mutch, Coldwell Banker Realty. MoreMLS
- $515,0002 bd2 ba1.9k sqft99 Eleanor Road, Manchester, NJ 08759For SaleMLS ID #22617407, Heather Pierson, Burke&Manna Real Estate Agency. MoreMLS
- $599,0003 bd3 ba2.4k sqft50 Addlestone Lane, Manchester, NJ 08759New ConstructionMLS ID #22631314, Joshua Schwartz, RE/MAX Revolution. MoreMLS
- $495,0002 bd2 ba1.4k sqft57 Santiago Court, Toms River, NJ 08757For SaleMLS ID #22632054, Dominika Sliwowski, C21/ Solid Gold Realty. MoreMLS
- $365,0002 bd2 ba1.9k sqft15 Amherst Road #64, Whiting, NJ 08759For SaleMLS ID #22619280, Andrea Maratta, Weichert Realtors-Toms River. MoreMLS
- $439,0002 bd2 ba1.7k sqft4 Frances Court, Manchester, NJ 08759For SaleMLS ID #22627303, Gina Scodella, RE/MAX Revolution. MoreMLS
- $575,0004 bd4 ba2.1k sqft659 Mccormick Drive, Toms River, NJ 08753For SaleMLS ID #22632640, Moshe Rumpler, Imperial Real Estate Agency. MoreMLS
- $279,0002 bd2 ba1.2k sqft7 Foxboro Court, Whiting, NJ 08759For SaleMLS ID #22619792, Kelly Stafford, Weichert Realtors-Toms River. MoreMLS
- $549,9004 bd3 ba1.5k sqft234 Cedar Grove Road, Toms River, NJ 08753For SaleMLS ID #22631606, Abram A Covella, RE/MAX Revolution. MoreMLS
- $619,0003 bd3 ba2.4k sqft6 Avalon Court, Manchester, NJ 08759For SaleMLS ID #22626478, Robert Emmet Nagle, Keller Williams Realty Monmouth/Ocean. MoreMLS
- $659,0004 bd3 ba1.9k sqft360 Commonwealth Boulevard, Manchester, NJ 08759For SaleMLS ID #22626835, Naomi Lieberman, Keller Williams Shore Properties. MoreMLS
- $565,0004 bd3 ba2k sqft108 Dover Road, Toms River, NJ 08757For SaleMLS ID #22631201, William L Kozlik, RE/MAX Revolution. MoreMLS
- $399,9002 bd2 ba1.4k sqft24 Addlestone Lane, Manchester, NJ 08759For SaleMLS ID #22631257, Elaine McGovern-O'Connell, Weichert Realtors-Freehold. MoreMLS
- $524,8002 bd2 ba2.2k sqft27 Congressional Road, Jackson, NJ 08527For SaleMLS ID #22628299, Brian Teitel, Berkshire Hathaway HomeServices Fox & Roach - Manalapan. MoreMLS
