Welcome to this spacious Bensonhurst cooperative offering approximately 1,250 square feet of comfortable interior living space. This well laid out home features a generous living room, a dedicated dining area, a separate kitchen, two bedrooms, a full bathroom, an office or flex room, and an inviting foyer.
The large living room offers excellent natural light from oversized windows and plenty of space for both relaxing and entertaining. The separate windowed kitchen is a standout, featuring ample cabinetry, stainless steel appliances, a dishwasher, and a Viking Professional range, perfect for anyone who enjoys cooking or wants a more elevated kitchen setup. Just off the kitchen, the dining area provides the perfect setting for everyday meals or hosting guests.
The home also offers hardwood floors, generously sized closets, and the rare convenience of an in unit washer and dryer. Both bedrooms are well sized, including an oversized primary bedroom, while the additional office or flex room provides valuable extra space for working from home, guests, storage, or a creative setup. The windowed bathroom features a standing shower.
Monthly maintenance is approximately $745 and includes heat, water, and real estate taxes. Parking may be available for an additional fee, with the current owner renting three parking spaces.
Enjoy a convenient Bensonhurst location with a park and school right across the street, plus close proximity to playgrounds, restaurants, supermarkets, banks, coffee shops, and public transportation, including the N train and nearby B82, B6, and B4 bus lines.
For sale
$649,000
100 Avenue P #H1, Brooklyn, NY 11204
2beds
1,250sqft
Stock Cooperative, Residential
Built in 1958
-- sqft lot
$-- Zestimate®
$519/sqft
$-- HOA
What's special
Stainless steel appliancesGenerously sized closetsOversized primary bedroomHardwood floorsDedicated dining areaAmple cabinetrySeparate kitchen
- 6 days |
- 389 |
- 7 |
Zillow last checked:
Listing updated:
Listed by:
Coldwell Banker American Homes 718-206-1340,
Zaina Mainali 929-204-6042
Source: OneKey® MLS as distributed by MLS GRID,MLS#: 1029202
Facts & features
Interior
Bedrooms & bathrooms
- Bedrooms: 2
- Bathrooms: 1
- Full bathrooms: 1
Heating
- Steam
Cooling
- Wall/Window Unit(s)
Appliances
- Included: Other
Features
- Eat-in Kitchen, Natural Woodwork, Open Floorplan
- Common walls with other units/homes: End Unit
Interior area
- Total structure area: 1,250
- Total interior livable area: 1,250 sqft
Property
Parking
- Total spaces: 1
- Parking features: Other
- Carport spaces: 1
Features
- Levels: One
Details
- Parcel number: 0662000011H
- Special conditions: None
Construction
Type & style
- Home type: Cooperative
- Architectural style: Other
- Property subtype: Stock Cooperative, Residential
- Attached to another structure: Yes
Materials
- Brick
Condition
- Year built: 1958
Utilities & green energy
- Sewer: Public Sewer
- Water: Public
- Utilities for property: Cable Connected, Electricity Connected, Natural Gas Connected, Phone Connected, Sewer Connected, Trash Collection Private, Water Connected
Community & HOA
HOA
- Has HOA: No
Location
- Region: Brooklyn
Financial & listing details
- Price per square foot: $519/sqft
- Date on market: 7/22/2026
- Cumulative days on market: 6 days
- Listing agreement: Exclusive Right To Sell
- Electric utility on property: Yes
Estimated market value
Not available
Estimated sales range
Not available
Not available
Price history
| Date | Event | Price |
|---|---|---|
| 7/22/2026 | Listed for sale | $649,000$519/sqft |
Source:  OneKey® MLS as distributed by MLS GRID #1029202 Report a problem OneKey® MLS as distributed by MLS GRID #1029202 Report a problem | ||
Public tax history
Tax history is unavailable.
Monthly payment
Climate risks
Neighborhood: Gravesend
Nearby schools
GreatSchools rating
- 8/10Ps 247Grades: K-5Distance: 0.4 mi
- 9/10Brooklyn School Of InquiryGrades: K-8Distance: 0.1 mi
- 4/10New Utrecht High SchoolGrades: 9-12Distance: 1 mi
Schools provided by the listing agent
- Elementary: Ps 247
- Middle: Jhs 227 Edward B Shallow
- High: New Utrecht High School
Source: OneKey® MLS as distributed by MLS GRID. This data may not be complete. We recommend contacting the local school district to confirm school assignments for this home.
- $7,435,0001 bd-- ba800 sqft100 Avenue P #P-65, Brooklyn, NY 11204Off Market

- $357,800-- bd-- ba-- sqft100 Avenue P APT 2C, Brooklyn, NY 11204Off Market
- $392,7001 bd1 ba900 sqft100 Avenue P APT 4B, Brooklyn, NY 11204Off Market

- $362,000-- bd-- ba-- sqft100 Avenue P APT 3D, Brooklyn, NY 11204Off Market
- $456,700-- bd-- ba-- sqft100 Avenue P APT 2H, Brooklyn, NY 11204Off Market
- $393,100-- bd-- ba-- sqft100 Avenue P APT 4C, Brooklyn, NY 11204Off Market
- $341,400-- bd-- ba-- sqft100 Avenue P APT 5K, Brooklyn, NY 11204Off Market
- $480,200-- bd-- ba-- sqft100 Avenue P APT 5J, Brooklyn, NY 11204Off Market
- $412,900-- bd-- ba-- sqft100 Avenue P APT 6H, Brooklyn, NY 11204Off Market
A local agent can set up tours, give advice and negotiate with sellers.
Similar homes
- $659,9873 bd3 ba1.2k sqft907 E 46th Street, Brooklyn, NY 11203For Sale
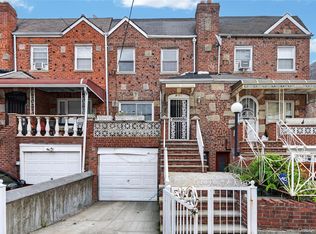
 MLS ID #1024474, Karina L. Mermis CBR MRP PSA RENE, Listing by: Exit Realty Edge. OneKey® MLS as distributed by MLS GRID
 - $649,0003 bd2 ba1.3k sqft64-11 99th Street #3O4, Rego Park, NY 11374For Sale
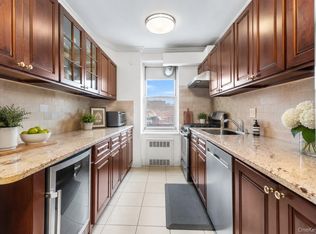 MLS ID #1029199, Zaina Mainali, Listing by: Coldwell Banker American Homes. OneKey® MLS as distributed by MLS GRID
 - $579,0003 bd1 ba1k sqft49 Erasmus St APT 1A, Brooklyn, NY 11226Active
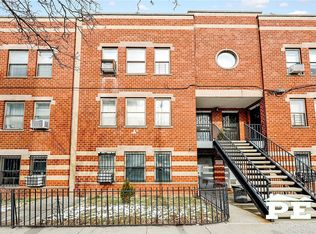 MLS ID #S1807934, Mitchell Feldman, Listing by: Pride Estates. StreetEasy
 - $670,0002 bd2 ba1.4k sqft141 Branton Street, Brooklyn, NY 11236For Sale
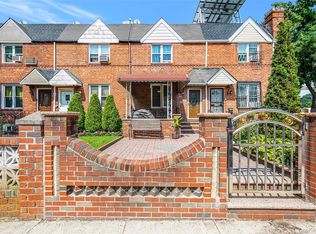 MLS ID #969940, Laura Warner, Listing by: Berbick Premier Realty. OneKey® MLS as distributed by MLS GRID
 - $580,0002 bd1 ba708 sqft278 Monmouth St #2L, Jersey City, NJ 07302For SaleMLS ID #260014304, ANDREW BOTTICELLI. HCMLS
- $629,9993 bd3 ba1.5k sqft88 E Valley Stream Boulevard #6, Valley Stream, NY 11580For SaleMLS ID #1021243, Roni Cohen, Listing by: B2B Real Estate Group Inc. OneKey® MLS as distributed by MLS GRID
- $725,0002 bd3 ba1.7k sqft281 E 57th Street #1, Brooklyn, NY 11203For SaleMLS ID #975388, Dominique Suazo, Listing by: Realty Connect USA L I Inc. OneKey® MLS as distributed by MLS GRID
- $599,0003 bd2 ba1.1k sqft927 E 35th Street, Brooklyn, NY 11210For SaleMLS ID #943554, Rachelle Fabre AHWD SRS, Listing by: Signature Premier Properties. OneKey® MLS as distributed by MLS GRID
- $799,9993 bd2 ba1.4k sqft157 E 49th Street, Brooklyn, NY 11203For SaleMLS ID #1025074, Getina Coleman, Listing by: Fave Realty Inc. OneKey® MLS as distributed by MLS GRID
- $750,0003 bd2 ba1.3k sqft4809 Avenue M, Brooklyn, NY 11234For SaleMLS ID #996588, Melody Sweeney, Listing by: EXP Realty. OneKey® MLS as distributed by MLS GRID
- $750,0003 bd2 ba1k sqft1511 E 51st Street, Brooklyn, NY 11234For SaleMLS ID #1014256, Joseph M. Saldana MRP PSA SRS, Listing by: NextHome Revere. OneKey® MLS as distributed by MLS GRID
- $675,0002 bd1 ba910 sqft3185 Crescent Street #215, Astoria, NY 11106For SaleMLS ID #1022787, Matthew J. Bizzarro, Listing by: Bizzarro Agency, LLC. OneKey® MLS as distributed by MLS GRID
- $810,0003 bd3 ba1.3k sqft644 E 59th Street, Brooklyn, NY 11234For SaleMLS ID #1014044, Lourdia Augustin-Joseph, Listing by: Landmark Elite Homes Corp. OneKey® MLS as distributed by MLS GRID
- $799,0004 bd3 ba1.6k sqft1200 E 49th St, Brooklyn, NY 11234For SaleMLS ID #11824788, Oren Kraiem, Listing by: MY HOME ADVISORS LLC. NY State MLS
- $780,0003 bd3 ba1.3k sqft23220 Mentone Avenue, Laurelton, NY 11413For SaleMLS ID #1018051, Oswald Robertson, Listing by: EXIT Realty Central. OneKey® MLS as distributed by MLS GRID
- $399,0002 bd1 ba950 sqft67-30 Clyde St #3W, Forest Hills, NY 11375ActiveMLS ID #S1839661, Olga Mayayeva, Listing by: EXP Realty NYC. StreetEasy
- $525,0003 bd1 ba1k sqft218 Targee Street, Staten Island, NY 10304For SaleMLS ID #1006597, James Coughlin, Listing by: Houlihan Lawrence Inc.. OneKey® MLS as distributed by MLS GRID
- $739,0003 bd2 ba1.2k sqft37 Grant Avenue, Brooklyn, NY 11208For SaleMLS ID #1009998, Luz A. Muy Palaguachi CBR, Listing by: Real Broker NY LLC. OneKey® MLS as distributed by MLS GRID
- $615,0003 bd2 ba1k sqft11533 146th Street, Jamaica, NY 11436For SaleMLS ID #1006848, Rayquan Royer, Listing by: Landmark Elite Homes Corp. OneKey® MLS as distributed by MLS GRID
- $479,0001 bd1 ba825 sqft400 E 17th Street #304, Brooklyn, NY 11226For SaleMLS ID #1019850, Vincent J. Volpe, Listing by: Jason Mitchell Real Estate NY. OneKey® MLS as distributed by MLS GRID
