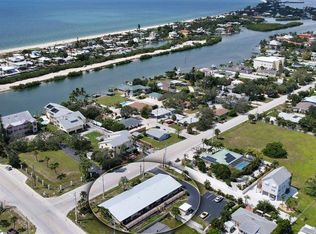
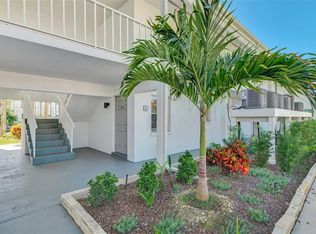
TURNKEY BEACH CONDO — JUST A 2-MINUTE WALK TO NOKOMIS BEACH! An incredible opportunity to own a beautifully renovated, 2-BR, 2-Bath, move-in-ready condo in one of the most desirable locations near Nokomis Beach and Casey Key! This exceptional property has local favorites Pop’s Sunset Grill and Pelican Alley right across the street. EXTENSIVELY UPDATED BUILDING — ASSESSMENTS PAID IN FULL! • Brand-new upgraded Trex decking, railings, and privacy dividers between units • New metal roof, soffits, fascia, and gutters • Freshly painted building exterior • Upgraded electrical panels and plumbing • High-impact windows and sliding glass doors • Newly replaced front storm doors • City water and sewer Best of all, this building experienced no flooding during the 2024 storms. A COMPLETELY REMODELED INTERIOR • Beautiful new open-concept kitchen with custom cabinets, quartz countertop and matching backsplash with a large built-in pantry • New appliances throughout, including tankless hot water system • Removed popcorn ceilings, with updated lighting throughout • Enclosed, air-conditioned lanai with a convenient storage room Step outside to your own private deck area, complete with a BBQ space—perfect for relaxing. LOW-MAINTENANCE COASTAL LIVING The monthly HOA fee is just $540, including building insurance, water, sewer and all building maintenance. Pet-friendly, 55+ community. • Flexible lease terms, 30 day minimum, up to 12 times per year • A large detached storage building for bikes, beach chairs, and other essentials • Reserved parking spot along with guest parking • The option to purchase furnished or unfurnished POSSIBLE OWNER FINANCING WITH A SUBSTANTIAL DOWN PAYMENT.
For sale
$379,900
100 BAYSHORE ROAD #C, NOKOMIS, FL 34275
2beds
1,005sqft
Condominium, Stock Cooperative
Built in 1980
-- sqft lot
$-- Zestimate®
$378/sqft
$521/mo HOA
What's special
Completely remodeled interiorLarge built-in pantryUpdated lighting throughoutFreshly painted building exteriorNew appliances throughoutTankless hot water systemCustom cabinets
- 11 days
- 302
- 26
Likely to sell faster than
Zillow last checked:
Listing updated:
Listed by:
Bob Moffatt 941-232-3370,
MICHAEL SAUNDERS & COMPANY 941-966-8000,
Dennis Schulte 702-810-4906,
MICHAEL SAUNDERS & COMPANY
Source: Stellar MLS,MLS#: A4711115 Originating MLS: Sarasota - Manatee
Facts & features
Interior
Bedrooms & bathrooms
- Bedrooms: 2
- Bathrooms: 2
- Full bathrooms: 2
Rooms
- Room types: Utility Room, Storage Rooms
Primary bedroom
- Features: Built-in Closet
- Level: First
- Area: 132 Square Feet
- Dimensions: 12x11
Bedroom 2
- Features: Built-in Closet
- Level: First
- Area: 121 Square Feet
- Dimensions: 11x11
Balcony porch lanai
- Level: First
- Area: 300 Square Feet
- Dimensions: 20x15
Dining room
- Level: First
- Area: 99 Square Feet
- Dimensions: 11x9
Florida room
- Level: First
- Area: 95 Square Feet
- Dimensions: 19x5
Kitchen
- Level: First
- Area: 117 Square Feet
- Dimensions: 13x9
Living room
- Level: First
- Area: 143 Square Feet
- Dimensions: 13x11
Heating
- Central, Electric
Cooling
- Central Air
Appliances
- Included: Dishwasher, Dryer, Microwave, Range, Refrigerator, Tankless Water Heater, Washer
- Laundry: Laundry Room
Features
- Ceiling Fan(s), Open Floorplan, Solid Surface Counters
- Flooring: Carpet, Ceramic Tile
- Windows: Window Treatments, Hurricane Shutters/Windows
- Has fireplace: No
Interior area
- Total structure area: 1,050
- Total interior livable area: 1,005 sqft
Property
Parking
- Parking features: Common, Guest
Features
- Levels: One
- Stories: 1
- Exterior features: Balcony
Lot
- Features: FloodZone, In County, Near Marina, Near Public Transit
Details
- Additional structures: Shed(s)
- Parcel number: 0169161003
- Zoning: RMF2
- Special conditions: None
Construction
Type & style
- Home type: Condo
- Architectural style: Cottage
- Property subtype: Condominium, Stock Cooperative
- Attached to another structure: Yes
Materials
- Concrete, Stucco
- Foundation: Slab
- Roof: Metal
Condition
- New construction: No
- Year built: 1980
Utilities & green energy
- Sewer: Public Sewer
- Water: Public
- Utilities for property: Cable Connected, Electricity Connected, Sewer Connected
Community & HOA
Community
- Features: Buyer Approval Required, Deed Restrictions
- Pet fee: $0 monthly
- Senior community: Yes
- Subdivision: CASTT-AWAY OF NOKOMIS
HOA
- Has HOA: Yes
- Services included: Maintenance Grounds
- HOA fee: $521 monthly
- HOA name: Derek Olsen
- HOA phone: 630-386-6229
Location
- Region: Nokomis
Financial & listing details
- Price per square foot: $378/sqft
- Tax assessed value: $195,600
- Annual tax amount: $2,316
- Date on market: 10/29/2026
- Cumulative days on market: 12 days
- Listing terms: Cash,Owner May Carry
- Ownership: Co-op
- Total actual rent: 0
- Electric utility on property: Yes
- Road surface type: Paved, Asphalt
Estimated market value
Not available
Estimated sales range
Not available
Not available
Price history
| Date | Event | Price |
|---|---|---|
| 10/29/2026 | Listed for sale | $379,900-5%$378/sqft |
Source:  Stellar MLS #A4711115 Report a problem | ||
| 5/21/2026 | Listing removed | $2,200$2/sqft |
Source: Stellar MLS #A4666694 Report a problem | ||
| 4/3/2026 | Listing removed | $399,900$398/sqft |
Source: Stellar MLS #A4682970 Report a problem | ||
| 3/23/2026 | Price change | $2,200-8.3%$2/sqft |
Source: Stellar MLS #A4666694 Report a problem | ||
| 2/18/2026 | Listed for sale | $399,900-7%$398/sqft |
Source: Stellar MLS #A4682970 Report a problem | ||
| 12/30/2025 | Price change | $2,400-11.1%$2/sqft |
Source: Stellar MLS #A4666694 Report a problem | ||
| 9/30/2025 | Listing removed | $429,900$428/sqft |
Source: Stellar MLS #A4660511 Report a problem | ||
| 9/30/2025 | Listed for rent | $2,700-10%$3/sqft |
Source: Stellar MLS #A4666694 Report a problem | ||
| 7/31/2025 | Listed for sale | $429,900+68.3%$428/sqft |
Source: Stellar MLS #A4660511 Report a problem | ||
| 1/22/2025 | Listing removed | $3,000$3/sqft |
Source: Stellar MLS #A4628231 Report a problem | ||
| 11/7/2024 | Listed for rent | $3,000$3/sqft |
Source: Stellar MLS #A4628231 Report a problem | ||
| 10/18/2024 | Sold | $255,500-11.6%$254/sqft |
Source: Stellar MLS #N6128489 Report a problem | ||
| 9/18/2024 | Pending sale | $289,000$288/sqft |
Source: Stellar MLS #N6128489 Report a problem | ||
| 9/5/2024 | Price change | $289,000-6.8%$288/sqft |
Source: Stellar MLS #N6128489 Report a problem | ||
| 4/19/2024 | Price change | $310,000-1.6%$308/sqft |
Source: Stellar MLS #N6128489 Report a problem | ||
| 2/11/2024 | Price change | $315,000-3.1%$313/sqft |
Source: Stellar MLS #N6128489 Report a problem | ||
| 11/7/2023 | Price change | $325,000-3%$323/sqft |
Source: Stellar MLS #N6128489 Report a problem | ||
| 9/12/2023 | Listed for sale | $335,000$333/sqft |
Source: Stellar MLS #N6128489 Report a problem | ||
Public tax history
| Year | Property taxes | Tax assessment |
|---|---|---|
| 2025 | $2,619 +16.7% | $195,600 +40.7% |
| 2024 | $2,245 +9.1% | $139,058 +21% |
| 2023 | $2,057 -2.5% | $114,916 -0.9% |
| 2022 | $2,109 +32.2% | $115,969 +10% |
| 2021 | $1,595 +9.6% | $105,426 +10% |
| 2020 | $1,455 +5.3% | $95,842 +10% |
| 2019 | $1,382 | $87,129 -13% |
| 2018 | $1,382 +4% | $100,200 +39.2% |
| 2017 | $1,328 +32% | $72,007 +1.4% |
| 2016 | $1,006 | $71,000 +14.1% |
| 2015 | $1,006 +9.7% | $62,200 -39.2% |
| 2014 | $917 -42% | $102,300 |
| 2013 | $1,581 +1.4% | $102,300 +0.5% |
| 2012 | $1,559 -21.7% | $101,800 -11% |
| 2009 | $1,990 | $114,400 -19.9% |
| 2008 | $1,990 -17.6% | $142,800 -18.6% |
| 2007 | $2,415 | $175,500 +12% |
| 2006 | -- | $156,700 +32.6% |
| 2005 | -- | $118,157 +29.8% |
| 2004 | $1,575 +7% | $91,036 +12% |
| 2003 | $1,471 +7.2% | $81,282 +14% |
| 2002 | $1,372 +29.1% | $71,300 +32.8% |
| 2001 | $1,063 +2% | $53,702 +2% |
| 2000 | $1,042 | $52,649 |
Find assessor info on the county website
Monthly payment
Est. payment
Payment breakdown
Explore the cost of this home by adjusting the details. Changes won't be saved.Climate risks
Neighborhood: 34275
Nearby schools
Schools provided by the listing agent
- Elementary: Laurel Nokomis Elementary
- Middle: Laurel Nokomis Middle
- High: Venice Senior High
Source: Stellar MLS. This data may not be complete. We recommend contacting the local school district to confirm school assignments for this home.
Similar homes
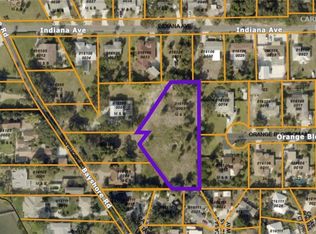
- $400,0002 bd2 ba1k sqft101 LOUELLA LANE #2, NOKOMIS, FL 34275For Sale

 MLS ID #TB8523162, Kaylee Keller, CHARLES RUTENBERG REALTY INC. Stellar MLS
- $355,0002 bd2 ba1k sqft101 LOUELLA LANE #10, NOKOMIS, FL 34275For Sale
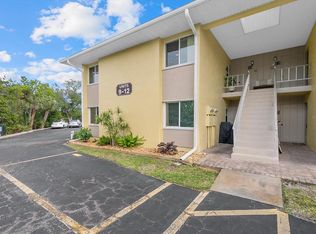 MLS ID #N6144075, Stacy Fellows, KELLER WILLIAMS ISLAND LIFE REAL ESTATE. Stellar MLS
- $309,5002 bd2 ba1.1k sqft702 FAIR WINDS DRIVE #702, NOKOMIS, FL 34275For Sale
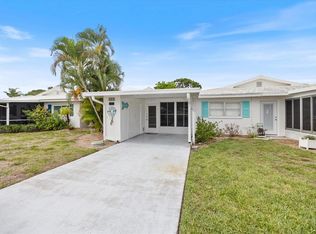 MLS ID #N6144340, Chris Tritschler, AYERS AND ASSOCIATES REAL ESTATE. Stellar MLS
- $285,0002 bd2 ba660 sqft1001 INLET CIRCLE #171, VENICE, FL 34285For Sale
 MLS ID #N6146508, Mary Marciante, COLDWELL BANKER REALTY. Stellar MLS
- $250,0002 bd2 ba1k sqft345 THREE LAKES LANE #B, VENICE, FL 34285For SaleMLS ID #A4712335, Patrick Allard, TEAM ALLARD REALTY LLC. Stellar MLS
- $396,5003 bd2 ba1.2k sqft1637 BROOKHOUSE COURT #244, SARASOTA, FL 34231For SaleMLS ID #A4707618, Suki Scollo, COLDWELL BANKER REALTY. Stellar MLS
- $409,0002 bd2 ba1k sqft210 SANTA MARIA STREET #248, VENICE, FL 34285For SaleMLS ID #N6145439, Jennifer Fisher, PREMIER SOTHEBYS INTL REALTY. Stellar MLS
- $485,0002 bd2 ba934 sqft1555 TARPON CENTER DRIVE #140, VENICE, FL 34285For SaleMLS ID #N6146110, Debbie Sugden, PA, PREMIER SOTHEBYS INTL REALTY. Stellar MLS
- $485,0002 bd2 ba934 sqft1555 TARPON CENTER DRIVE #247, VENICE, FL 34285For SaleMLS ID #N6146108, Debbie Sugden, PA, PREMIER SOTHEBYS INTL REALTY. Stellar MLS
- $399,9002 bd2 ba1.2k sqft3035 LOBELIA ROAD, VENICE, FL 34293For SaleMLS ID #N6146003, Kari Pate, HOMESMART. Stellar MLS
- $289,0002 bd2 ba900 sqft232 SAINT AUGUSTINE AVENUE #105, VENICE, FL 34285For SaleMLS ID #N6142176, Barbara Palko, CENTURY 21 SCHMIDT REAL ESTATE. Stellar MLS
- $292,0002 bd2 ba1k sqft740 WHITE PINE TREE ROAD #205, VENICE, FL 34285For SaleMLS ID #A4707221, Christina Gaskill, COLDWELL BANKER REALTY. Stellar MLS
- $399,0002 bd1 ba690 sqft6157 MIDNIGHT PASS ROAD #G11, SARASOTA, FL 34242For SaleMLS ID #A4704655, Ingrid Caruso, COLDWELL BANKER REALTY. Stellar MLS
- $269,0002 bd2 ba1.2k sqft8755 OLDE HICKORY AVENUE #7102, SARASOTA, FL 34238For SaleMLS ID #A4710226, Kenneth Ipox, DOUGLAS ELLIMAN. Stellar MLS
- $324,0003 bd2 ba1.5k sqft1275 BERKSHIRE CIRCLE, VENICE, FL 34292For SaleMLS ID #N6146452, Debi Cohoon, PREMIER SOTHEBYS INTL REALTY. Stellar MLS
- $315,0002 bd2 ba1k sqft1636 STICKNEY POINT ROAD #201, SARASOTA, FL 34231For SaleMLS ID #TB8554344, Nicole Gulick, REIGN REALTY COASTAL PROPERTIES LLC. Stellar MLS
- $269,0002 bd2 ba1.1k sqft9330 CLUBSIDE CIRCLE #3306, SARASOTA, FL 34238For SaleMLS ID #A4702598, Kenneth Ipox, DOUGLAS ELLIMAN. Stellar MLS
- $349,0002 bd2 ba1.2k sqft8750 OLDE HICKORY AVENUE #9305, SARASOTA, FL 34238For SaleMLS ID #A4692691, Kenneth Ipox, DOUGLAS ELLIMAN. Stellar MLS
- $304,9002 bd2 ba1k sqft1640 STICKNEY POINT ROAD #40-101, SARASOTA, FL 34231For SaleMLS ID #A4708840, Robert D. Bevington, SHOWTIME REALTY. Stellar MLS
- $239,0002 bd2 ba1.2k sqft1708 LAKESIDE DRIVE #1710B, VENICE, FL 34293For SaleMLS ID #N6145992, Allyson Zweifel, KELLER WILLIAMS ISLAND LIFE REAL ESTATE. Stellar MLS
