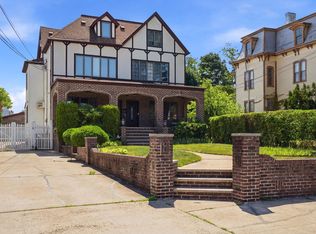
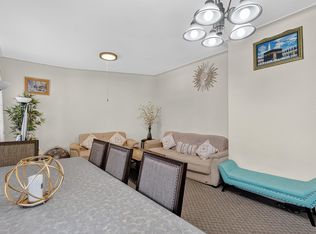
Introducing the Historic Hale-Whitney Mansion — a grand Victorian-era estate offering expansive rooms, intricate millwork, and original marble fireplaces. This rare opportunity invites you to restore a true architectural landmark, 8 bedrooms, 2 baths and sits on 109 x 160 lot. Inside, high ceilings, ornate crown moldings, carved wood mantels, and oversized windows providing lots of natural light, double parlor, and gracious entry hall that are perfect for future entertaining. The wide central staircase anchors the home and leads to multiple levels of generously sized bedrooms, halls, and flex spaces, providing incredible square footage and layout options for multi-generational living, home offices, or studio space. While parts of the upper floors and attic require full renovation, they reveal the home’s original lath-and-plaster construction, exposed brick, and dramatic dormer windows—ideal canvases for crafting a luxury primary suite, creative loft, or additional guest suites. The wraparound front porch and deep side yards offer plenty of room for outdoor living, gardens, or potential patio and play areas, all framed by mature trees. Bring your vision, architect, and contractor—HaleWhitney Mansion is perfect for an investor, restorer, or end user looking to create a one-of-a-kind showplace that blends historic character with modern comfort.
For sale
$650,000
100 Broadway, Bayonne, NJ 07002
8beds
--sqft
Single Family Residence
Built in ----
0.4 Acres Lot
$655,000 Zestimate®
$--/sqft
$-- HOA
What's special
Original lath-and-plaster constructionHigh ceilingsIntricate millworkWide central staircaseExposed brickOrnate crown moldingsDramatic dormer windows
- 11 days
- 1,420
- 74
Likely to sell faster than
Zillow last checked:
Listing updated:
Listed by:
RONNIE JOHNSON 201-273-2227,
WEICHERT REALTORS 201-333-4443
Source: HCMLS,MLS#: 260016975
Facts & features
Interior
Bedrooms & bathrooms
- Bedrooms: 8
- Bathrooms: 2
- Full bathrooms: 1
- 1/2 bathrooms: 1
Heating
- Oil
Appliances
- Included: Refrigerator, Washer/Dryer, Gas Oven
Features
- Basement: Full,Unfinished
Property
Parking
- Parking features: 3+ Cars
Lot
- Size: 0.4 Acres
- Dimensions: 109 x 160
Construction
Type & style
- Home type: SingleFamily
- Architectural style: Victorian,Other
- Property subtype: Single Family Residence
Materials
- Brick, Shingle Siding
Community & HOA
HOA
- Amenities included: Back Yard
Location
- Region: Bayonne
Financial & listing details
- Annual tax amount: $16,978
- Date on market: 8/25/2026
Estimated market value
$655,000
$622,000 - $688,000
$2,861/mo
Price history
| Date | Event | Price |
|---|---|---|
| 8/25/2026 | Listed for sale | $650,000 |
Source: HCMLS #260016975 Report a problem | ||
| 7/31/2026 | Listing removed | $650,000 |
Source: HCMLS #260002464 Report a problem | ||
| 7/22/2026 | Price change | $650,000-7% |
Source: HCMLS #260002464 Report a problem | ||
| 5/12/2026 | Price change | $699,000-6.8% |
Source: HCMLS #260002464 Report a problem | ||
| 2/12/2026 | Listed for sale | $750,000 |
Source: HCMLS #260002464 Report a problem | ||
Public tax history
Tax history is unavailable.
Monthly payment
Est. payment
Payment breakdown
Explore the cost of this home by adjusting the details. Changes won't be saved.Climate risks
Neighborhood: Bergen Point

Similar homes
- $795,0006 bd4 ba-- sqft20 W 22nd St, Bayonne, NJ 07002For Sale
 MLS ID #260017245, KIROLLOS N NASRALAH. HCMLS
 - $629,0005 bd2 ba-- sqft98 W 49th St, Bayonne, NJ 07002For Sale
 MLS ID #250024674, JUSTIN A KILISZEK. HCMLS
 - $849,0007 bd3 ba-- sqft131 W 10th St, Bayonne, NJ 07002For Sale
 MLS ID #260012252, BEVERLY CARABALLO. HCMLS
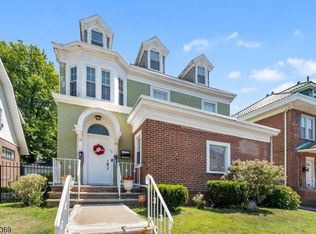
 - $549,9997 bd4 ba-- sqft78 Girard Pl, Newark City, NJ 07108For Sale
 MLS ID #4050075, Oscar Nunez-paz, Keller Williams City Views Realty. GSMLS
 - $549,9997 bd4 ba-- sqft78-80 Girard Pl, Newark, NJ 07108For Sale
 MLS ID #26033170, Oscar Nunez-Paz, Keller Williams City Views Realty. NJMLS
 - $689,9997 bd4 ba-- sqft109 Franklin St, Elizabeth, NJ 07206For SaleMLS ID #26008538, Sandy Cuevas, Weichert Realtors, Jersey City. NJMLS
