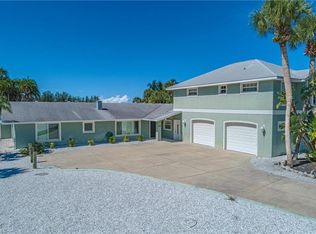
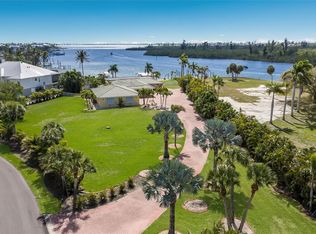
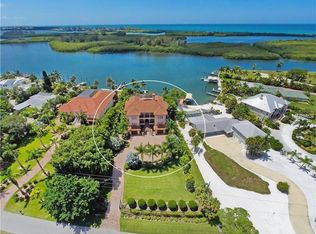
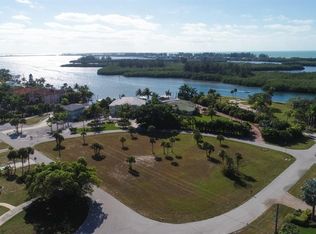
If your dream is luxury waterfront living in Cape Haze FL on the Intercoastal Waterway (ICW) this is the home! This property features over 1/2 acre on open water just minutes to the Gulf Of America with no bridges! This home has two deep water boat slips. One slip has a 10,000 lb. covered lift and the other deep water open slip could hold a large off shore fishing boat up to 60'. In addition there are two motorized davits for jet skis of an inflatable boat. The waterfront pool home features 4 bedrooms, 3/1 baths, a 4 car garage and a separate over sized golf cart garage with additional storage for jet skis/ATV's/beach chairs/motorcycles/etc. The main floor of the home features a water view second to none, high quality construction with quality finishes. This home has been totally remodeled and upgraded since the current owners purchased the home. This home is a must see for anyone looking for this level of waterfront property. The quality remodeling standards and upgrades in this home are truly too numerous to list in this write up! The quality upgrades include a chef's style kitchen with solid wood cabinetry, high end appliances, a wet bar with bar and wine refrigerator,gas range, microwave and more! All bathrooms on the main floor have been remodeled with the same standard of quality as the kitchen. The home features solid hardwood flooring, hurricane rated windows with electric shutters and on and on. Also there is a complete RV hook up with private fencing for the home away from home. And here is the bonus! A completely private in-law/guest suite on the lower level with an elevator to the upper main floor. The in-law/guest suite features 1 bedroom, a full bath, a washer/dryer hook up and full kitchen! In the downstairs suite there are two additional finished rooms for additional bedrooms,"Man Cave" or "She Cave", craft room, exercise room, or whatever! Are you looking for luxury fishing and waterfront living with family and guests? This Is It! Schedule a showing Today!
For sale
$3,577,700
100 BUCCANEER BEND, PLACIDA, FL 33946
4beds
4,155sqft
Single Family Residence
Built in 2004
0.64 Acres Lot
$3,401,400 Zestimate®
$861/sqft
$-- HOA
What's special
Waterfront pool homeHigh end appliancesSolid hardwood flooring
- 22 days
- 360
- 13
Likely to sell faster than
Zillow last checked:
Listing updated:
Listed by:
Chris Clayton 941-716-6921,
PARADISE EXCLUSIVE REAL ESTATE 941-698-0303,
Blair Schneider 941-223-8002,
PARADISE EXCLUSIVE REAL ESTATE
Source: Stellar MLS,MLS#: D6148416 Originating MLS: Englewood
Originating MLS: Englewood
Facts & features
Interior
Bedrooms & bathrooms
- Bedrooms: 4
- Bathrooms: 4
- Full bathrooms: 3
- 1/2 bathrooms: 1
Rooms
- Room types: Den/Library/Office, Dining Room, Great Room, Utility Room
Primary bedroom
- Features: Ceiling Fan(s), En Suite Bathroom, Walk-In Closet(s)
- Level: Second
- Area: 249.6 Square Feet
- Dimensions: 16x15.6
Bedroom 2
- Features: Ceiling Fan(s), Built-in Closet
- Level: Second
- Area: 195 Square Feet
- Dimensions: 15x13
Bedroom 3
- Features: Ceiling Fan(s), Built-in Closet
- Level: Second
- Area: 182 Square Feet
- Dimensions: 13x14
Primary bathroom
- Features: Granite Counters, Shower No Tub, Linen Closet
- Level: Second
- Area: 180.2 Square Feet
- Dimensions: 10.6x17
Bathroom 1
- Features: Shower No Tub, Linen Closet
- Level: Second
- Area: 45 Square Feet
- Dimensions: 9x5
Dining room
- Level: Second
- Area: 180 Square Feet
- Dimensions: 12x15
Great room
- Level: Second
- Area: 552 Square Feet
- Dimensions: 23x24
Kitchen
- Features: Wet Bar
- Level: Second
- Area: 456 Square Feet
- Dimensions: 19x24
Laundry
- Level: Second
- Area: 50.4 Square Feet
- Dimensions: 9x5.6
Office
- Features: Ceiling Fan(s)
- Level: Second
- Area: 132 Square Feet
- Dimensions: 12x11
Heating
- Central, Electric
Cooling
- Central Air, Zoned
Appliances
- Included: Oven, Convection Oven, Cooktop, Dishwasher, Disposal, Dryer, Freezer, Ice Maker, Microwave, Refrigerator, Tankless Water Heater, Washer, Wine Refrigerator
- Laundry: Laundry Room
Features
- Ceiling Fan(s), Eating Space In Kitchen, Elevator, High Ceilings, Kitchen/Family Room Combo, Open Floorplan, PrimaryBedroom Upstairs, Solid Surface Counters, Split Bedroom, Walk-In Closet(s), Wet Bar, In-Law Floorplan
- Flooring: Carpet, Ceramic Tile, Hardwood
- Doors: Outdoor Grill, Sliding Doors
- Windows: Window Treatments, Hurricane Shutters, Hurricane Shutters/Windows
- Basement: Finished
- Has fireplace: No
Interior area
- Total structure area: 4,963
- Total interior livable area: 4,155 sqft
Video & virtual tour
Property
Parking
- Total spaces: 5
- Parking features: Circular Driveway, Garage Door Opener, Golf Cart Parking, Off Street, RV Access/Parking, Split Garage, Tandem, Under Building
- Attached garage spaces: 5
- Has uncovered spaces: Yes
Accessibility
- Accessibility features: Accessible Elevator Installed
Features
- Levels: Two
- Stories: 2
- Patio & porch: Covered, Deck, Rear Porch, Screened
- Exterior features: Irrigation System, Lighting, Outdoor Grill, Rain Gutters, RV Hookup
- Has private pool: Yes
- Pool features: Gunite, Heated, In Ground, Salt Water, Screen Enclosure
- Has spa: Yes
- Fencing: Vinyl
- Has view: Yes
- View description: Water, Bay/Harbor - Full, Intracoastal Waterway
- Has water view: Yes
- Water view: Water,Bay/Harbor - Full,Intracoastal Waterway
- Waterfront features: Intracoastal Waterway, Bay/Harbor Access, Intracoastal Waterway Access, Bridges - No Fixed Bridges, Davits, Lift, Lift - Covered, Minimum Wake Zone, Seawall
- Body of water: LEMON BAY
Lot
- Size: 0.64 Acres
- Features: Flood Insurance Required, Landscaped
- Residential vegetation: Mature Landscaping
Details
- Parcel number: 422003402003
- Zoning: RSF2
- Special conditions: None
Construction
Type & style
- Home type: SingleFamily
- Architectural style: Coastal,Florida
- Property subtype: Single Family Residence
Materials
- Block, Stucco, Wood Frame
- Foundation: Slab
- Roof: Metal
Condition
- New construction: No
- Year built: 2004
Utilities & green energy
- Sewer: Septic Tank
- Water: Public
- Utilities for property: BB/HS Internet Available, Cable Available, Electricity Connected, Propane, Public, Water Connected
Community & HOA
Community
- Features: Deed Restrictions
- Security: Security System, Smoke Detector(s)
- Pet fee: $0 monthly
- Subdivision: CAPE HAZE
HOA
- Has HOA: Yes
Location
- Region: Placida
Financial & listing details
- Price per square foot: $861/sqft
- Tax assessed value: $1,918,710
- Annual tax amount: $20,068
- Date on market: 8/19/2026
- Cumulative days on market: 23 days
- Listing terms: Cash,Conventional
- Ownership: Fee Simple
- Total actual rent: 0
- Electric utility on property: Yes
- Road surface type: Paved, Asphalt
Estimated market value
$3,401,400
$3.23M - $3.57M
Not available
Price history
| Date | Event | Price |
|---|---|---|
| 8/19/2026 | Listed for sale | $3,577,700+175.2%$861/sqft |
Source:  Stellar MLS #D6148416 Report a problem Stellar MLS #D6148416 Report a problem | ||
| 4/1/2017 | Sold | $1,300,000-6.4%$313/sqft |
Source: Agent Provided Report a problem | ||
| 2/3/2017 | Pending sale | $1,389,000$334/sqft |
Source: Keller Williams - Englewood #D5915478 Report a problem | ||
| 12/9/2016 | Listed for sale | $1,389,000+267.5%$334/sqft |
Source: KELLER WILLIAMS REALTY GOLD #D5915478 Report a problem | ||
| 11/5/1999 | Sold | $378,000$91/sqft |
Source: Public Record Report a problem | ||
Public tax history
| Year | Property taxes | Tax assessment |
|---|---|---|
| 2025 | $20,068 +3% | $1,285,723 +2.9% |
| 2024 | $19,491 -0.6% | $1,249,488 +3% |
| 2023 | $19,612 +2.7% | $1,213,095 +3% |
| 2022 | $19,102 -0.7% | $1,177,762 +3% |
| 2021 | $19,243 +1.1% | $1,143,458 +1.7% |
| 2020 | $19,029 +2.7% | $1,124,386 +3.5% |
| 2019 | $18,531 +12.9% | $1,086,094 +6.5% |
| 2018 | $16,415 | $1,019,937 +7.5% |
| 2017 | $16,415 +5.9% | $949,083 +2.1% |
| 2016 | $15,499 +0.1% | $929,562 +0.7% |
| 2015 | $15,485 -0.8% | $923,100 +0.8% |
| 2014 | $15,615 +3.2% | $915,774 +2.4% |
| 2013 | $15,125 +2.8% | $894,735 +3% |
| 2012 | $14,708 +4% | $868,675 |
| 2011 | $14,136 -0.1% | $868,675 +1.5% |
| 2010 | $14,154 +10.3% | $855,837 +2.7% |
| 2009 | $12,827 | $833,337 -48.8% |
| 2007 | -- | $1,629,173 |
| 2006 | -- | $1,629,173 +119.8% |
| 2005 | -- | $741,256 +38.8% |
| 2004 | -- | $533,926 |
| 2003 | -- | $533,926 |
Find assessor info on the county website
Monthly payment
Est. payment
Payment breakdown
Explore the cost of this home by adjusting the details. Changes won't be saved.Climate risks
Neighborhood: 33946
Nearby schools
Schools provided by the listing agent
- Elementary: Myakka River Elementary
- Middle: L.A. Ainger Middle
- High: Lemon Bay High
Source: Stellar MLS. This data may not be complete. We recommend contacting the local school district to confirm school assignments for this home.
Similar homes
- $2,999,9954 bd4 ba3.2k sqft10440 PLACIDA ROAD, PLACIDA, FL 33946For Sale

 MLS ID #TB8544805, Brandon Fajardo, MARZUCCO REAL ESTATE. Stellar MLS
 - $3,950,0004 bd4 ba2.8k sqft400 S GULF BOULEVARD, PLACIDA, FL 33946For Sale
 MLS ID #D6146815, Courtney DeFilippis, PARADISE EXCLUSIVE REAL ESTATE. Stellar MLS
 - $3,495,0004 bd5 ba3.2k sqft131 S GULF BOULEVARD, PLACIDA, FL 33946For Sale
 MLS ID #D6146714, Courtney DeFilippis, PARADISE EXCLUSIVE REAL ESTATE. Stellar MLS
 - $3,200,0004 bd5 ba3.8k sqft13310 ANGLERS WAY, PLACIDA, FL 33946For Sale
 MLS ID #D6145964, Carol Stewart, MICHAEL SAUNDERS & CO. - BOCA. Stellar MLS
 - $3,100,0006 bd6 ba4.6k sqft7394 PALM ISLAND DRIVE, PLACIDA, FL 33946For SaleMLS ID #D6148065, Marcia Cullinan, MICHAEL SAUNDERS & COMPANY. Stellar MLS
- $1,975,0003 bd5 ba3.4k sqft81 N GULF BOULEVARD, PLACIDA, FL 33946For SaleMLS ID #D6147387, Courtney DeFilippis, PARADISE EXCLUSIVE REAL ESTATE. Stellar MLS
- $2,170,0004 bd5 ba2.7k sqft230 N GULF BOULEVARD, PLACIDA, FL 33946For SaleMLS ID #D6146491, Robin Madden, ISLANDER PROPERTIES INC. Stellar MLS
- $4,300,0003 bd5 ba4k sqft7320 PALM ISLAND DRIVE, PLACIDA, FL 33946For SaleMLS ID #D6146980, Lisa Halpin, PALM ISLAND PROPERTIES INC. Stellar MLS
- $3,250,0003 bd3 ba3k sqft12 SEAWATCH DRIVE, BOCA GRANDE, FL 33921For SaleMLS ID #D6146794, Ralph DiLena, Jr., BOCA GRANDE REAL ESTATE, INC.. Stellar MLS
- $3,900,0003 bd4 ba2.6k sqft17 SEAWATCH DRIVE, BOCA GRANDE, FL 33921For SaleMLS ID #D6144740, Ralph DiLena, Jr., BOCA GRANDE REAL ESTATE, INC.. Stellar MLS
- $2,400,0003 bd3 ba2.3k sqft6950 PALM ISLAND DRIVE, PLACIDA, FL 33946For SaleMLS ID #D6147088, Courtney DeFilippis, PARADISE EXCLUSIVE REAL ESTATE. Stellar MLS
- $3,975,0004 bd3 ba2.6k sqft5010 GROUPER HOLE COURT, BOCA GRANDE, FL 33921For SaleMLS ID #D6145351, Richard Hugger, MICHAEL SAUNDERS & CO. - BOCA. Stellar MLS
- $2,599,0003 bd4 ba4.4k sqft10161 EAGLE PRESERVE DRIVE, ENGLEWOOD, FL 34224For SaleMLS ID #C7510153, Christopher Grant, GRANT TEAM REAL ESTATE, LLC. Stellar MLS
- $3,949,9994 bd5 ba3.9k sqft211 Kingfisher DR, CAPTIVA, FL 33924For Sale
 MLS ID #226010619, Jodi Kaplan, PA, Coldwell Banker Realty. SWFLMLS
 - $3,150,0004 bd4 ba3.4k sqft721 N MANASOTA KEY ROAD, ENGLEWOOD, FL 34223For SaleMLS ID #D6148228, Amber Craft, PA, PARADISE EXCLUSIVE REAL ESTATE. Stellar MLS
- $2,100,0003 bd2 ba2.5k sqft9201 LAKE DRIVE, ENGLEWOOD, FL 34224For SaleMLS ID #D6148558, John Harms, MICHAEL SAUNDERS & CO. - BOCA. Stellar MLS
- $3,650,0003 bd4 ba2.2k sqft7090 MANASOTA KEY ROAD, ENGLEWOOD, FL 34223For SaleMLS ID #N6142094, Lauralyn Kazimir, FOUR SAILS REAL ESTATE. Stellar MLS
- $3,850,0006 bd4 ba4.3k sqft8030 MANASOTA KEY ROAD, ENGLEWOOD, FL 34223For SaleMLS ID #TB8465778, Donna Miller, COLDWELL BANKER REALTY. Stellar MLS
- $3,895,0004 bd5 ba3.3k sqft660 Gulf Ln, Captiva, FL 33924For Sale
 MLS ID #2026007775, Mark Muller, Resort Properties Internationa. Florida Gulf Coast MLS
