A uniquely rare opportunity presents itself just outside of Anderson, Missouri.
Construction on this home was unexpectedly halted while only 10-20% from full completion; offering one lucky buyer the opportunity to take up the brush and finish this masterpiece as you see fit.
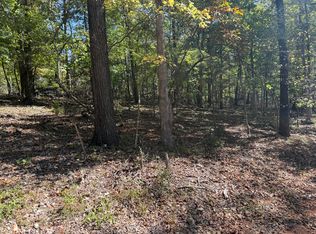
Modern farmhouse style takes center stage in this beautifully designed home, where classic country architecture is paired with clean, contemporary finishes. A dramatic white-and-black exterior, vertical siding, black-framed windows, multiple gables, and a metal-accented covered porch give the home exceptional curb appeal. Nestled against a backdrop of mature timber, the property offers an appealing combination of modern design, architectural character, and peaceful country surroundings.
New construction
$725,000
100 Builders Ln, Anderson, MO 64831
4beds
3,985sqft
Single Family Residence
Built in 2025
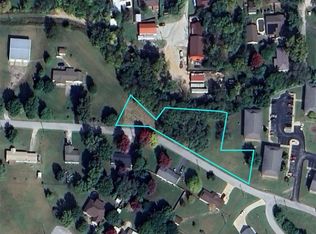
28 Acres Lot
$-- Zestimate®
$182/sqft
$-- HOA
What's special
Metal-accented covered porchClean contemporary finishesClassic country architectureModern farmhouse styleBlack-framed windowsDramatic white-and-black exteriorExceptional curb appeal
- 6 days
- 344
- 35
Zillow last checked:
Listing updated:
Listed by:
Gary Wasson gawasson@coldwellbankerhmf.com,
Coldwell Banker Harris McHaney & Faucette-MO
Source: ArkansasOne MLS,MLS#: 1361359 Originating MLS: Northwest Arkansas Board of REALTORS MLS
Originating MLS: Northwest Arkansas Board of REALTORS MLSFacts & features
Interior
Bedrooms & bathrooms
- Bedrooms: 4
- Bathrooms: 5
- Full bathrooms: 3
- 1/2 bathrooms: 2
Primary bedroom
- Level: Main
- Dimensions: 15.9x13.11
Bedroom
- Level: Main
- Dimensions: 15.9x11.4
Bedroom
- Level: Second
- Dimensions: 13.11x9.7
Bedroom
- Level: Second
- Dimensions: 12.7x11.5
Primary bathroom
- Level: Main
- Dimensions: 19.4x6.6
Bathroom
- Level: Main
- Dimensions: 10.4x4.11
Bathroom
- Level: Second
- Dimensions: 14.10x4.11
Den
- Level: Main
- Dimensions: 13.11x11.6
Den
- Level: Second
- Dimensions: 13.11x11.8
Dining room
- Level: Main
- Dimensions: 12.3x9.3
Garage
- Level: Main
- Dimensions: 23.9x23.1
Half bath
- Level: Main
- Dimensions: 5.1x4.11
Half bath
- Level: Basement
- Dimensions: 6.3x4.8
Kitchen
- Level: Main
- Dimensions: 23.6x12.3
Living room
- Level: Main
- Dimensions: 20.3x20.2
Utility room
- Level: Main
- Dimensions: 7.3x6.10
Utility room
- Level: Second
- Dimensions: 6.5x4.7
Utility room
- Level: Basement
- Dimensions: 11.9x8.5
Heating
- Central, Electric
Cooling
- Central Air, Electric
Appliances
- Included: Electric Water Heater, Refrigerator
- Laundry: Washer Hookup, Dryer Hookup
Features
- Ceiling Fan(s), Cathedral Ceiling(s), None, Pantry, Walk-In Closet(s), Multiple Living Areas
- Flooring: Tile, Wood
- Windows: Double Pane Windows
- Basement: Partial,Unfinished,Walk-Out Access
- Number of fireplaces: 1
- Fireplace features: Living Room, Wood Burning
Interior area
- Total structure area: 3,985
- Total interior livable area: 3,985 sqft
Video & virtual tour
Property
Parking
- Total spaces: 2
- Parking features: Attached, Garage
- Has attached garage: Yes
- Covered spaces: 2
Features
- Levels: Three Or More
- Stories: 3
- Patio & porch: Patio
- Exterior features: Gravel Driveway, Unpaved Driveway
- Pool features: None
- Fencing: Partial
- Waterfront features: None
Lot
- Size: 28 Acres
- Features: None, Outside City Limits, Rolling Slope, Rural Lot, Secluded, Wooded
Details
- Additional structures: None
- Parcel number: 081.002000000018.000
- Special conditions: Real Estate Owned
- Wooded area: 26
Construction
Type & style
- Home type: SingleFamily
- Property subtype: Single Family Residence
Materials
- Metal Siding
- Foundation: Block
- Roof: Fiberglass,Shingle
Condition
- New construction: Yes
- Year built: 2025
Utilities & green energy
- Sewer: Septic Tank
- Water: Public
- Utilities for property: Electricity Available, Septic Available, Water Available
Community & HOA
HOA
- Has HOA: No
Location
- Region: Anderson
Financial & listing details
- Price per square foot: $182/sqft
- Annual tax amount: $11
- Date on market: 9/8/2026
- Road surface type: Dirt
Foreclosure details
Estimated market value
Not available
Estimated sales range
Not available
Not available
Price history
Price history is unavailable.
Public tax history
Tax history is unavailable.
Monthly payment
Climate risks
Neighborhood: 64831
Nearby schools
Schools provided by the listing agent
- District: McDonald
Source: ArkansasOne MLS. This data may not be complete. We recommend contacting the local school district to confirm school assignments for this home.
Similar homes
- $699,9005 bd3 ba2.5k sqft116 Hambrich Hollow Rd, Anderson, MO 64831For Sale
 MLS ID #1361067, Forrest Stodghill, Real Broker NWA. ArkansasOne MLS
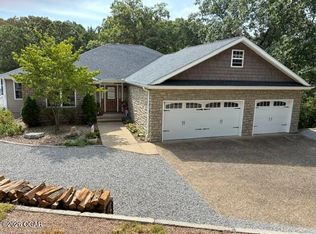
 - $620,0004 bd4 ba3.9k sqft609 Sunrise Hill Rd, Anderson, MO 64831For Sale
 MLS ID #264654, Israel Thompson Team, KELLER WILLIAMS REALTY ELEVATE. Ozark Gateway AOR
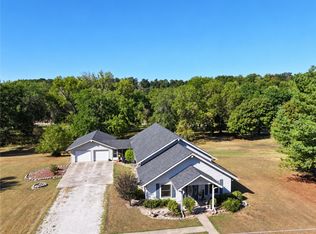
 - $545,0002 bd2 ba3.6k sqft128 Riverview Dr, Anderson, MO 64831For Sale
 MLS ID #1361743, Gary Wasson, Coldwell Banker Harris McHaney & Faucette-MO. ArkansasOne MLS
 - $665,9004 bd3 ba3.6k sqft8601 Linden Dr, Neosho, MO 64850For Sale
 MLS ID #265175, Michelle Clemons, CHARLES BURT REALTORS. Ozark Gateway AOR
 - $829,0003 bd2 ba2.6k sqft1569 Spider K Road, Anderson, MO 64831Active
 MLS ID #60327686, Jeffory Banning, Living The Dream, Inc.. SOMOMLS as distributed by MLS GRID
 - $430,0004 bd3 ba2.6k sqft106 Kyle Drive, Anderson, MO 64831ActiveMLS ID #60333326, Taylah J Cope, Fox and Riley Real Estate. SOMOMLS as distributed by MLS GRID
- $599,0004 bd3 ba2.3k sqft7382 Route Ee Highway, Anderson, MO 64831ActiveMLS ID #60329500, Tammy O'Brien, O'Brien Realty, Inc.. SOMOMLS as distributed by MLS GRID
- $799,9005 bd5 ba5.2k sqft214 N Cliffside Drive, Noel, MO 64854ActiveMLS ID #60327508, John Sutton, Action Realty. SOMOMLS as distributed by MLS GRID
