Discover unparalleled ease and sophisticated living in this charming Newcastle single-level ranch, nestled within the desirable Georgetown Village by D.R. Horton. This home offers a seamless blend of comfort and style, designed for those who appreciate a relaxed yet elegant lifestyle. The absence of steps throughout provides effortless navigation, creating an inviting and accessible environment from the moment you step inside. The spacious entry foyer ushers you into a beautifully integrated living space, where the kitchen flows openly into the great room, perfect for both daily living and entertaining. The heart of this home is its well-appointed kitchen, featuring a generous island and a full suite of stainless-steel appliances, ensuring every culinary endeavor is a pleasure. Thoughtfully designed, two bedrooms are privately situated at one end of the home, offering tranquility and comfort. The Owner's Suite provides a serene retreat, complete with an en-suite bathroom boasting a walk-in closet, a double bowl vanity, and an oversized shower, creating a spa-like experience within your own home. This residence offers the distinct advantages of new construction, coupled with the convenience of comprehensive yard maintenance, including grass cutting, mulching, and snow removal, allowing residents to savor a carefree lifestyle. Enjoy the vibrant community and exceptional amenities Georgetown Village provides, making every day feel like a true escape.
New construction
$274,900
100 Calvert Ct, Eaton, OH 45320
3beds
1,635sqft
Single Family Residence
Built in 2026
-- sqft lot
$-- Zestimate®
$168/sqft
$230/mo HOA
What's special
Generous islandWell-appointed kitchenBeautifully integrated living spaceDouble bowl vanityAbsence of steps throughoutWalk-in closetEn-suite bathroom
- 21 hours
- 52
- 0
Zillow last checked:
Listing updated:
Listed by:
James McKinney 937-777-9464,
D.R. Horton Realty of Ohio Inc
Source: DABR MLS,MLS#: 969540 Originating MLS: Dayton Area Board of REALTORS
Originating MLS: Dayton Area Board of REALTORSFacts & features
Interior
Bedrooms & bathrooms
- Bedrooms: 3
- Bathrooms: 2
- Full bathrooms: 2
- Main level bathrooms: 2
Bedroom
- Level: Main
- Dimensions: 16 x 13
Bedroom
- Level: Main
- Dimensions: 11 x 11
Bedroom
- Level: Main
- Dimensions: 11 x 11
Breakfast room nook
- Level: Main
- Dimensions: 15 x 10
Great room
- Level: Main
- Dimensions: 15 x 14
Kitchen
- Level: Main
- Dimensions: 15 x 10
Heating
- Forced Air, Natural Gas
Cooling
- Central Air
Features
- Kitchen Island, Laminate Counters, Pantry
- Windows: Double Pane Windows, Insulated Windows, Vinyl
Interior area
- Total structure area: 1,635
- Total interior livable area: 1,635 sqft
Property
Parking
- Total spaces: 2
- Parking features: Attached, Garage, Two Car Garage
- Attached garage spaces: 2
Features
- Levels: One
- Stories: 1
Details
- Parcel number: M40000600401029000
- Zoning: Residential
- Zoning description: Residential
Construction
Type & style
- Home type: SingleFamily
- Architectural style: Ranch
- Property subtype: Single Family Residence
Materials
- Stone, Vinyl Siding
- Foundation: Slab
Condition
- New Construction
- New construction: Yes
- Year built: 2026
Utilities & green energy
- Water: Public
- Utilities for property: Natural Gas Available, Water Available
Community & HOA
Community
- Subdivision: Georgetown Village
HOA
- Has HOA: Yes
- Amenities included: Other
- HOA fee: $230 monthly
- HOA name: Eclipse Community Mgmt
- HOA phone: 513-494-4049
Location
- Region: Eaton
Financial & listing details
- Price per square foot: $168/sqft
- Date on market: 9/23/2026
- Date available: 07/16/2026
- Listing terms: Conventional,FHA,VA Loan
Estimated market value
Not available
Estimated sales range
Not available
Not available
Price history
| Date | Event | Price |
|---|---|---|
| 9/23/2026 | Listed for sale | $274,900$168/sqft |
Source:  DABR MLS #969540 Report a problem DABR MLS #969540 Report a problem | ||
Public tax history
Tax history is unavailable.
Monthly payment
Est. payment
Payment breakdown
Explore the cost of this home by adjusting the details. Changes won't be saved.Climate risks
Neighborhood: 45320
Nearby schools
Schools provided by the listing agent
- District: Eaton
Source: DABR MLS. This data may not be complete. We recommend contacting the local school district to confirm school assignments for this home.


Similar homes
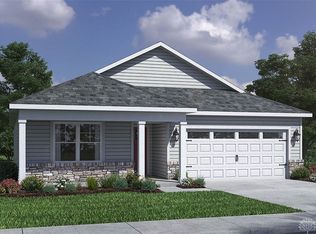
- $249,9003 bd2 ba1.6k sqft104 Fudge Ave, Eaton, OH 45320For Sale
 MLS ID #967208, Carmella I Baker, RE/MAX Victory + Affiliates. DABR MLS
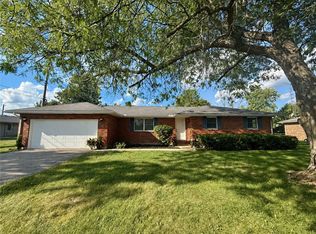
 - $359,9003 bd2 ba1.6k sqft211 Cobblestone Trl, Eaton, OH 45320For Sale By Owner
- $--3 bd3 ba1.1k sqft420 E Lexington Rd, Eaton, OH 45320Auction
 Auction.com 2
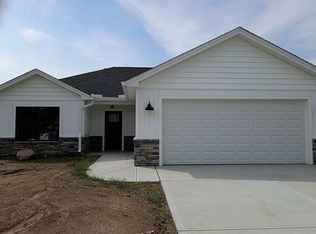
 - $274,9003 bd2 ba1.4k sqft101 Calvert Ct, Eaton, OH 45320New Construction
 DABR MLS
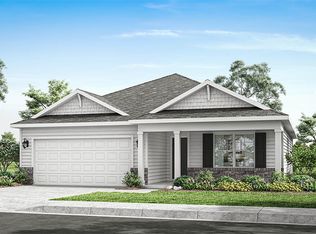
 - $284,9003 bd2 ba1.6k sqft109 Calvert Ct, Eaton, OH 45320New ConstructionDABR MLS
- $310,0003 bd2 ba1.7k sqft1747 N Barron St, Eaton, OH 45320For SaleMLS ID #948147, Gail Derr, Irongate, Inc.. DABR MLS
- $254,9003 bd2 ba1.2k sqft105 Calvert Ct, Eaton, OH 45320New ConstructionDABR MLS
- $259,9003 bd2 ba1.4k sqft108 Calvert Ct, Eaton, OH 45320New ConstructionDABR MLS
- $248,9003 bd2 ba1.2k sqft125 Arlington Dr, Eaton, OH 45320For SaleMLS ID #961590, Gary Johnson, BHHS Professional Realty. DABR MLS
- $339,5003 bd3 ba1.7k sqft583 Skodborg Dr, Eaton, OH 45320For SaleMLS ID #969302, Andrew Gaydosh, eXp Realty. DABR MLS
- $234,0004 bd2 ba1.5k sqft712 Judy Ave, Eaton, OH 45320For SaleMLS ID #967735, Gail Derr, Irongate, Inc.. DABR MLS
- $269,5003 bd2 ba1.4k sqft23 Lakengren Dr, Eaton, OH 45320For SaleMLS ID #967981, Andrew Gaydosh, eXp Realty. DABR MLS
- $299,9994 bd2 ba1.6k sqft1016 Alexander Rd, Eaton, OH 45320For SaleMLS ID #947939, Barry Hines, Country Mile REALTORS. DABR MLS
- $314,9003 bd3 ba1.6k sqft104 Honeysuckle Way, Eaton, OH 45320For SaleMLS ID #967016, Tammy K Thome, Keller Williams Seven Hills. DABR MLS
- $299,5003 bd2 ba1.3k sqft147 Fiord Dr, Eaton, OH 45320For SaleMLS ID #966285, Andrew Gaydosh, eXp Realty. DABR MLS
