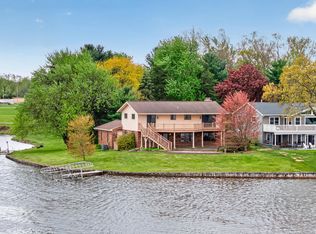
COLUMBIA LAKE HOUSE! 2,700+ FINISHED SF! Welcome home to this incredible 3-bedroom (+ 2 bonus rooms), 2-full-bath lakefront dream home offering space, views, and year-round enjoyment! The main floor boasts an open-concept living room that flows seamlessly into the spacious kitchen featuring granite countertops and stainless steel appliances. One of the highlights of the home is the stunning 360 SF four-season room, surrounded by windows providing tons of natural light and beautiful lake views, with direct access to the expansive wraparound deck! Head downstairs to the finished walkout basement featuring a second living room, 2 bonus rooms, a second full bathroom with glass-enclosed stand-up shower, and a bar area complete with mini fridge—perfect for entertaining! Outside is where this home truly shines, showcasing expansive lake views, a paver patio area, covered porch, boat dock, and multiple outdoor spaces to relax and enjoy life on the water. Additional updates include a newer roof (2021), updated furnace and A/C, and more! With over 2,700 finished square feet and incredible indoor/outdoor living, this Columbia Lake home is ready to enjoy!
For sale
$674,900
100 Camelot Ct, Brooklyn, MI 49230
3beds
2,700sqft
Single Family Residence
Built in 1974
10,454 Square Feet Lot
$654,200 Zestimate®
$250/sqft
$38/mo HOA
What's special
- 23 days
- 1,439
- 91
Likely to sell faster than
Zillow last checked:
Listing updated:
Listed by:
Blake Johnson 313-590-2238,
Anthology Real Estate 248-266-0510
Source: Realcomp II,MLS#: 20261077340
Facts & features
Interior
Bedrooms & bathrooms
- Bedrooms: 3
- Bathrooms: 2
- Full bathrooms: 2
Primary bedroom
- Level: Entry
- Area: 180
- Dimensions: 15 X 12
Bedroom
- Level: Basement
- Area: 132
- Dimensions: 12 X 11
Bedroom
- Level: Entry
- Area: 143
- Dimensions: 13 X 11
Bedroom
- Level: Basement
- Area: 299
- Dimensions: 23 X 13
Bedroom
- Level: Entry
- Area: 154
- Dimensions: 14 X 11
Other
- Level: Entry
- Area: 56
- Dimensions: 8 X 7
Other
- Level: Basement
- Area: 42
- Dimensions: 7 X 6
Family room
- Level: Basement
- Area: 527
- Dimensions: 31 X 17
Kitchen
- Level: Entry
- Area: 195
- Dimensions: 15 X 13
Laundry
- Level: Basement
- Area: 60
- Dimensions: 10 X 6
Living room
- Level: Entry
- Area: 306
- Dimensions: 18 X 17
Other
- Level: Entry
- Area: 143
- Dimensions: 13 X 11
Other
- Level: Basement
- Area: 108
- Dimensions: 12 X 9
Heating
- Forced Air, Natural Gas
Cooling
- Central Air
Appliances
- Included: Dishwasher, Dryer, Free Standing Gas Range, Free Standing Refrigerator, Microwave, Stainless Steel Appliances, Washer
Features
- Basement: Finished,Walk Out Access
- Has fireplace: No
Interior area
- Total interior livable area: 2,700 sqft
- Finished area above ground: 1,350
- Finished area below ground: 1,350
Property
Parking
- Total spaces: 2
- Parking features: Two Car Garage, Attached
- Attached garage spaces: 2
Features
- Levels: One
- Stories: 1
- Entry location: GroundLevelwSteps
- Patio & porch: Covered, Deck
- Pool features: None
- On waterfront: Yes
- Waterfront features: All Sports Lake, Dock Facilities, Private Water Frontage
- Body of water: Lake Columbia
Lot
- Size: 10,454 Square Feet
- Dimensions: 40 x 190
Details
- Parcel number: 000192635805000
- Special conditions: Short Sale No,Standard
Construction
Type & style
- Home type: SingleFamily
- Architectural style: Ranch
- Property subtype: Single Family Residence
Materials
- Vinyl Siding
- Foundation: Basement, Poured
Condition
- New construction: No
- Year built: 1974
Utilities & green energy
- Sewer: Public Sewer
- Water: Well
Community & HOA
Community
- Subdivision: SHERWOOD SHORE
HOA
- Has HOA: Yes
- Services included: Trash
- HOA fee: $460 annually
Location
- Region: Brooklyn
Financial & listing details
- Price per square foot: $250/sqft
- Tax assessed value: $261,155
- Annual tax amount: $12,092
- Date on market: 9/24/2026
- Cumulative days on market: 23 days
- Listing agreement: Exclusive Right To Sell
- Listing terms: Cash,Conventional
Estimated market value
$654,200
$621,000 - $687,000
$2,304/mo
Price history
| Date | Event | Price |
|---|---|---|
| 9/24/2026 | Listed for sale | $674,900+17.4%$250/sqft |
Source:  Realcomp II #20261077340 Report a problem Realcomp II #20261077340 Report a problem | ||
| 5/2/2022 | Sold | $575,000$213/sqft |
Source:  MichRIC #22009119 Report a problem MichRIC #22009119 Report a problem | ||
| 3/24/2022 | Contingent | $575,000$213/sqft |
Source: MichRIC #22009119 Report a problem | ||
| 3/22/2022 | Listed for sale | $575,000+11.7%$213/sqft |
Source: MichRIC #22009119 Report a problem | ||
| 12/10/2021 | Listing removed | -- |
Source:  MiRealSource #40144693 Report a problem MiRealSource #40144693 Report a problem | ||
| 3/31/2021 | Sold | $515,000-1.9%$191/sqft |
Source: Public Record Report a problem | ||
| 2/19/2021 | Contingent | $524,900$194/sqft |
Source:  JAAR #202100362 Report a problem JAAR #202100362 Report a problem | ||
| 2/19/2021 | Pending sale | $524,900$194/sqft |
Source: ERA REARDON - BROOKLYN #202100362 Report a problem | ||
| 2/12/2021 | Contingent | $524,900$194/sqft |
Source: MiRealSource #40144693 Report a problem | ||
| 2/10/2021 | Listed for sale | $524,900+66.6%$194/sqft |
Source: ERA REARDON - BROOKLYN #202100362 Report a problem | ||
| 5/20/2015 | Sold | $315,000$117/sqft |
Source: Public Record Report a problem | ||
| 3/27/2015 | Listed for sale | $315,000$117/sqft |
Source: The Brokerage House, Inc. #20025760 Report a problem | ||
| 12/1/2014 | Listing removed | $315,000$117/sqft |
Source: The Brokerage House, Inc. #20019286 Report a problem | ||
| 10/17/2014 | Price change | $315,000-3%$117/sqft |
Source: The Brokerage House, Inc. #20019286 Report a problem | ||
| 9/27/2014 | Listed for sale | $324,900-1.5%$120/sqft |
Source: The Brokerage House, Inc. #20019286 Report a problem | ||
| 2/25/2014 | Price change | $329,900-5.7%$122/sqft |
Source: The Brokerage House, Inc. #20019286 Report a problem | ||
| 11/14/2013 | Listed for sale | $349,900+6.4%$130/sqft |
Source: The Brokerage House, Inc. #20019286 Report a problem | ||
| 8/9/2005 | Sold | $329,000$122/sqft |
Source: Public Record Report a problem | ||
Public tax history
| Year | Property taxes | Tax assessment |
|---|---|---|
| 2026 | -- | $301,100 +6.4% |
| 2025 | -- | $282,900 +8.2% |
| 2024 | -- | $261,500 +29.3% |
| 2021 | $5,053 | $202,300 -1.2% |
| 2020 | $5,053 +2.5% | $204,700 +13.8% |
| 2019 | $4,929 -1.2% | $179,900 +12.4% |
| 2018 | $4,990 +10.6% | $160,000 +2.2% |
| 2017 | $4,512 | $156,600 +0.4% |
| 2016 | $4,512 -3.8% | $155,900 -2.9% |
| 2015 | $4,688 | $160,600 +5.2% |
| 2014 | $4,688 | $152,600 +7.8% |
| 2012 | -- | $141,600 +4.3% |
| 2011 | -- | $135,750 +7.3% |
| 2010 | -- | $126,536 -14.6% |
| 2009 | -- | $148,166 |
Find assessor info on the county website
Monthly payment
Est. payment
Payment breakdown
Explore the cost of this home by adjusting the details. Changes won't be saved.Climate risks
Neighborhood: 49230


Similar homes
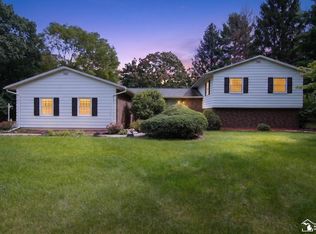
- $699,9004 bd2 ba2.2k sqft332 Riviera Dr, Brooklyn, MI 49230For Sale
 MLS ID #26022201, DEANN E GUMBERT, RE/MAX Mid-Michigan R.E.. MichRIC
 - $690,0004 bd3 ba3.1k sqft15560 Wheaton Rd, Brooklyn, MI 49230For Sale
 MLS ID #26040314, Graham Morrison Gateway/REAL/Mtp, Real Broker LLC. MichRIC
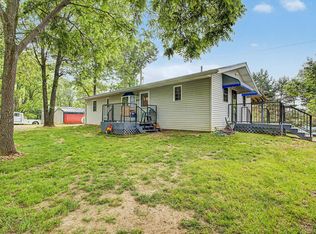
 - $699,9003 bd4 ba2.5k sqft355 Sandy Beach Dr, Clarklake, MI 49234For Sale
 MLS ID #50223539, Libby Van Dusen, Serenity Realty LLC. MiRealSource
 - $700,0004 bd5 ba3k sqft11808 Beech Rd #11822, Brooklyn, MI 49230For Sale
 MLS ID #26028264, Doug Beiswanger, Coldwell Banker Beiswanger Realty Group. MichRIC
 - $522,9003 bd2 ba1.7k sqft103 Paula Dr, Brooklyn, MI 49230For SaleMLS ID #26030687, JENIFER SCANLON, The Brokerage House. MichRIC
- $949,9993 bd3 ba3k sqft6358 Kelley Rd, Brooklyn, MI 49230For SaleMLS ID #26032984, FRAN A SLAT, Your Premiere Properties LLC. MichRIC
- $464,9006 bd3 ba2.7k sqft13250 Taylor Rd, Brooklyn, MI 49230For SaleMLS ID #26044561, Shae Perras, EXP Realty. MichRIC
- $450,0004 bd3 ba2.4k sqft123 N Grand Pointe Dr, Brooklyn, MI 49230For SaleMLS ID #26039929, Jason Aldrich, ERA Reardon - Brooklyn. MichRIC
- $699,9003 bd4 ba1.7k sqft14505 Brookhurst Dr, Cement City, MI 49233For SaleMLS ID #26053686, Stephanie Flood, Howard Hanna Real Estate. MichRIC
- $850,0004 bd4 ba3.7k sqft10525 Antcliff Rd, Brooklyn, MI 49230For SaleMLS ID #26034054, Nicole LaFernier, Keller Williams Professionals. MichRIC
- $875,0004 bd3 ba2.4k sqft15281 Us Highway 12, Brooklyn, MI 49230For SaleMLS ID #26040457, Stephanie Bosanac-Mortimer, RE/MAX Mid-Michigan R.E.. MichRIC
- $349,9004 bd3 ba1.8k sqft417 Constitution Ave, Brooklyn, MI 49230For Sale
 MLS ID #20261053507, Jay Gingell, Coldwell Banker Professionals-Northville. Realcomp II
 - $849,9004 bd3 ba3.9k sqft144 Bloomfield Blvd, Brooklyn, MI 49230For SaleMLS ID #26040821, James Manolakis, National Realty Centers. MichRIC
- $599,9005 bd4 ba3.4k sqft11963 Egan Hwy, Brooklyn, MI 49230For SaleMLS ID #50201800, Greg Kelley, The Danberry Company - Temperance. MiRealSource
- $409,0004 bd3 ba1.9k sqft6921 Stony Lake Ln, Jackson, MI 49201For SaleMLS ID #26055304, JACQUELINE J LOWDER, Century 21 Affiliated - Jackson. MichRIC
- $350,0003 bd3 ba2.1k sqft13465 Horning Rd, Brooklyn, MI 49230For SaleMLS ID #26029668, Michelle Epperly, ERA Reardon Realty. MichRIC
- $475,0004 bd3 ba1.9k sqft11250 Sharon Valley Rd, Brooklyn, MI 49230For SaleMLS ID #26051596, TIMOTHY CREECH, Five Star Real Estate. MichRIC
- $385,0003 bd3 ba2.8k sqft10149 Emerald Dr, Brooklyn, MI 49230For SaleMLS ID #26023750, Amy Saffold, RE/MAX Platinum. MichRIC
- $625,0004 bd2 ba2.7k sqft11262 Sauk Trl, Jerome, MI 49249For SaleMLS ID #50220961, Brad L Fowle Sr., Goedert Real Estate - Adr. MiRealSource
- $389,9005 bd4 ba4k sqft10799 Austin Rd, Brooklyn, MI 49230For SaleMLS ID #26028810, Michelle Epperly, ERA Reardon Realty. MichRIC
