Completely updated and move-in ready! This beautifully renovated 3-bedroom, 2 bath home at 100 Cedar Lane in Blountsville sits on 2.4 peaceful acres and offers 1583 sq. ft. of comfortable living space. Enjoy updated finishes throughout along with a spacious bonus room featuring impressive 10-foot ceilings, perfect for a second living area, game room, office, or guest space. The property provides plenty of room to enjoy country living while still being conveniently located. Don’t miss this turnkey property with space, style, and versatility!
For sale
$261,900
100 Cedar Ln, Blountsville, AL 35031
3beds
1,583sqft
:
Get pre-qualified$1,534/mo
Single Family Residence
Built in ----
2.4 Acres Lot
$254,200 Zestimate®
$165/sqft
$-- HOA
What's special
Updated finishes throughoutSpacious bonus room
- 26 days |
- 491 |
- 33 |
Zillow last checked:
Listing updated:
Listed by:
Ronnie Trammell 256-506-0364,
South Towne Realtors, LLC
Source: ValleyMLS,MLS#: 21922098
Facts & features
Interior
Bedrooms & bathrooms
- Bedrooms: 3
- Bathrooms: 2
- Full bathrooms: 1
- 3/4 bathrooms: 1
Rooms
- Room types: Master Bedroom, Living Room, Bedroom 2, Dining Room, Bedroom 3, Kitchen, Bonus Room
Primary bedroom
- Features: Carpet, Smooth Ceiling
- Level: First
- Area: 154
- Dimensions: 11 x 14
Bedroom 2
- Features: Carpet, Smooth Ceiling
- Level: First
- Area: 130
- Dimensions: 13 x 10
Bedroom 3
- Features: Carpet, Smooth Ceiling
- Level: First
- Area: 110
- Dimensions: 10 x 11
Dining room
- Features: Smooth Ceiling, LVP
- Level: First
- Area: 77
- Dimensions: 11 x 7
Kitchen
- Features: Smooth Ceiling, LVP
- Area: 120
- Dimensions: 12 x 10
Living room
- Features: Smooth Ceiling, LVP
- Area: 221
- Dimensions: 13 x 17
Bonus room
- Features: 10’ + Ceiling, Ceiling Fan(s), Carpet, Recessed Lighting
- Level: First
- Area: 260
- Dimensions: 20 x 13
Heating
- Central 1
Cooling
- Central 1
Features
- Basement: Crawl Space
- Has fireplace: No
- Fireplace features: None
Interior area
- Total interior livable area: 1,583 sqft
Property
Parking
- Parking features: None
Features
- Levels: One
- Stories: 1
Lot
- Size: 2.4 Acres
Details
- Parcel number: 1006241000020.000
Construction
Type & style
- Home type: SingleFamily
- Architectural style: Ranch
- Property subtype: Single Family Residence
Condition
- New construction: No
Utilities & green energy
- Sewer: Septic Tank
Community & HOA
Community
- Subdivision: Cedar Lane
HOA
- Has HOA: No
Location
- Region: Blountsville
Financial & listing details
- Price per square foot: $165/sqft
- Tax assessed value: $115,380
- Annual tax amount: $387
- Date on market: 6/27/2026
Estimated market value
$254,200
$241,000 - $267,000
$1,418/mo
Price history
| Date | Event | Price |
|---|---|---|
| 6/27/2026 | Listed for sale | $261,900+336.5%$165/sqft |
Source:  ValleyMLS #21922098 Report a problem ValleyMLS #21922098 Report a problem | ||
| 8/15/2005 | Sold | $60,000$38/sqft |
Source: Agent Provided Report a problem | ||
Public tax history
| Year | Property taxes | Tax assessment |
|---|---|---|
| 2024 | $387 -51.4% | $11,560 -44.2% |
| 2023 | $797 +23.2% | $20,700 +23.2% |
| 2022 | $647 +32.7% | $16,800 +32.7% |
| 2021 | $487 -0.8% | $12,660 -0.8% |
| 2020 | $491 +7.4% | $12,760 +7.4% |
| 2019 | $457 +0.2% | $11,880 +0.2% |
| 2018 | $457 | $11,860 +11% |
| 2017 | $457 +12.1% | $10,680 +0.9% |
| 2015 | $407 | $10,580 |
| 2014 | -- | $10,580 -2.2% |
| 2013 | -- | $10,820 -11.9% |
| 2012 | -- | $12,280 -4.8% |
| 2011 | -- | $12,900 |
| 2010 | $497 -4.6% | $12,900 -4.6% |
| 2008 | $521 +176.9% | $13,520 -79.3% |
| 2003 | $188 +23.1% | $65,440 +17% |
| 2002 | $153 -2.3% | $55,940 +895.4% |
| 2000 | $156 | $5,620 |
Find assessor info on the county website
Monthly payment
Est. payment
Payment breakdown
Explore the cost of this home by adjusting the details. Changes won't be saved.Climate risks
Neighborhood: 35031
Nearby schools
GreatSchools rating
- 6/10Blountsville Elementary SchoolGrades: PK-6Distance: 1.2 mi
- 5/10Jb Pennington High SchoolGrades: 7-12Distance: 1.2 mi
Schools provided by the listing agent
- Elementary: Jb Pennington
- Middle: Jb Pennington
- High: J B Pennington
Source: ValleyMLS. This data may not be complete. We recommend contacting the local school district to confirm school assignments for this home.
- $224,100-- bd0 ba2.2k sqft60 Cedar Ln, Blountsville, AL 35031Off Market
- $15,0001.6 Acres175 Cedar Dr, Blountsville, AL 35031Off Market
- $17,500-- bd-- ba-- sqft35031-4458 4458, Blountsville, AL 35031Off Market
- $11,800-- bd-- ba-- sqft35031-4458 4458, Blountsville, AL 35031Off Market
- $3,1000.5 Acres35031-4458 4458, Blountsville, AL 35031Off Market
- $178,000-- bd-- ba1.5k sqft8368 Joy Rd, Blountsville, AL 35031Off Market
- $320,800-- bd1 ba1.8k sqft8517 Joy Rd, Blountsville, AL 35031Off Market
- $326,900-- bd-- ba1.3k sqft8517 Joy Rd, Blountsville, AL 35031Off Market
A local agent can set up tours, give advice and negotiate with sellers.
Similar homes
- $250,0003 bd3 ba1.7k sqft529 Bright Dr, Blountsville, AL 35031For Sale
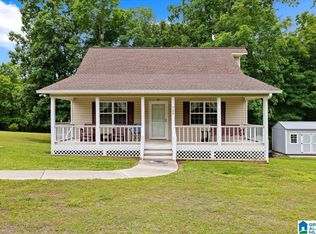
 MLS ID #21452541, Lana McAlpin, RealtySouth-Oneonta/Blount Co. GALMLS
 - $219,0003 bd2 ba1.2k sqft155 Fowler Springs Rd, Blountsville, AL 35031For Sale
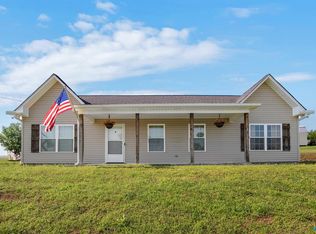 MLS ID #21922777, Donna Black. ValleyMLS
 - $194,9002 bd2 ba1.4k sqft305 College St, Blountsville, AL 35031For Sale
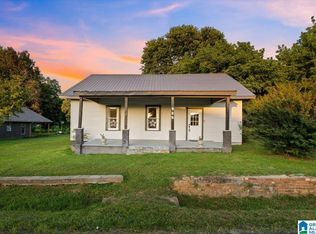 MLS ID #21457635, Tonja Carpenter, RealtySouth-Oneonta/Blount Co. GALMLS
 - $265,0003 bd2 ba1.5k sqft135 Bluff Ln, Locust Fork, AL 35097For Sale
 MLS ID #21457785, Brody Frost, Keller Williams. GALMLS
 - $213,0003 bd2 ba1.7k sqft226 County Road 598, Hanceville, AL 35077For SaleMLS ID #530234, Tarra Greenhaw. Strategic MLS Alliance
- $285,0003 bd2 ba1.6k sqftAtt, Hayden, AL 35079For SaleMLS ID #21459541, Mindy Sparkman, Keller Williams Realty Blount. GALMLS
- $260,0003 bd3 ba2k sqft509 Ohio Ave SE, Hanceville, AL 35077For SaleMLS ID #529593, Kimberly Jackson. Strategic MLS Alliance
- $235,0003 bd4 ba1.6k sqftGonetspeed, Oneonta, AL 35121For SaleMLS ID #21457655, Melinda Anderton, Keller Williams Realty Blount. GALMLS
- $245,0004 bd2 ba2k sqftGonetspeed, Oneonta, AL 35121For SaleMLS ID #21457345, Melinda Anderton, Keller Williams Realty Blount. GALMLS
- $244,5003 bd2 ba1.2k sqft371 Bristow Cove Rd, Boaz, AL 35956For SaleMLS ID #21921891, Ronnie Trammell. ValleyMLS
- $279,9003 bd2 ba1.4k sqft1160 County Road 1506, Cullman, AL 35058For SaleMLS ID #529631, Vance Dutton. Strategic MLS Alliance
- $229,9003 bd3 ba1.3k sqft506 Greenbrier Dr, Hanceville, AL 35077For SaleMLS ID #529772, Crystal Parker. Strategic MLS Alliance
- $259,9003 bd2 ba1.9k sqft1017 Broadway Ave SW, Cullman, AL 35055For SaleMLS ID #529129, Michele Duke. Strategic MLS Alliance
- $278,0003 bd2 ba1.8k sqft1807 Oakmont Dr SE, Cullman, AL 35055For SaleMLS ID #21459212, Mae Jefferson, Keller Williams Realty Vestavia. GALMLS
- $289,9004 bd2 ba1.9k sqft600 Holt Cir, Hayden, AL 35079For SaleMLS ID #21458580, Andrea Rouse, RE/MAX on Main. GALMLS
- $299,9003 bd2 ba1.4k sqft102 Wilson Chapel Rd, Altoona, AL 35952For SaleMLS ID #21910352, Gabby Gonzalez. ValleyMLS
- $218,9003 bd2 ba1.3k sqft61616 State Highway 231, Cleveland, AL 35049For SaleMLS ID #21415675, Heather Land, Keller Williams Metro North. GALMLS
- $249,0003 bd2 ba1.5k sqft212 County Road 488, Hanceville, AL 35077For SaleMLS ID #530050, Fiona King. Strategic MLS Alliance
- $299,9002 bd2 ba1.4k sqft1180 County Road 617, Hanceville, AL 35077For SaleMLS ID #529576, Crystal Parker. Strategic MLS Alliance
- $259,9003 bd2 ba1.4k sqft120 County Road 738, Cullman, AL 35055For SaleMLS ID #21917407, Carrie Branscum. ValleyMLS
