Opportunity to build equity in a home with vaulted ceilings throughout the main level, a finished walkout lower level, oversized garage, and .46-acre lot! Located in an established neighborhood off scenic Gravens Rd., this home offers a beautiful country setting with convenient access to Troy and Moscow Mills. With nearly 2,500 sq ft of finished living space, this home has plenty to offer buyers looking to make cosmetic updates and add their personal touches! The main level features newer flooring, a living room, kitchen/dining area with access to the deck, and main-floor laundry. The primary suite includes a private full bath and walk-in closet, plus two additional bedrooms and a spacious hall bath. The finished walkout lower level adds a large rec room, half bath, and access to the backyard. An oversized steel-frame garage with vaulted ceilings offers excellent parking and storage space. Recent improvements include a new water heater, approximately 3-year-old roof, and newer flooring. This home offers a great foundation for buyers looking to make improvements and build equity.
Active
Listed by: Berkshire Hathaway HomeServices Select Properties • Karen M Curt • 314-581-2849
Price cut: $20K (10/15)
$275,000
100 Cuivre Ridge Dr, Troy, MO 63379
3beds
2,514sqft
Single Family Residence
Built in 2002
0.46 Acres Lot
$273,700 Zestimate®
$109/sqft
$-- HOA
What's special
Oversized garageBeautiful country settingTwo additional bedroomsNewer flooringFinished walkout lower levelMain-floor laundrySpacious hall bath
- 36 days
- 1,383
- 166
Likely to sell faster than
Zillow last checked:
Listing updated:
Listed by:
Karen M Curt 314-581-2849,
Berkshire Hathaway HomeServices Select Properties,
Jennifer L Krestel 636-219-9051,
Berkshire Hathaway HomeServices Select Properties
Source: MARIS,MLS#: 26061150 Originating MLS: East Central Board of REALTORS
Facts & features
Interior
Bedrooms & bathrooms
- Bedrooms: 3
- Bathrooms: 3
- Full bathrooms: 2
- 1/2 bathrooms: 1
- Main level bathrooms: 2
- Main level bedrooms: 3
Primary bedroom
- Features: Floor Covering: Carpeting
- Level: Main
- Area: 143
- Dimensions: 11x13
Bedroom 2
- Features: Floor Covering: Carpeting
- Level: Main
- Area: 110
- Dimensions: 11x10
Bedroom 3
- Features: Floor Covering: Carpeting
- Level: Main
- Area: 100
- Dimensions: 10x10
Primary bathroom
- Features: Floor Covering: Luxury Vinyl Tile
- Level: Main
- Area: 55
- Dimensions: 11x5
Bathroom 2
- Features: Floor Covering: Luxury Vinyl Tile
- Level: Main
- Area: 55
- Dimensions: 11x5
Bathroom 3
- Features: Floor Covering: Luxury Vinyl Tile
- Level: Basement
- Area: 210
- Dimensions: 21x10
Dining room
- Features: Floor Covering: Vinyl
- Level: Main
- Area: 60
- Dimensions: 6x10
Kitchen
- Features: Floor Covering: Luxury Vinyl Tile
- Level: Main
- Area: 132
- Dimensions: 12x11
Laundry
- Features: Floor Covering: Luxury Vinyl Tile
- Level: Main
- Area: 49
- Dimensions: 7x7
Living room
- Features: Floor Covering: Carpeting
- Level: Main
- Area: 224
- Dimensions: 16x14
Living room
- Features: Floor Covering: Carpeting
- Level: Basement
- Area: 585
- Dimensions: 39x15
Heating
- Forced Air
Cooling
- Ceiling Fan(s), Central Air
Appliances
- Included: Electric Cooktop, Dishwasher, Microwave
- Laundry: Main Level
Features
- Ceiling Fan(s), Center Hall Floorplan, Tub, Vaulted Ceiling(s)
- Flooring: Carpet, Luxury Vinyl
- Doors: Storm Door(s)
- Basement: Walk-Out Access
- Has fireplace: No
Interior area
- Total structure area: 2,514
- Total interior livable area: 2,514 sqft
- Finished area above ground: 1,364
- Finished area below ground: 1,150
Property
Parking
- Total spaces: 2
- Parking features: Driveway, Garage, Garage Door Opener
- Attached garage spaces: 2
- Has uncovered spaces: Yes
Features
- Levels: One
- Patio & porch: Deck, Front Porch
- Exterior features: Private Yard
- Fencing: Wood
Lot
- Size: 0.46 Acres
- Features: Gentle Sloping
Details
- Parcel number: 148028000000015007
- Special conditions: Standard
Construction
Type & style
- Home type: SingleFamily
- Architectural style: Ranch
- Property subtype: Single Family Residence
Materials
- Vinyl Siding
- Roof: Architectural Shingle
Condition
- Year built: 2002
Utilities & green energy
- Electric: Other
- Sewer: Public Sewer
- Water: Public
- Utilities for property: Cable Available, Electricity Connected, Phone Available, Sewer Connected
Community & HOA
Community
- Subdivision: Cuivre Ridge Estates
HOA
- Has HOA: No
Location
- Region: Troy
Financial & listing details
- Price per square foot: $109/sqft
- Tax assessed value: $192,760
- Annual tax amount: $2,239
- Date on market: 9/24/2026
- Cumulative days on market: 36 days
- Listing terms: Cash,Conventional,FHA,VA Loan
- Electric utility on property: Yes
Estimated market value
$273,700
$260,000 - $287,000
$2,576/mo
Price history
| Date | Event | Price |
|---|---|---|
| 10/15/2026 | Price change | $275,000-6.8%$109/sqft |
Source:  MARIS #26061150 Report a problem | ||
| 10/1/2026 | Price change | $295,000-4.8%$117/sqft |
Source: MARIS #26061150 Report a problem | ||
| 9/24/2026 | Listed for sale | $310,000+141.2%$123/sqft |
Source: MARIS #26061150 Report a problem | ||
| 5/21/2012 | Sold | -- |
Source: MARIS #12015956 Report a problem | ||
| 4/8/2012 | Price change | $128,500-3%$51/sqft |
Source: Thornhill Real Estate & Auctio #12015956 Report a problem | ||
| 3/22/2012 | Listed for sale | $132,500$53/sqft |
Source: Thornhill Real Estate & Auctio #12015956 Report a problem | ||
Public tax history
| Year | Property taxes | Tax assessment |
|---|---|---|
| 2025 | $2,239 +8% | $36,624 +10.2% |
| 2024 | $2,072 +0.6% | $33,247 |
| 2023 | $2,060 +4.7% | $33,247 |
| 2022 | $1,968 | $33,247 +5.2% |
| 2021 | -- | $31,592 +13.1% |
| 2020 | $1,750 -0.1% | $27,938 |
| 2019 | $1,752 | $27,938 -0.3% |
| 2018 | $1,752 +13.2% | $28,029 |
| 2017 | $1,548 | $28,029 +18.2% |
| 2016 | $1,548 -0.2% | $23,708 |
| 2015 | $1,552 | $23,708 -0.9% |
| 2014 | $1,552 -1.1% | $23,917 |
| 2013 | $1,570 | $23,917 |
| 2012 | -- | $23,917 +6.6% |
| 2011 | -- | $22,430 -5.7% |
| 2010 | -- | $23,790 |
Find assessor info on the county website
Monthly payment
Est. payment
Payment breakdown
Explore the cost of this home by adjusting the details. Changes won't be saved.Climate risks
Neighborhood: 63379
Nearby schools
Schools provided by the listing agent
- Elementary: Cuivre Park Elementary
- Middle: Troy Middle
- High: Troy Buchanan High
Source: MARIS. This data may not be complete. We recommend contacting the local school district to confirm school assignments for this home.


Similar homes
- $279,0003 bd2 ba1.2k sqft33 Cuivre River Dr, Troy, MO 63379For Sale
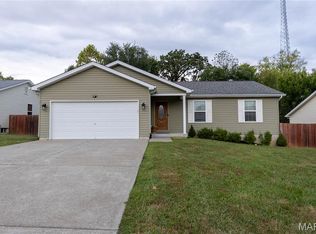
 MLS ID #26065920, Devin M Warrington, Living The Dream Inc.. MARIS
- $--3 bd2 ba1.7k sqft209 Timber Ridge Ct, Troy, MO 63379Auction
 Auction.com 2
- $314,5003 bd3 ba2k sqft64 S Ridge Rd, Troy, MO 63379For Sale
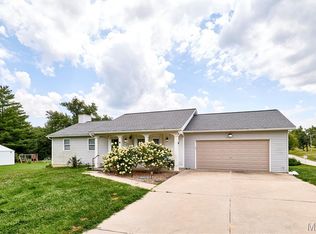 MLS ID #26063500, Steven J Feldewert, American Landmark Realty. MARIS
- $300,0003 bd3 ba1.8k sqft1216 Shingle Oak Ct, Troy, MO 63379For Sale
 MLS ID #26066700, John Videmschek, DRG - Delhougne Realty Group. MARIS
- $350,0004 bd4 ba2.1k sqft108 Sweetgum Dr, Troy, MO 63379For SaleMLS ID #26068879, Jersey Zerrer, Berkshire Hathaway HomeServices Select Properties. MARIS
- $265,0003 bd1 ba1.5k sqft901 Main St, Troy, MO 63379For SaleMLS ID #26063687, Petey Mudd, Trophy Properties & Auction. MARIS
- $285,0003 bd2 ba1.8k sqft275 Meadow Crest Dr, Troy, MO 63379For SaleMLS ID #26066440, Shauna K Rose, Rose Property Partners, LLC. MARIS
- $315,0003 bd3 ba1.6k sqft209 John St, Troy, MO 63379New ConstructionMLS ID #26063016, Rachel M Myers, Myers Realty, LLC. MARIS
- $330,0003 bd3 ba2.2k sqft1225 Shingle Oak Ct, Troy, MO 63379For SaleMLS ID #26059568, Samantha A Gibson-Walch, Berkshire Hathaway HomeServices Select Properties. MARIS
- $339,9004 bd3 ba1.9k sqft178 Rockford Dr, Troy, MO 63379For SaleMLS ID #26069246, Evelyn M Krazer, Sunshine Realty. MARIS
- $305,0005 bd3 ba2.3k sqft511 Glen Eagle Dr, Troy, MO 63379For SaleMLS ID #26058890, Lisa L Burkemper, Berkshire Hathaway HomeServices Select Properties. MARIS
- $300,0004 bd2 ba2.6k sqft132 Eldorado Dr, Moscow Mills, MO 63362For SaleMLS ID #26046177, Kathy Helbig, EXP Realty, LLC. MARIS
- $395,0003 bd3 ba1.4k sqft145 Bluff Dr, Troy, MO 63379For SaleMLS ID #26065267, Tyler O Cannon, Cannon Realty, Inc.. MARIS
- $286,9903 bd2 ba1.3k sqftTremont, Troy, MO 63379New ConstructionMLS ID #25074507, Amanda A Alejandro, Realty Shop. MARIS
- $294,5003 bd2 ba1.4k sqft171 Glen Forest Dr, Troy, MO 63379For SaleMLS ID #26042173, Kelli D Ewen, The Hermann London Group LLC. MARIS
- $229,9003 bd1 ba1.2k sqft340 Kemper St, Troy, MO 63379For SaleMLS ID #26044555, Rachel M South, Fox & Riley Real Estate. MARIS
- $399,9003 bd2 ba1.5k sqftLOT 2 Seven Oakview Ct, Troy, MO 63379New ConstructionMLS ID #26064922, Drew McGrath, Coldwell Banker Realty - Gundaker. MARIS
- $330,0005 bd3 ba1.4k sqft123 Glen Meadows Dr, Troy, MO 63379For SaleMLS ID #26066942, Erin Lysell, United Real Estate Kansas City. MARIS
