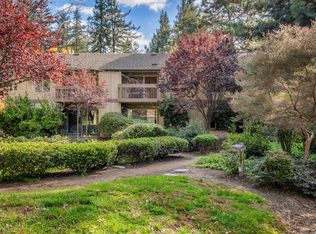
Enjoy a peaceful garden setting close to the energy of downtown Mountain View. Located in the Fountain Brook community, this bright top-floor end-unit condo offers 2 bedrooms, 2 bathrooms, and approximately 1,052 sq. ft. of comfortable living space. Abundant natural light and open outlooks enhance the inviting interior, while the living rooms wood-burning fireplace adds warmth and character. The updated kitchen and bathrooms complement a practical layout with generous closet space. Step onto your private deck for morning coffee or a quiet evening overlooking the landscaped grounds. Additional storage and two assigned parking spacesone covered and one uncoveredprovide everyday convenience, while the community pool offers a place to unwind. Nearby shops, cafés, and restaurants, along with downtown Mountain Views lively Castro Street, bring dining and entertainment close to home. A welcoming blend of privacy, greenery, and city convenience.
For sale
$699,999
100 E Middlefield Rd APT 4H, Mountain View, CA 94043
2beds
1,052sqft
Condominium, Residential
Built in 1969
-- sqft lot
$716,000 Zestimate®
$665/sqft
$755/mo HOA
What's special
- 14 days
- 1,092
- 47
Zillow last checked:
Listing updated:
Listed by:
Mia Nguyen 02156172 408-886-0677,
Block Change Real Estate 408-655-0878
Source: MLSListings Inc,MLS#: ML82064585
Facts & features
Interior
Bedrooms & bathrooms
- Bedrooms: 2
- Bathrooms: 2
- Full bathrooms: 2
Bedroom
- Features: PrimaryBedroom2plus
Bathroom
- Features: ShowerandTub, ShoweroverTub1, StallShower, StallShower2plus, Tile, TubinPrimaryBedroom, UpdatedBaths
Dining room
- Features: DiningL
Family room
- Features: NoFamilyRoom
Heating
- Fireplace(s), Wall Furnace
Cooling
- Other, Wall/Window Unit(s)
Appliances
- Included: Dishwasher, Electric Oven, Electric Oven/Range, Refrigerator
- Laundry: Inside
Features
- Security Gate
- Flooring: Carpet, Tile
- Doors: None
- Number of fireplaces: 1
- Fireplace features: Wood Burning
Interior area
- Total structure area: 1,052
- Total interior livable area: 1,052 sqft
Property
Parking
- Total spaces: 1
- Parking features: Assigned, Carport, Electric Gate, Garage Door Opener, Guest, Lighted, No Garage
- Carport spaces: 1
Accessibility
- Accessibility features: None
Features
- Stories: 1
- Patio & porch: Balcony/Patio, Deck
- Pool features: Community, Fenced, Gunite, In Ground
- Fencing: Perimeter
Lot
- Features: Mostly Level
Details
- Additional structures: PoolHouse
- Parcel number: 16025034
- Zoning: R3-2*
- Special conditions: Standard
Construction
Type & style
- Home type: Condo
- Architectural style: Contemporary
- Property subtype: Condominium, Residential
Materials
- Foundation: Other
- Roof: Composition
Condition
- New construction: No
- Year built: 1969
Utilities & green energy
- Gas: NaturalGas
- Water: Public
- Utilities for property: Natural Gas Available, Water Public
Community & HOA
HOA
- Has HOA: Yes
- Amenities included: Additional Storage, Community Pool
- Services included: Sewer
- HOA fee: $755 monthly
Location
- Region: Mountain View
Financial & listing details
- Price per square foot: $665/sqft
- Tax assessed value: $835,000
- Date on market: 10/14/2026
- Listing agreement: ExclusiveAgency
Estimated market value
$716,000
$680,000 - $752,000
$4,086/mo
Price history
| Date | Event | Price |
|---|---|---|
| 10/14/2026 | Listed for sale | $699,999-16.7%$665/sqft |
Source:  MLSListings Inc #ML82064585 Report a problem | ||
| 9/16/2024 | Sold | $840,000-0.6%$798/sqft |
Source: MLSListings Inc #ML81977937 Report a problem | ||
| 9/5/2024 | Pending sale | $845,000$803/sqft |
Source: MLSListings Inc #ML81977937 Report a problem | ||
| 8/24/2024 | Listed for sale | $845,000$803/sqft |
Source: MLSListings Inc #ML81977937 Report a problem | ||
Public tax history
| Year | Property taxes | Tax assessment |
|---|---|---|
| 2026 | -- | $835,000 -0.6% |
| 2025 | $16,362 +870.7% | $840,000 +591% |
| 2024 | $1,686 +0.9% | $121,562 +2% |
| 2023 | $1,670 +0.3% | $119,180 +2% |
| 2022 | $1,665 +2.2% | $116,844 +2% |
| 2021 | $1,628 -0.1% | $114,554 +1% |
| 2020 | $1,630 | $113,380 +2% |
| 2019 | $1,630 +3.9% | $111,158 +2% |
| 2018 | $1,569 | $108,980 +2% |
| 2017 | $1,569 +3.6% | $106,844 +2% |
| 2016 | $1,514 +10.3% | $104,750 +1.5% |
| 2015 | $1,372 +0.7% | $103,178 +2% |
| 2014 | $1,363 | $101,158 +0.5% |
| 2013 | -- | $100,701 +2% |
| 2012 | -- | $98,728 +2% |
| 2011 | -- | $96,793 +0.8% |
| 2010 | -- | $96,070 -0.2% |
| 2009 | -- | $96,300 +2% |
| 2008 | -- | $94,413 +2% |
| 2007 | -- | $92,563 +2% |
| 2006 | -- | $90,749 +2% |
| 2005 | -- | $88,970 +2% |
| 2004 | -- | $87,227 +1.9% |
| 2003 | -- | $85,629 +2% |
| 2002 | -- | $83,951 +2% |
| 2001 | -- | $82,306 |
Find assessor info on the county website
Monthly payment
Est. payment
Payment breakdown
Explore the cost of this home by adjusting the details. Changes won't be saved.Climate risks
Neighborhood: Wagon Wheel
Nearby schools
Schools provided by the listing agent
- Elementary: JoseAntonioVargasElementary
- Middle: CrittendenMiddle_2
- High: MountainViewHigh_1
- District: MountainViewWhisman
Source: MLSListings Inc. This data may not be complete. We recommend contacting the local school district to confirm school assignments for this home.
- $747,1002 bd2 ba1k sqft100 E Middlefield Rd APT 1A, Mountain View, CA 94043Off Market
- $897,1002 bd2 ba1k sqft100 E Middlefield Rd APT 1C, Mountain View, CA 94043Off Market
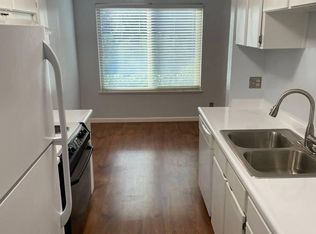
- $792,0002 bd2 ba1k sqft100 E Middlefield Rd APT 1D, Mountain View, CA 94043Off Market
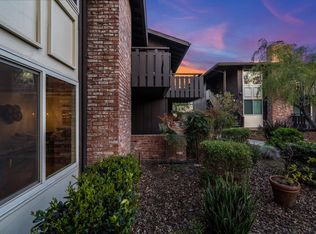
- $761,4002 bd2 ba1k sqft100 E Middlefield Rd APT 1E, Mountain View, CA 94043Off Market
Similar homes
- $678,0002 bd2 ba1.1k sqft500 W Middlefield Rd Unit 148, Mountain View, CA 94043For Sale
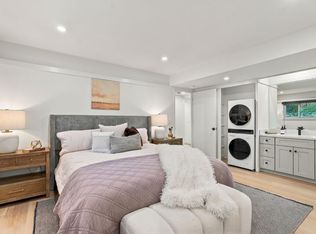 MLS ID #ML82065388, Matt McCormick. MLSListings Inc
- $650,0002 bd2 ba998 sqft500 W Middlefield Rd APT 41, Mountain View, CA 94043For Sale
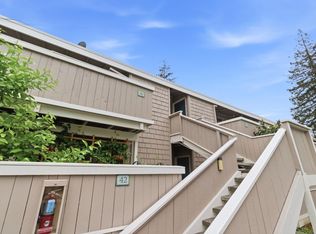 MLS ID #ML82041479, Jarrett Decoff. MLSListings Inc
- $550,0001 bd1 ba662 sqft505 Cypress Point Dr Unit 131, Mountain View, CA 94043For Sale
 MLS ID #ML82066004, Omar M. Kinaan. MLSListings Inc
- $768,0002 bd2 ba998 sqft905 W Middlefield Rd APT 918, Mountain View, CA 94043For Sale
 MLS ID #ML82056000, Omar M. Kinaan. MLSListings Inc
