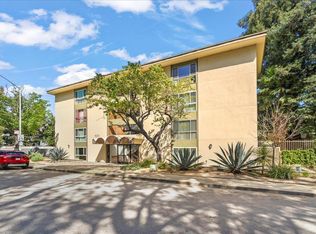
Welcome to this 2BDRM/2BTH condo nestled in a desirable Mountain View neighborhood. Centrally located in a gated community, this home offers a peaceful and private setting surrounded by lush greenery while being close to everything Silicon Valley has to offer. With tons of potential to make it your own, the inviting open living room features laminate flooring and flows into the dining area, which opens to a spacious private patio is perfect for gatherings, outdoor dining, or relaxing. The kitchen offers ample counter space and plenty of cabinetry. The primary suite features a full bathroom with stall shower, while the second bedroom is complemented by a guest bathroom with a shower over tub. Additional features include an in-unit stackable washer/dryer, dual-pane windows, extra storage, and deeded one-car parking in a secured garage. Enjoy resort-style community amenities including a pool, hot tub, lush landscaped grounds, and plenty of guest parking. Conveniently located near highly regarded Mountain View schools, shopping, Caltrain, major tech campuses including Google, Meta, and Apple, and Highways 85/101/280. This is a wonderful opportunity to create a home with some TLC that reflects your style in a peaceful Mountain View setting.
For sale
$699,000
1031 Crestview Dr APT 216, Mountain View, CA 94040
2beds
1,140sqft
Condominium, Residential
Built in 1969
-- sqft lot
$689,500 Zestimate®
$613/sqft
$773/mo HOA
What's special
- 25 days
- 1,274
- 69
Zillow last checked:
Listing updated:
Listed by:
Lucy Goldenshteyn 01384836 415-860-5586,
Redfin 877-973-3346,
Vidya Murthy 02109158 408-613-7618,
Redfin
Source: MLSListings Inc,MLS#: ML82062365
Facts & features
Interior
Bedrooms & bathrooms
- Bedrooms: 2
- Bathrooms: 2
- Full bathrooms: 2
Bedroom
- Features: PrimarySuiteRetreat
Bathroom
- Features: ShoweroverTub1, StallShower
Dining room
- Features: DiningArea
Family room
- Features: NoFamilyRoom
Heating
- Baseboard
Cooling
- Wall/Window Unit(s)
Appliances
- Included: Dishwasher, Oven/Range, Refrigerator, Washer/Dryer
- Laundry: Inside
Features
- Flooring: Vinyl Linoleum
Interior area
- Total structure area: 1,140
- Total interior livable area: 1,140 sqft
Property
Parking
- Total spaces: 1
- Parking features: Assigned, Carport
- Garage spaces: 1
Accessibility
- Accessibility features: Elevator/Lift
Features
- Stories: 1
- Patio & porch: Balcony/Patio
- Pool features: Community
Details
- Parcel number: 19845074
- Zoning: R3-12
- Special conditions: Standard
Construction
Type & style
- Home type: Condo
- Property subtype: Condominium, Residential
Materials
- Foundation: Concrete Perimeter and Slab
- Roof: Other
Condition
- New construction: No
- Year built: 1969
Utilities & green energy
- Gas: PublicUtilities
- Water: Public
- Utilities for property: Public Utilities, Water Public
Community & HOA
HOA
- Has HOA: Yes
- HOA fee: $773 monthly
Location
- Region: Mountain View
Financial & listing details
- Price per square foot: $613/sqft
- Tax assessed value: $665,698
- Date on market: 9/23/2026
- Listing agreement: ExclusiveRightToSell
Estimated market value
$689,500
$655,000 - $724,000
$4,153/mo
Price history
| Date | Event | Price |
|---|---|---|
| 9/23/2026 | Listed for sale | $699,000-12.5%$613/sqft |
Source:  MLSListings Inc #ML82062365 Report a problem MLSListings Inc #ML82062365 Report a problem | ||
| 9/20/2021 | Listing removed | -- |
Source:  MLSListings Inc Report a problem MLSListings Inc Report a problem | ||
| 8/13/2021 | Price change | $799,000-5.9%$701/sqft |
Source: MLSListings Inc #ML81857142 Report a problem | ||
| 8/7/2021 | Listed for sale | $849,000+60.2%$745/sqft |
Source: MLSListings Inc #ML81857142 Report a problem | ||
| 3/10/2021 | Listing removed | -- |
Source: Owner Report a problem | ||
| 4/26/2016 | Listing removed | $3,100-8.8%$3/sqft |
Source: Owner Report a problem | ||
| 3/14/2016 | Listed for rent | $3,400+21.4%$3/sqft |
Source: Owner Report a problem | ||
| 9/11/2014 | Listing removed | $2,800$2/sqft |
Source: Coldwell Banker Residential Brokerage - Cupertino #81432551 Report a problem | ||
| 9/9/2014 | Listed for rent | $2,800$2/sqft |
Source: Coldwell Banker Residential Brokerage - Cupertino #81432551 Report a problem | ||
| 5/17/2013 | Sold | $530,000+10.6%$465/sqft |
Source: Public Record Report a problem | ||
| 4/12/2013 | Listed for sale | $479,000+211%$420/sqft |
Source: Coldwell Banker Report a problem | ||
| 5/16/1997 | Sold | $154,000+14.9%$135/sqft |
Source: Public Record Report a problem | ||
| 5/11/1994 | Sold | $134,000$118/sqft |
Source: Public Record Report a problem | ||
Public tax history
| Year | Property taxes | Tax assessment |
|---|---|---|
| 2026 | -- | $665,698 +2% |
| 2025 | $7,830 +1.9% | $652,646 +2% |
| 2024 | $7,685 +1% | $639,850 +2% |
| 2023 | $7,608 +0.3% | $627,304 +2% |
| 2022 | $7,588 +2.5% | $615,004 +2% |
| 2021 | $7,405 -0.1% | $602,946 +1% |
| 2020 | $7,415 | $596,764 +2% |
| 2019 | $7,415 +5.3% | $585,064 +2% |
| 2018 | $7,040 | $573,594 +2% |
| 2017 | $7,040 +4.2% | $562,348 +2% |
| 2016 | $6,754 +6.5% | $551,322 +1.5% |
| 2015 | $6,344 +0.9% | $543,042 +2% |
| 2014 | $6,288 | $532,406 +161.4% |
| 2013 | -- | $203,668 +2% |
| 2012 | -- | $199,676 +2% |
| 2011 | -- | $195,762 +0.8% |
| 2010 | -- | $194,300 -0.2% |
| 2009 | -- | $194,762 +2% |
| 2008 | -- | $190,944 +2% |
| 2007 | -- | $187,200 +2% |
| 2006 | -- | $183,530 +2% |
| 2005 | -- | $179,932 +2% |
| 2004 | -- | $176,404 +1.9% |
| 2003 | -- | $173,172 +2% |
| 2002 | -- | $169,778 +2% |
| 2001 | -- | $166,450 |
Find assessor info on the county website
Monthly payment
Est. payment
Payment breakdown
Explore the cost of this home by adjusting the details. Changes won't be saved.Climate risks
Neighborhood: 94040
Nearby schools
Schools provided by the listing agent
- Elementary: FrankLHuffElementary
- District: MountainViewWhisman
Source: MLSListings Inc. This data may not be complete. We recommend contacting the local school district to confirm school assignments for this home.
- $560,0001 bd1 ba855 sqft1031 Crestview Dr APT 101, Mountain View, CA 94040Sold
- $546,9001 bd1 ba855 sqft1031 Crestview Dr APT 102, Mountain View, CA 94040Off Market
- $837,3002 bd2 ba1.1k sqft1031 Crestview Dr APT 103, Mountain View, CA 94040Off Market
- $731,7002 bd2 ba1.1k sqft1031 Crestview Dr APT 104, Mountain View, CA 94040Off Market
Similar homes
- $749,9982 bd2 ba1.1k sqft1033 Crestview Dr APT 110, Mountain View, CA 94040For Sale
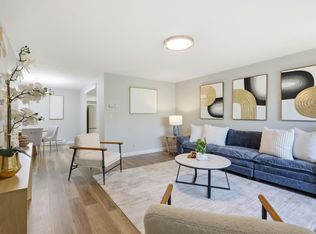 MLS ID #ML82050563, Mahin Motlagh. MLSListings Inc
 - $699,9992 bd2 ba1k sqft100 E Middlefield Rd APT 4H, Mountain View, CA 94043For Sale
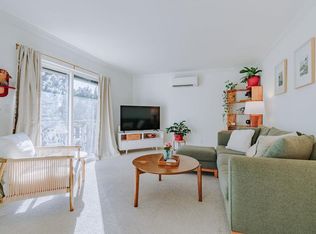 MLS ID #ML82064585, Mia Nguyen. MLSListings Inc
 - $699,0001 bd1 ba959 sqft49 Showers Dr APT E145, Mountain View, CA 94040For Sale
 MLS ID #ML82062645, Ric Parker. MLSListings Inc
 - $665,0002 bd1 ba935 sqft255 S Rengstorff Ave APT 139, Mountain View, CA 94040For Sale
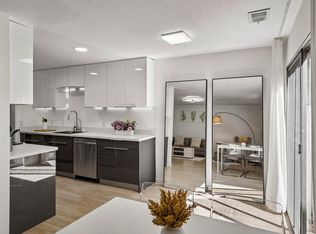 MLS ID #ML82061565, Royce H. Cablayan. MLSListings Inc
