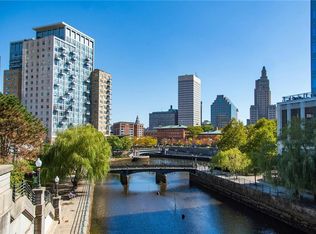
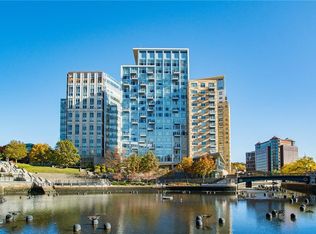
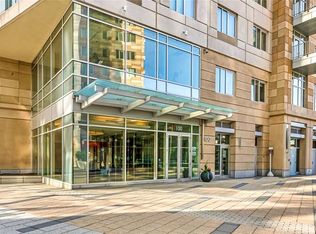
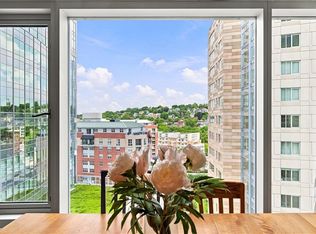
Welcome to Waterplace Residences in the heart of Downtown Providence! This bright 8th-floor corner unit offers two bedrooms, two full bathrooms, abundant natural light, and beautiful views of the Providence skyline and river. The open-concept living and dining area features hardwood flooring and a comfortable layout for everyday living and entertaining. The kitchen features granite countertops, shaker-style cabinetry, stainless steel appliances, and a generous center island with seating. The primary suite features a large closet and private bath with marble finishes, a tub/shower combination with a glass enclosure, and marble-top vanity. The second bedroom offers flexible space for guests, a home office, or study. A second full bathroom and stackable washer and dryer conveniently located in the hallway complete the interior. One deeded parking space conveys with the property. Waterplace residents enjoy 24-hour concierge service, a rooftop terrace with grilling and seating overlooking the city, a resident community room, and fitness center. The HOA fee also includes heat, building and grounds maintenance, and professional management. Ideally located near Providence Place, WaterFire, restaurants, theaters, Providence Train Station, downtown businesses, and major highways, Unit 807 offers convenient downtown living with the comfort and amenities of a full-service condominium residence.
For sale
$709,000
100 Exchange St Unit 807, Providence, RI 02903
2beds
1,197sqft
Condominium
Built in 2009
-- sqft lot
$697,100 Zestimate®
$592/sqft
$1,344/mo HOA
What's special
Shaker-style cabinetryHardwood flooringGranite countertopsAbundant natural lightStainless steel appliancesTwo bedroomsMarble-top vanity
- 22 days
- 651
- 27
Zillow last checked:
Listing updated:
Listed by:
Anna Hsiao 401-808-1303,
Coastline Realty LLC
Source: StateWide MLS RI,MLS#: 1420065
Facts & features
Interior
Bedrooms & bathrooms
- Bedrooms: 2
- Bathrooms: 2
- Full bathrooms: 2
Bathroom
- Features: Bath w Tub, Bath w Shower Stall, Bath w Tub & Shower
Heating
- Natural Gas, Central Air, Central, Forced Air, Gas Connected
Cooling
- Central Air
Appliances
- Included: Gas Water Heater, Dishwasher, Dryer, Microwave, Oven/Range, Refrigerator, Washer
- Laundry: In Unit
Features
- Wall (Dry Wall), Plumbing (Mixed)
- Flooring: Hardwood, Carpet
- Windows: Insulated Windows
- Basement: None
- Has fireplace: No
- Fireplace features: None
Interior area
- Total structure area: 1,197
- Total interior livable area: 1,197 sqft
- Finished area above ground: 1,197
- Finished area below ground: 0
Video & virtual tour
Property
Parking
- Total spaces: 1
- Parking features: Detached, Assigned
- Garage spaces: 1
Accessibility
- Accessibility features: Accessible Elevator Installed, One Level
Features
- Stories: 1
- Entry location: Elevator,First Floor Access
- Has view: Yes
- View description: Water
- Has water view: Yes
- Water view: Water
- Waterfront features: Waterfront, River, Walk to Fresh Water, Walk To Water
Lot
- Features: Paved, Security, Sidewalks
Details
- Parcel number: PROVM19L102U807
- Other equipment: Intercom, Pellet Stove
Construction
Type & style
- Home type: Condo
- Property subtype: Condominium
- Attached to another structure: Yes
Materials
- Dry Wall, Masonry, Other Siding
- Foundation: Unknown
Condition
- New construction: No
- Year built: 2009
Utilities & green energy
- Electric: 100 Amp Service
- Sewer: In Fee, Public Sewer
- Water: Common Meter, In Fee, Municipal, Public
- Utilities for property: Sewer Connected, Water Available, Water Connected, Sewer Available
Community & HOA
Community
- Features: Near Public Transport, Commuter Bus, Highway Access, Hospital, Private School, Public School, Railroad, Recreational Facilities, Schools, Near Shopping, Business Center, Concierge, Restaurant
- Subdivision: Downtown
HOA
- Has HOA: No
- HOA fee: $1,344 monthly
Location
- Region: Providence
Financial & listing details
- Price per square foot: $592/sqft
- Tax assessed value: $672,300
- Annual tax amount: $9,815
- Date on market: 8/7/2026
- Inclusions: The garage spot is on P3, #185. The storage unit is on the 2nd floor, #78
Estimated market value
$697,100
$662,000 - $732,000
$3,931/mo
Price history
| Date | Event | Price |
|---|---|---|
| 8/7/2026 | Listed for sale | $709,000+26.6%$592/sqft |
Source:  StateWide MLS RI #1420065 Report a problem StateWide MLS RI #1420065 Report a problem | ||
| 8/4/2022 | Sold | $560,000+0.2%$468/sqft |
Source: StateWide MLS RI #1311710 Report a problem | ||
| 6/14/2022 | Pending sale | $559,000$467/sqft |
Source: StateWide MLS RI #1311710 Report a problem | ||
| 6/1/2022 | Listed for sale | $559,000+19.2%$467/sqft |
Source: StateWide MLS RI #1311710 Report a problem | ||
| 1/25/2018 | Sold | $469,000$392/sqft |
Source: StateWide MLS RI #1182037 Report a problem | ||
| 7/18/2017 | Listed for sale | $469,000+36.1%$392/sqft |
Source: RE/MAX Professionals #1167371 Report a problem | ||
| 5/9/2014 | Sold | $344,500$288/sqft |
Source: Public Record Report a problem | ||
Public tax history
| Year | Property taxes | Tax assessment |
|---|---|---|
| 2025 | $9,816 +5.8% | $672,300 +32.9% |
| 2024 | $9,280 +3.1% | $505,700 |
| 2023 | $9,001 | $505,700 |
| 2022 | $9,001 -18.8% | $505,700 +12.1% |
| 2021 | $11,084 | $451,300 |
| 2020 | $11,084 | $451,300 |
| 2019 | $11,084 -4.5% | $451,300 +24.3% |
| 2018 | $11,608 | $363,200 |
| 2017 | $11,608 | $363,200 |
| 2016 | $11,608 +8.3% | $363,200 +12.2% |
| 2015 | $10,718 | $323,800 |
Find assessor info on the county website
Monthly payment
Est. payment
Payment breakdown
Explore the cost of this home by adjusting the details. Changes won't be saved.Climate risks
Neighborhood: Downtown
- $480,0001 bd1 ba879 sqft100 Exchange St UNIT 605, Providence, RI 02903Sold
- $824,3002 bd2 ba1.4k sqft100 Exchange St UNIT 1003, Providence, RI 02903Off Market
- $559,0002 bd1 ba1k sqft100 Exchange St UNIT 602, Providence, RI 02903Sold
- $505,0001 bd1 ba879 sqft100 Exchange St UNIT 1005, Providence, RI 02903Sold
Similar homes
- $639,9002 bd1 ba1k sqftWaterplace Residences, Providence, RI 02903For Sale
 MLS ID #1420448, Robert Rutley, Mott & Chace Sotheby's Intl.. StateWide MLS RI
 - $450,0002 bd2 ba1k sqftThe 903, Providence, RI 02903For Sale
 MLS ID #1420951, Jake Pereira, HERE Realty. StateWide MLS RI
 - $519,9001 bd1 ba912 sqftWaterplace Residences, Providence, RI 02903For Sale
 MLS ID #1420737, Scott McGee, RE/MAX Properties. StateWide MLS RI
 - $449,9002 bd2 ba1.3k sqft333 Atwells, Providence, RI 02903For Sale
 MLS ID #1418808, Kristina St. Andre, Westcott Properties. StateWide MLS RI
 - $580,0002 bd2 ba1k sqftThe Residences Providence, Providence, RI 02903For SaleMLS ID #1416653, Kyle Seyboth, Century 21 Limitless. StateWide MLS RI
- $675,0001 bd2 ba1.1k sqftImperial Point Condominium, Providence, RI 02903For SaleMLS ID #1419504, Lindsay Pettinelli, Churchill & Banks Co., LLC. StateWide MLS RI
- $435,0002 bd2 ba1k sqftThe 903 Residences, Providence, RI 02903For SaleMLS ID #1419286, Kimberly Marion, Engel & Volkers Oceanside. StateWide MLS RI
- $449,9002 bd2 ba1.2k sqftThe 903, Providence, RI 02903For SaleMLS ID #1416574, David Zuller, Westcott Properties. StateWide MLS RI
- $425,0002 bd2 ba1k sqft903 Residences, Providence, RI 02903For SaleMLS ID #1416909, Kimberly Marion, Engel & Volkers Oceanside. StateWide MLS RI
- $724,9002 bd3 ba1.6k sqftTen East Condominium, Providence, RI 02906For SaleMLS ID #1419459, Leanne McCormick, Milestone Realty, Inc.. StateWide MLS RI
- $459,0002 bd1 ba1.2k sqft903 Residences, Providence, RI 02903For SaleMLS ID #1411223, Kimberly Marion, Engel & Volkers Oceanside. StateWide MLS RI
- $649,9003 bd2 ba1.5k sqftGovernor Manor, Providence, RI 02906For SaleMLS ID #1417561, Jo-Ann Molinaro, RE/MAX Professionals. StateWide MLS RI
- $575,0002 bd2 ba933 sqftGovernor Manor, Providence, RI 02906For SaleMLS ID #1417564, Jo-Ann Molinaro, RE/MAX Professionals. StateWide MLS RI
- $725,0003 bd2 ba1.2k sqft201 5th St, Providence, RI 02906For SaleMLS ID #1420052, Slocum Home Team, eXp Realty. StateWide MLS RI
- $389,9001 bd1 ba1.2k sqft333 Atwells, Providence, RI 02903For SaleMLS ID #1418365, Scott Champagne, Compass. StateWide MLS RI
- $649,0003 bd2 ba1.6k sqftWilliams Court Condo, Providence, RI 02906For SaleMLS ID #1419544, Christina Ardente, Residential Properties Ltd.. StateWide MLS RI
- $355,0001 bd1 ba1k sqftDavis Lofts, Providence, RI 02903For SaleMLS ID #1419571, Gregory Hall, William Raveis Inspire. StateWide MLS RI
- $425,0002 bd1 ba818 sqftBush-Updike House, Providence, RI 02903For SaleMLS ID #1418386, Amy Doorley-Lucas, Mott & Chace Sotheby's Intl.. StateWide MLS RI
- $495,0003 bd1 ba1k sqft179 Transit Street Condominium Association, Providence, RI 02906For SaleMLS ID #1420277, Tracey Mulvey, RE/MAX River's Edge - Bristol. StateWide MLS RI
