This brand-new construction home is ready for its very first owner! This home has a prime location in an established neighborhood just 45 minutes to Lexington and not much further to Louisville! An extra-wide front porch welcomes you through double front doors into a spacious, open-concept living area and kitchen. The main living space features soaring vaulted ceilings that create a stunning first impression. The kitchen boasts a large island, brand-new appliances, abundant cabinet space, and plenty of room for a dining table. Designed with a split-bedroom layout, two guest bedrooms sit on one side of the home with generous closet space and a full shared bath in between—perfect for family or visitors. On the opposite side, the private primary suite offers a walk-in closet with built-in shelving and an ensuite bath featuring a double vanity and a custom glass-enclosed shower. Just off the primary hallway, you'll find a built-in hall tree outside the dedicated laundry room and mechanical closet. Step out back to a two-car concrete carport—ideal for outdoor entertaining—overlooking a large backyard on a generous 1.31-acre lot. The carport was built with footers already in place, making it easy to enclose into a full two-car garage down the road! Call today to schedule your private tour of this turn-key, custom home!
For sale
$319,900
100 Foster Ln, Willisburg, KY 40078
3beds
1,480sqft
:
Get pre-qualified$2,027/mo
Single Family Residence
Built in 2026
1.31 Acres Lot
$-- Zestimate®
$216/sqft
$-- HOA
What's special
Split-bedroom layoutPrivate primary suiteBrand-new appliancesBuilt-in hall treeCustom glass-enclosed showerExtra-wide front porchSoaring vaulted ceilings
- 1 day |
- 146 |
- 8 |
Zillow last checked:
Listing updated:
Listed by:
J. Michael Hale 859-481-3293,
Sell With Hale Realty & Auction
Source: Metro Search Inc. LLC DBA Apex MLS,MLS#: 1724653
Facts & features
Interior
Bedrooms & bathrooms
- Bedrooms: 3
- Bathrooms: 2
- Full bathrooms: 2
Bedroom
- Level: First
Bedroom
- Level: First
Bedroom
- Level: First
Kitchen
- Level: First
Laundry
- Level: First
Living room
- Level: First
Mud room
- Level: First
Heating
- Electric, Heat Pump
Cooling
- Central Air, Heat Pump
Features
- Basement: None
- Has fireplace: No
Interior area
- Total structure area: 1,480
- Total interior livable area: 1,480 sqft
- Finished area above ground: 1,480
- Finished area below ground: 0
Property
Parking
- Parking features: Driveway
- Has uncovered spaces: Yes
Features
- Stories: 1
Lot
- Size: 1.31 Acres
Details
- Parcel number: 29071.21
Construction
Type & style
- Home type: SingleFamily
- Architectural style: Ranch
- Property subtype: Single Family Residence
Materials
- Vinyl Siding
- Foundation: Concrete Blk
- Roof: Shingle
Condition
- Year built: 2026
Utilities & green energy
- Sewer: Septic Tank
- Water: Public
- Utilities for property: Electricity Connected
Community & HOA
Community
- Subdivision: Foster
HOA
- Has HOA: No
Location
- Region: Willisburg
Financial & listing details
- Price per square foot: $216/sqft
- Date on market: 7/28/2026
- Electric utility on property: Yes
Estimated market value
Not available
Estimated sales range
Not available
Not available
Price history
| Date | Event | Price |
|---|---|---|
| 7/28/2026 | Listed for sale | $319,900$216/sqft |
Source:  Metro Search Inc. LLC DBA Apex MLS #1724653 Report a problem Metro Search Inc. LLC DBA Apex MLS #1724653 Report a problem | ||
Public tax history
Tax history is unavailable.
Monthly payment
Est. payment
Payment breakdown
Explore the cost of this home by adjusting the details. Changes won't be saved.Climate risks
Neighborhood: 40078
Nearby schools
GreatSchools rating
- 6/10North Washington Elementary SchoolGrades: PK-8Distance: 0.6 mi
- 7/10Washington County High SchoolGrades: 9-12Distance: 8.3 mi
- 6/10Washington County Middle SchoolGrades: 6-8Distance: 9.5 mi
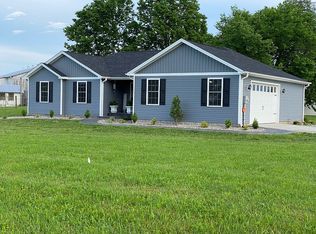
- $301,3003 bd2 ba2k sqft105 Foster Ln, Willisburg, KY 40078Off Market
- $---- bd-- ba-- sqft6217 Highway 433, Willisburg, KY 40078Off Market
- $229,8004 bd1 ba1.8k sqft6293 Highway 433, Willisburg, KY 40078Off Market

- $275,000-- bd-- ba-- sqft106 Foster Ln, Willisburg, KY 40078Sold
- $260,500-- bd-- ba-- sqft109 Foster Ln, Willisburg, KY 40078Off Market
- $207,2003 bd2 ba1.5k sqft6188 Highway 433, Willisburg, KY 40078Off Market
- $197,2003 bd1 ba1.4k sqft6170 Highway 433, Willisburg, KY 40078Off Market
- $14,000-- bd-- ba-- sqft6170 Highway 433, Willisburg, KY 40078Off Market
A local agent can set up tours, give advice and negotiate with sellers.
Similar homes
- $260,0002 bd1 ba1.1k sqft211 Foster Ln, Willisburg, KY 40078For Sale

 MLS ID #26019164, Jenna Smith Sims, SmithCO Real Estate Firm. Imagine MLS
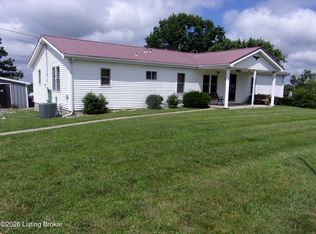
 - $400,0003 bd2 ba1.7k sqft1969 Tatum Ridge Rd, Willisburg, KY 40078For Sale
 MLS ID #1723242, David R Bishop, Bishop Realty & Auction, LLC. Metro Search Inc. LLC DBA Apex MLS
 - $329,9005 bd2 ba1.6k sqftLOT 22 McMurtry Ln, Springfield, KY 40069For Sale
 MLS ID #1724527, Bailey R Mashburn, Area One Realty, LLC. Metro Search Inc. LLC DBA Apex MLS
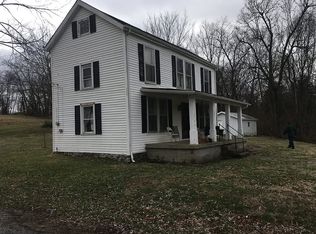
 - $350,0003 bd1 ba1.4k sqft295 Russell Rd, Bloomfield, KY 40008For Sale By Owner
- $285,0003 bd2 ba1.3k sqft82 Temple Dr, Springfield, KY 40069For SaleMLS ID #26020090, Micalah Pittman, Bluegrass Properties Group. Imagine MLS
- $315,0003 bd2 ba1.7k sqft3282 Mackville Rd, Springfield, KY 40069For SaleMLS ID #1719112, J. Michael Hale, Sell With Hale Realty & Auction. Metro Search Inc. LLC DBA Apex MLS
- $365,0004 bd2 ba1.8k sqft9622 Cornishville Rd, Harrodsburg, KY 40330For SaleMLS ID #1723080, Autumn R Boblitt, Torrey Smith Realty Co., LLC. Metro Search Inc. LLC DBA Apex MLS
- $320,0003 bd2 ba1.5k sqft129 N Howard St, Bardstown, KY 40004For Sale By Owner
- $305,0003 bd3 ba1.7k sqft199 Doe Run Ln, Springfield, KY 40069For SaleMLS ID #1717396, Amanda Holman, LPT Realty. Metro Search Inc. LLC DBA Apex MLS
- $385,0004 bd2 ba2.1k sqft1587 Fairview Rd, Lawrenceburg, KY 40342For SaleMLS ID #26018967, Torrey Smith, Torrey Smith Realty Co, LLC. Imagine MLS
- $325,0003 bd2 ba2k sqft401 Haddix St, Harrodsburg, KY 40330For SaleMLS ID #26015065, Jonathan Noel, Noel Auctioneers and Real Estate Advisors. Imagine MLS
- $215,0003 bd2 ba1.3k sqft3545 Bloomfield Rd, Springfield, KY 40069For SaleMLS ID #1724553, Taylor Kays, Real Estate Go To. Metro Search Inc. LLC DBA Apex MLS
- $325,0004 bd2 ba2k sqft145 Lebanon Rd, Springfield, KY 40069For SaleMLS ID #11634566, Derinda K Osbourne, Mcelroy Wharton & Boldrick RE LLC. My State MLS
- $292,0003 bd1 ba1.5k sqft1012 Palmer Rd, Mount Eden, KY 40046For SaleMLS ID #1720854, Sarah Myers, Red Edge Realty. Metro Search Inc. LLC DBA Apex MLS
- $365,0003 bd3 ba2.1k sqft895 Woodlawn Rd #3, Bardstown, KY 40004For SaleMLS ID #1724330, Doug Brink, United Real Estate Louisville. Metro Search Inc. LLC DBA Apex MLS
- $299,9004 bd2 ba1.8k sqft3981 Woodlawn Rd, Bardstown, KY 40004For SaleMLS ID #1716877, Donna L Molyneaux, KY Home Realty. Metro Search Inc. LLC DBA Apex MLS
- $350,0003 bd2 ba1.8k sqft307 W Virginia Ave, Springfield, KY 40069For Sale By Owner
- $279,9002 bd1 ba1.2k sqft6374 Mackville Rd, Springfield, KY 40069For SaleMLS ID #1715891, J. Michael Hale, Sell With Hale Realty & Auction. Metro Search Inc. LLC DBA Apex MLS
- $349,9003 bd2 ba1.3k sqft1028 Farmaway Dr, Bardstown, KY 40004For SaleMLS ID #1714831, ReRe Nicholson, Demaree & Hubbard. Metro Search Inc. LLC DBA Apex MLS
- $249,9003 bd2 ba1.4k sqft3179 Highway 555, Springfield, KY 40069For SaleMLS ID #1723626, J. Michael Hale, Sell With Hale Realty & Auction. Metro Search Inc. LLC DBA Apex MLS
