Welcome to Palm Coast living! This well-maintained, one-story concrete block and stucco home blends comfort, thoughtful updates, and everyday functionality. Inside, an updated kitchen with new appliances is complemented by crown molding, decorative picture-frame wainscoting, and inviting living spaces. The sunroom, featuring upgraded screened windows, offers additional space to relax and enjoy the Florida lifestyle. Major improvements include a newer roof and A/C, while a generator hookup provides added convenience. A spacious three-car garage offers plenty of room for vehicles, storage, and recreational gear. Located in the desirable Palm Harbor area, enjoy convenient access to golf, beaches, dining, shopping, parks, and outdoor recreation, with I-95 nearby for easy travel throughout Northeast and Central Florida while Jacksonville, St Augustine, Daytona, Orlando are all within easy reach for a day getaway. Come experience the Palm Coast Lifestyle! Roof replaced in 2022. HVAC replaced in 2022. Three-car garage provides additional vehicle and storage space. Home is equipped with a water softener and generator hookup with portable generator. Generator provides backup power to select outlets/circuits in the home during an outage.
Active
$425,000
100 FREEMONT TURN, Palm Coast, FL 32137
3beds
2,464sqft
Single Family Residence
Built in 2004
10,018 Square Feet Lot
$410,800 Zestimate®
$172/sqft
$-- HOA
What's special
- 22 days
- 404
- 27
Likely to sell faster than
Zillow last checked:
Listing updated:
Listed by:
NICHOLAS DAVID BROWER 904-648-7661,
THE LEGENDS OF REAL ESTATE 904-595-5959
Source: realMLS,MLS#: 2166637
Facts & features
Interior
Bedrooms & bathrooms
- Bedrooms: 3
- Bathrooms: 2
- Full bathrooms: 2
Primary bedroom
- Area: 480 Square Feet
- Dimensions: 32.00 x 15.00
Bedroom 1
- Area: 120 Square Feet
- Dimensions: 10.00 x 12.00
Bedroom 2
- Area: 100 Square Feet
- Dimensions: 10.00 x 10.00
Primary bathroom
- Area: 108 Square Feet
- Dimensions: 9.00 x 12.00
Bathroom 1
- Area: 88 Square Feet
- Dimensions: 8.00 x 11.00
Dining room
- Area: 130 Square Feet
- Dimensions: 10.00 x 13.00
Kitchen
- Area: 168 Square Feet
- Dimensions: 12.00 x 14.00
Laundry
- Area: 63 Square Feet
- Dimensions: 9.00 x 7.00
Living room
- Area: 399 Square Feet
- Dimensions: 21.00 x 19.00
Office
- Area: 132 Square Feet
- Dimensions: 11.00 x 12.00
Heating
- Central, Electric
Cooling
- Central Air, Electric
Appliances
- Included: Dishwasher, Disposal, Dryer, Electric Cooktop, Electric Oven, Microwave, Refrigerator, Washer, Water Softener Owned
- Laundry: Electric Dryer Hookup, In Unit, Washer Hookup
Features
- Breakfast Bar, Ceiling Fan(s), Eat-in Kitchen, Pantry, Primary Bathroom - Tub with Shower, Split Bedrooms, Walk-In Closet(s)
- Flooring: Tile, Wood
Interior area
- Total structure area: 3,542
- Total interior livable area: 2,464 sqft
Video & virtual tour
Property
Parking
- Total spaces: 3
- Parking features: Garage, Garage Door Opener
- Garage spaces: 3
Features
- Levels: One
- Stories: 1
- Patio & porch: Covered, Patio, Screened
- Fencing: Privacy,Vinyl
Lot
- Size: 10,018 Square Feet
- Features: Few Trees, Sprinklers In Front, Sprinklers In Rear
Details
- Parcel number: 0711317007004600040
- Zoning description: Single Family
Construction
Type & style
- Home type: SingleFamily
- Architectural style: Traditional
- Property subtype: Single Family Residence
Materials
- Block, Frame, Stucco
- Roof: Shingle
Condition
- New construction: No
- Year built: 2004
Utilities & green energy
- Sewer: Public Sewer
- Water: Public
- Utilities for property: Cable Connected, Electricity Connected, Sewer Connected, Water Connected
Community & HOA
Community
- Security: Smoke Detector(s)
- Subdivision: Florida Park
HOA
- Has HOA: No
Location
- Region: Palm Coast
Financial & listing details
- Price per square foot: $172/sqft
- Tax assessed value: $370,334
- Annual tax amount: $2,207
- Date on market: 10/1/2026
- Listing terms: Cash,Conventional,FHA,VA Loan
- Road surface type: Asphalt
Estimated market value
$410,800
$390,000 - $431,000
$2,382/mo
Price history
| Date | Event | Price |
|---|---|---|
| 10/1/2026 | Listed for sale | $425,000+102.4%$172/sqft |
Source:  realMLS #2166637 Report a problem realMLS #2166637 Report a problem | ||
| 12/5/2014 | Sold | $210,000-6.6%$85/sqft |
Source: Public Record Report a problem | ||
| 10/28/2014 | Price change | $224,900-2.2%$91/sqft |
Source: RE/MAX FLAGSTAFF #205071 Report a problem | ||
| 8/19/2014 | Price change | $229,900-6.1%$93/sqft |
Source: RE/MAX FLAGSTAFF #205071 Report a problem | ||
| 6/7/2014 | Listed for sale | $244,900+653.5%$99/sqft |
Source: RE/MAX FLAGSTAFF #205071 Report a problem | ||
| 9/23/2003 | Sold | $32,500+72.9%$13/sqft |
Source: Public Record Report a problem | ||
| 2/25/2000 | Sold | $18,800$8/sqft |
Source: Public Record Report a problem | ||
Public tax history
| Year | Property taxes | Tax assessment |
|---|---|---|
| 2025 | $2,207 -0.5% | $203,363 +2.9% |
| 2024 | $2,218 +3.9% | $197,632 +3% |
| 2023 | $2,134 +2.4% | $191,876 +3% |
| 2022 | $2,084 +2.2% | $186,287 +3% |
| 2021 | $2,040 +0.7% | $180,861 +1.4% |
| 2020 | $2,025 +2.4% | $178,363 +2.3% |
| 2019 | $1,979 +1.1% | $174,353 +1.9% |
| 2018 | $1,956 +2.8% | $171,102 +2.1% |
| 2017 | $1,903 | $167,583 +2.1% |
| 2016 | $1,903 +2.5% | $164,140 +0.7% |
| 2015 | $1,857 -25.8% | $162,999 +19.2% |
| 2014 | $2,502 | $136,739 +1.5% |
| 2013 | -- | $134,718 -3.6% |
| 2012 | -- | $139,735 -2.8% |
| 2011 | -- | $143,817 -16.2% |
| 2010 | -- | $171,592 -10.2% |
| 2009 | -- | $190,988 -1.7% |
| 2008 | -- | $194,332 +3% |
| 2007 | -- | $188,674 +2.5% |
| 2006 | -- | $184,072 +3% |
| 2005 | -- | $178,711 +45.1% |
| 2004 | -- | $123,187 |
Find assessor info on the county website
Monthly payment
Est. payment
Payment breakdown
Explore the cost of this home by adjusting the details. Changes won't be saved.Climate risks
Neighborhood: 32137
Nearby schools
Schools provided by the listing agent
- Elementary: Old Kings
- Middle: Indian Trails
- High: Matanzas
Source: realMLS. This data may not be complete. We recommend contacting the local school district to confirm school assignments for this home.
Similar homes
- $399,9003 bd2 ba2k sqft136 BOULDER ROCK DRIVE, PALM COAST, FL 32137For Sale
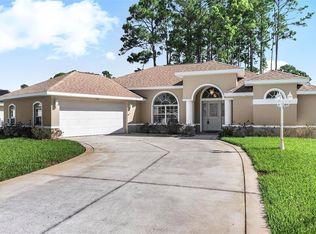
 MLS ID #FC322115, Ana DeAlmeida, LIVIN PARADISE REALTY LLC. Stellar MLS
 - $430,0003 bd3 ba1.8k sqft39 FLEETWOOD DRIVE, PALM COAST, FL 32137For Sale
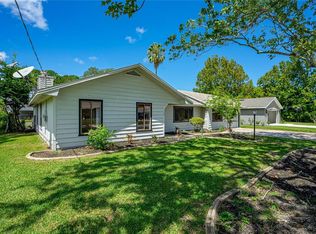 MLS ID #O6450438, Steven Koleno, BEYCOME OF FLORIDA LLC. Stellar MLS
 - $399,9994 bd2 ba1.9k sqft92 FOSTER LANE, PALM COAST, FL 32137For Sale
 MLS ID #O6448688, Suzy Parker, CHARLES RUTENBERG REALTY ORLANDO. Stellar MLS
 - $440,0003 bd2 ba1.5k sqft118 FERNDALE LANE, PALM COAST, FL 32137For Sale
 MLS ID #FC322116, Sue Crohan, LLC, WE SELL SUNSHINE INC. Stellar MLS
 - $470,0003 bd2 ba2.1k sqft44 FURNESS PLACE, PALM COAST, FL 32137For SaleMLS ID #FC320960, Marina Yfrah, PALM COAST REAL ESTATE COMPANY. Stellar MLS
- $365,0005 bd2 ba2.9k sqft10 FREELAND LANE, PALM COAST, FL 32137For SaleMLS ID #O6450046, Karen Albright, OPENDOOR BROKERAGE LLC. Stellar MLS
- $419,9004 bd3 ba2.6k sqft28 FANSHAWE LANE, PALM COAST, FL 32137For SaleMLS ID #FC314202, Jadwiga Waloch, EXIT REALTY FIRST CHOICE. Stellar MLS
- $410,0003 bd2 ba1.8k sqft89 Felwood Ln, Palm Coast, FL 32137For Sale
 MLS ID #1224539, Valerie Toia, Realty Pros Assured. DBAMLS
 - $485,0003 bd3 ba2.2k sqft2 FORGE LANE, PALM COAST, FL 32137For SaleMLS ID #FC319820, Esleiden Confeiteiro, WATSON REALTY CORP. Stellar MLS
- $407,9004 bd3 ba1.8k sqft48 Birchwood Dr, Palm Coast, FL 32137New ConstructionMLS ID #1230957, Tommie Krawiec, SeaGate Real Estate Inc.. DBAMLS
- $415,0004 bd2 ba2k sqft1 FRENORA LANE, PALM COAST, FL 32137For SaleMLS ID #FC321287, Cody Biggs, REALTY ATLANTIC, LLC. Stellar MLS
- $449,9004 bd3 ba2.4k sqft100 BOULDER ROCK DRIVE, PALM COAST, FL 32137For SaleMLS ID #FC321495, Usama Farahat, THE REAL GATOR REALTY LLC. Stellar MLS
- $340,0003 bd2 ba1.8k sqft3 FELWOOD LANE, PALM COAST, FL 32137For SaleMLS ID #FC321937, Gregory Kong, BILLY NEIL & MIKE HANSEN RLTY. Stellar MLS
- $449,0004 bd4 ba2.9k sqft126 Birchwood Dr, Palm Coast, FL 32137For SaleMLS ID #1226544, Nicole Brousseau, Century 21 Sundance Realty. DBAMLS
- $375,0003 bd3 ba2k sqft51 Fanshawe Ln, Palm Coast, FL 32137For SaleMLS ID #1229716, Takeshia Rhynes, Rhynes Real Estate. DBAMLS
- $519,9003 bd2 ba1.8k sqft21 Collington Ct, Palm Coast, FL 32137For SaleMLS ID #1231046, Geraldine Westfall Adams, Simply Real Estate. DBAMLS
- $389,9003 bd2 ba1.3k sqft11 Ferris Ln, Palm Coast, FL 32137For SaleMLS ID #1231421, Viktoriia Prytula, Real Broker, LLC. DBAMLS
