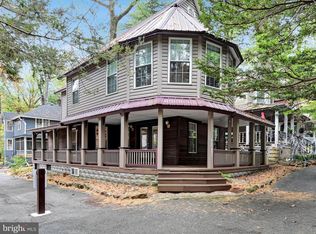
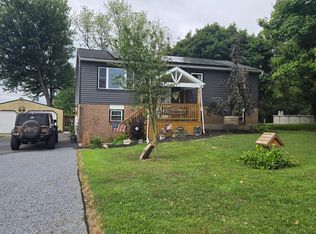
Improved Price! Welcome Home! This meticulously cared-for Mt. Gretna cottage perfectly blends character with thoughtful updates. Ideally located in the heart of Mt. Gretna, you'll be just a short stroll from all of the community's seasonal activities. This low-maintenance treasure showcases an updated custom kitchen with newer appliances, beautiful hardwood flooring, and charming French doors that open onto the wrap-around porch. The upgraded bath features a custom tiled walk-in shower, while the loft provides flexible space for, a home office, or a cozy reading nook. The unfinished basement, recently improved with a vapor barrier and dehumidifier system, offers excellent storage. A convenient first-floor laundry area is tucked just off the kitchen, and a newer propane furnace provides added comfort and peace of mind. Whether you're searching for a full-time residence or the perfect weekend getaway, this move-in-ready cottage has everything you need—including all appliances. Don't miss this opportunity to own a beautifully updated Mt. Gretna gem where character, charm, and convenient location come together to create the perfect cottage lifestyle. Shown by appointment, Parking located in stone lot
Pending
Price cut: $25K (8/3)
$324,900
100 Glossbrenner Ave #L-0003, Mount Gretna, PA 17064
2beds
917sqft
:
Get pre-qualified$2,374/mo
Single Family Residence
Built in 1920
436 Square Feet Lot
$320,500 Zestimate®
$354/sqft
$293/mo HOA
What's special
Convenient first-floor laundry areaCozy reading nookInviting wrap-around porchLoft provides flexible spaceBeautiful hardwood flooringCharming french doorsNewer propane furnace
- 32 days |
- 1,691 |
- 77 |
Likely to sell faster than
Zillow last checked:
Listing updated:
Listed by:
Michelle Shay 717-813-3880,
Coldwell Banker Realty (717) 735-8400
Source: Bright MLS,MLS#: PALN2027428
Facts & features
Interior
Bedrooms & bathrooms
- Bedrooms: 2
- Bathrooms: 1
- Full bathrooms: 1
Rooms
- Room types: Living Room, Dining Room, Bedroom 2, Kitchen, Bedroom 1, Other, Bathroom 1
Bedroom 1
- Features: Walk-In Closet(s), Flooring - Carpet
- Level: Upper
Bedroom 2
- Features: Flooring - Carpet
- Level: Upper
Bathroom 1
- Features: Bathroom - Walk-In Shower
- Level: Upper
Dining room
- Features: Flooring - HardWood
- Level: Main
Kitchen
- Features: Granite Counters, Kitchen - Propane Cooking
- Level: Main
Living room
- Level: Main
Other
- Features: Flooring - HardWood
- Level: Upper
Heating
- Forced Air, Propane
Cooling
- Window Unit(s), Electric
Appliances
- Included: Electric Water Heater
Features
- Ceiling Fan(s), Open Floorplan, Kitchen - Galley, Upgraded Countertops, Walk-In Closet(s)
- Flooring: Carpet, Wood
- Windows: Stain/Lead Glass
- Basement: Unfinished,Water Proofing System
- Has fireplace: No
Interior area
- Total structure area: 917
- Total interior livable area: 917 sqft
- Finished area above ground: 917
- Finished area below ground: 0
Property
Parking
- Parking features: None
Accessibility
- Accessibility features: Other
Features
- Levels: Two
- Stories: 2
- Patio & porch: Porch, Wrap Around
- Pool features: None
Lot
- Size: 436 Square Feet
Details
- Additional structures: Above Grade, Below Grade
- Parcel number: 3423264823364280000
- Zoning: R4
- Special conditions: Standard
Construction
Type & style
- Home type: SingleFamily
- Architectural style: Cottage
- Property subtype: Single Family Residence
Materials
- Stick Built, Vinyl Siding
- Foundation: Other
Condition
- Excellent
- New construction: No
- Year built: 1920
Utilities & green energy
- Sewer: Public Sewer
- Water: Community
Community & HOA
Community
- Subdivision: Campmeeting, Mt Gretna
HOA
- Has HOA: Yes
- Services included: Road Maintenance, Sewer, Snow Removal, Trash, Water, Other
- HOA fee: $3,520 annually
- HOA name: MT GRETNA CAMPMEETING ASSOCIATION
Location
- Region: Mount Gretna
- Municipality: WEST CORNWALL TWP
Financial & listing details
- Price per square foot: $354/sqft
- Tax assessed value: $179,600
- Annual tax amount: $4,499
- Date on market: 7/14/2026
- Listing agreement: Exclusive Agency
- Inclusions: Washer, Dryer. Refrigerator, Window A / C Units, Dehumidifier
- Ownership: Fee Simple
Estimated market value
$320,500
$304,000 - $337,000
$1,216/mo
Price history
| Date | Event | Price |
|---|---|---|
| 8/4/2026 | Pending sale | $324,900$354/sqft |
Source:  Bright MLS #PALN2027428 Report a problem Bright MLS #PALN2027428 Report a problem | ||
| 8/3/2026 | Price change | $324,900-7.1%$354/sqft |
Source: Bright MLS #PALN2027428 Report a problem | ||
| 7/14/2026 | Listed for sale | $349,900+57.3%$382/sqft |
Source: Bright MLS #PALN2027428 Report a problem | ||
| 3/25/2009 | Sold | $222,500$243/sqft |
Source: Public Record Report a problem | ||
Public tax history
| Year | Property taxes | Tax assessment |
|---|---|---|
| 2025 | $4,316 +4.5% | $179,600 |
| 2024 | $4,131 +2.2% | $179,600 |
| 2023 | $4,042 +3% | $179,600 |
| 2022 | $3,925 +8.3% | $179,600 |
| 2021 | $3,624 +0.8% | $179,600 |
| 2020 | $3,596 +340.8% | $179,600 |
| 2019 | $816 -69.8% | $179,600 |
| 2018 | $2,705 | $179,600 |
| 2017 | -- | $179,600 |
| 2016 | -- | $179,600 |
| 2015 | -- | $179,600 |
| 2014 | -- | $179,600 +2117.3% |
| 2012 | -- | $8,100 |
| 2011 | -- | $8,100 |
| 2010 | -- | $8,100 |
| 2009 | -- | $8,100 |
| 2007 | -- | $8,100 +11% |
| 2006 | -- | $7,300 |
Find assessor info on the county website
Monthly payment
Est. payment
Payment breakdown
Explore the cost of this home by adjusting the details. Changes won't be saved.Climate risks
Neighborhood: 17064
Nearby schools
GreatSchools rating
- 6/10Cornwall El SchoolGrades: K-5Distance: 3.3 mi
- 6/10Cedar Crest Middle SchoolGrades: 6-8Distance: 5.5 mi
- 6/10Cedar Crest High SchoolGrades: 9-12Distance: 5.6 mi
Schools provided by the listing agent
- Elementary: Cornwall
- Middle: Cedar Crest
- High: Cedar Crest
- District: Cornwall-lebanon
Source: Bright MLS. This data may not be complete. We recommend contacting the local school district to confirm school assignments for this home.
- $288,0002 bd1 ba802 sqft209 2nd St, Lebanon, PA 17064Off Market
- $309,1001 bd1 ba765 sqft211 S 2nd St, Mount Gretna, PA 17064Off Market
- $375,0003 bd2 ba1.2k sqft303 S 2nd St, Mount Gretna, PA 17064Sold
- $375,0004 bd1 ba1.2k sqft303 2nd St, Mount Gretna, PA 17064Sold
- $285,5003 bd1 ba812 sqft305 2nd St, Mount Gretna, PA 17064Off Market
- $295,9001 bd1 ba898 sqft205 2nd St #L-0024, Mount Gretna, PA 17064Off Market
- $391,1002 bd1 ba800 sqft305 1st St, Mount Gretna, PA 17064Off Market
- $503,4003 bd1 ba1.4k sqft209 1st St #L-0024, Mount Gretna, PA 17064Off Market
A local agent can set up tours, give advice and negotiate with sellers.
A local lender can help you make sure your offer is ready when you are.
Similar homes
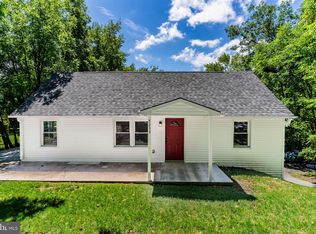
- $325,0003 bd1 ba1k sqft7233 Union Deposit Rd, Hummelstown, PA 17036For Sale
 MLS ID #PADA2062786, ALYSSA BREWER, RSR, REALTORS, LLC. Bright MLS
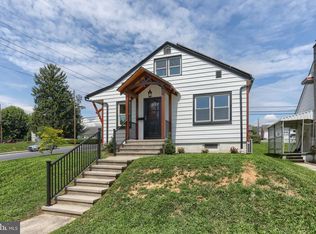
 - $285,0003 bd2 ba1.1k sqft1 E Chestnut St, Cleona, PA 17042For Sale
 MLS ID #PALN2027948, MARIE FRANCOIS, Iron Valley Real Estate. Bright MLS
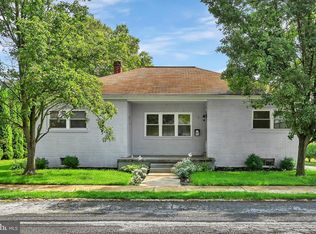
 - $295,0003 bd1 ba1.1k sqft66 Saylor St, Annville, PA 17003For Sale
 MLS ID #PALN2027224, Carrie Gingrich, Kingsway Realty - Ephrata. Bright MLS
 - $335,0003 bd1 ba1.1k sqft128 Deer Dr, Jonestown, PA 17038For Sale
 MLS ID #PALN2027862, Judy Mehaffey, Berkshire Hathaway HomeServices Homesale Realty. Bright MLS
 - $310,0003 bd2 ba1.3k sqft324 S Lincoln St, Palmyra, PA 17078For SaleMLS ID #PALN2027560, Amanda Krall, Iron Valley Real Estate. Bright MLS
- $299,9993 bd1 ba1.2k sqft1223 Elm Ave, Lancaster, PA 17603For SaleMLS ID #PALA2093458, Alexander Reedy, Hostetter Realty LLC. Bright MLS
- $299,9003 bd1 ba1k sqft611 S 14th Ave, Lebanon, PA 17042For SaleMLS ID #PALN2027756, Ben Siegrist, Kingsway Realty - Lancaster. Bright MLS
- $365,0003 bd2 ba1.1k sqft809 Sentz Dr, Mount Joy, PA 17552For SaleMLS ID #PALA2093084, Dennis Brandt, Berkshire Hathaway HomeServices Homesale Realty. Bright MLS
- $324,9003 bd1 ba1.1k sqft2627 Valley Rd, East Petersburg, PA 17520For SaleMLS ID #PALA2092730, Handy Cuevas, Coldwell Banker Realty. Bright MLS
- $169,9002 bd1 ba1.2k sqft115 S 3rd St, Lebanon, PA 17042For SaleMLS ID #PALN2027848, Ginger Parker, Howard Hanna Krall Real Estate. Bright MLS
- $225,0003 bd1 ba1.3k sqft46 Martin Rd, Myerstown, PA 17067AuctionMLS ID #PALN2027970, Keith Snyder, Kingsway Realty - Ephrata. Bright MLS
- $325,0003 bd2 ba1.2k sqft418 Elm St, Lebanon, PA 17042New ConstructionMLS ID #PALN2027530, Noah Starry, Real of Pennsylvania. Bright MLS
- $249,9002 bd1 ba918 sqft733 W Oak St, Palmyra, PA 17078For SaleMLS ID #PALN2027740, Carson Perlaki, Keller Williams Realty. Bright MLS
- $257,5003 bd1 ba1.3k sqft416 W Frederick St, Lancaster, PA 17603For SaleMLS ID #PALA2091300, Steve Hammond, Coldwell Banker Realty. Bright MLS
- $340,0002 bd1 ba1.2k sqft534 Spruce St, Lancaster, PA 17603For SaleMLS ID #PALA2092566, Matthew Koch, Keller Williams Elite. Bright MLS
- $209,9992 bd2 ba1.1k sqft24 E Carpenter Ave, Myerstown, PA 17067For SaleMLS ID #PALN2027818, Chris Fulvio, Keller Williams Elite. Bright MLS
- $305,0003 bd1 ba1.3k sqft8077 Fox Mill Rd, Harrisburg, PA 17112For SaleMLS ID #PADA2058584, Dan Zecher, Keller Williams Elite. Bright MLS
- $256,9002 bd1 ba932 sqft923 Mifflin St, Columbia, PA 17512For SaleMLS ID #PALA2085164, Jessica Mann, Berkshire Hathaway HomeServices Homesale Realty. Bright MLS
- $267,5003 bd1 ba1.1k sqft1125 Jamaica Rd, Lancaster, PA 17602For SaleMLS ID #PALA2093356, Margaret Bull, Berkshire Hathaway HomeServices Homesale Realty. Bright MLS
- $249,9002 bd2 ba1.1k sqft419 S Harrison St, Palmyra, PA 17078For SaleMLS ID #PALN2026730, DAVID BECKER, Keller Williams Realty. Bright MLS
