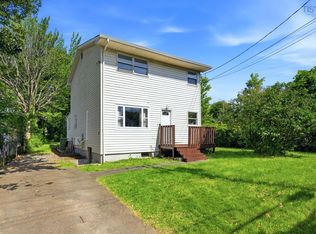
Attractive, affordable and move in ready 100 Governor's lake Drive is ideally positioned in a neighbourhood that's nice, friendly and convenient. This is a home that we happily invite our friends and family over to create memories together while enjoying our best life. We have a great layout. The open concept starts with the spacious living room featuring hardwood floors, heat pump and a big, bright bay window. The corner kitchen includes all the things we want, white cabinets, modern stainless steel appliances, ample counter space, combining nicely into the dining room. Out back we have a new deck to enjoy, with a walk down to the back lawn. A full treeline in the back adds privacy, we even have a shed for all the extras we need to store. The primary bedroom has lots of natural light, double closets and a ductless heat pump to ensure total comfort year round. The second bedroom is also very generous in size, also with a double closet while the third bedroom is an ideal kid’s room or office. A convenient laundry closet is right across the well appointed main bathroom too. For everything we need, whether starting out, downsizing or finding just the right fit, 100 Governor's Lake is a must see!
Under contract
C$424,900
100 Governors Lake Dr, Timberlea, NS B3T 1A4
3beds
1,200sqft
Single Family Residence
Built in 1993
3,423 Square Feet Lot
$-- Zestimate®
C$354/sqft
C$-- HOA
What's special
Hardwood floorsHeat pumpBig bright bay windowCorner kitchenWhite cabinetsModern stainless steel appliancesAmple counter space
- 6 days |
- 50 |
- 2 |
Zillow last checked:
Listing updated:
Listed by:
Peter Brouwer,
Royal LePage Atlantic Brokerage,
Team Brouwer,
Royal LePage Atlantic
Source: NSAR,MLS®#: 202618330 Originating MLS®#: Nova Scotia Association of REALTORS®
Originating MLS®#: Nova Scotia Association of REALTORS®Facts & features
Interior
Bedrooms & bathrooms
- Bedrooms: 3
- Bathrooms: 2
- Full bathrooms: 1
- 1/2 bathrooms: 1
- Main level bathrooms: 1
Bedroom
- Level: Basement
- Area: 121.39
- Dimensions: 9.58 x 12.67
Bedroom 1
- Level: Basement
- Area: 68.74
- Dimensions: 8.42 x 8.17
Bathroom
- Level: Main
- Area: 24.5
- Dimensions: 4.67 x 5.25
Bathroom 1
- Level: Basement
- Area: 37.5
- Dimensions: 5 x 7.5
Dining room
- Level: Main
- Area: 94.96
- Dimensions: 8.83 x 10.75
Kitchen
- Level: Main
- Length: 9.75
Living room
- Level: Main
- Area: 229.74
- Dimensions: 11.58 x 19.83
Heating
- Baseboard, Heat Pump -Ductless
Cooling
- Ductless
Appliances
- Included: Stove, Dishwasher, Dryer, Washer, Refrigerator
Features
- High Speed Internet
- Flooring: Hardwood, Laminate, Tile
- Basement: Full,Finished
Interior area
- Total structure area: 1,200
- Total interior livable area: 1,200 sqft
- Finished area above ground: 1,200
Video & virtual tour
Property
Parking
- Total spaces: 1
- Parking features: No Garage, Paved, Single
Features
- Levels: Split Entry
- Patio & porch: Deck
Lot
- Size: 3,423 Square Feet
- Features: Cleared, Landscaped, Level, Wooded, Under 0.5 Acres
Details
- Additional structures: Shed(s)
- Parcel number: 40627994
- Zoning: R2
- Other equipment: Air Exchanger, No Rental Equipment
Construction
Type & style
- Home type: SingleFamily
- Property subtype: Single Family Residence
- Attached to another structure: Yes
Materials
- Vinyl Siding
- Roof: Asphalt
Condition
- New construction: No
- Year built: 1993
Utilities & green energy
- Sewer: Municipal
- Water: Municipal
- Utilities for property: Cable Connected, Electricity Connected, Phone Connected, Electric
Community & HOA
Community
- Features: Golf, Park, Playground, Recreation Center, School Bus Service, Shopping, Place of Worship
Location
- Region: Timberlea
Financial & listing details
- Price per square foot: C$354/sqft
- Tax assessed value: C$165,500
- Price range: C$424.9K - C$424.9K
- Date on market: 7/22/2026
- Ownership: Freehold
- Electric utility on property: Yes
Peter Brouwer
Peter Brouwer
(902) 880-5445
By pressing Contact Agent, you agree that the real estate professional identified above may call/text you about your search, which may involve use of automated means and pre-recorded/artificial voices. You don't need to consent as a condition of buying any property, goods, or services. Message/data rates may apply. You also agree to our Terms of Use. Zillow does not endorse any real estate professionals. We may share information about your recent and future site activity with your agent to help them understand what you're looking for in a home.
Price history
| Date | Event | Price |
|---|---|---|
| 7/24/2026 | Contingent | C$424,900C$354/sqft |
Source:  NSAR #202618330 Report a problem NSAR #202618330 Report a problem | ||
| 7/22/2026 | Listed for sale | C$424,900+128.4%C$354/sqft |
Source: NSAR #202618330 Report a problem | ||
| 3/27/2019 | Sold | C$186,000C$155/sqft |
Source: Public Record Report a problem | ||
Public tax history
| Year | Property taxes | Tax assessment |
|---|---|---|
| 2019 | -- | C$139,100 |
Climate risks
Neighborhood: B3T
Nearby schools
GreatSchools rating
No schools nearby
We couldn't find any schools near this home.
Schools provided by the listing agent
- Elementary: Beechville Lakeside Timberlea Jr Elementary School
- Middle: Ridgecliff Middle School
- High: Bay View High School
Source: NSAR. This data may not be complete. We recommend contacting the local school district to confirm school assignments for this home.
- C$159,2003 bd2 ba1k sqft98 Governors Lake Dr, Timberlea, NS B3T1A4Off Market
- C$157,0003 bd1 ba1.1k sqft102 Governors Lake Dr, Timberlea, NS B3T1A4Off Market
- C$146,4003 bd1 ba1k sqft96 Governors Lake Dr, Timberlea, NS B3T1A4Off Market
- C$185,1003 bd1 ba1.2k sqft104 Governors Lake Dr, Timberlea, NS B3T1A4Off Market
- C$172,6003 bd1 ba1.2k sqft106 Governors Lake Dr, Timberlea, NS B3T1A4Off Market
- C$171,5003 bd2 ba1.2k sqft99 Governors Lake Dr, Timberlea, NS B3T1A4Off Market
- C$172,6003 bd2 ba1.2k sqft97 Governors Lake Dr, Timberlea, NS B3T1A4Off Market
- C$239,8003 bd2 ba1.3k sqft101 Governors Lake Dr, Timberlea, NS B3T1A4Off Market
Similar homes
- C$445,0003 bd1 ba1k sqft1691 Saint Margarets Bay Rd, Halifax, NS B3T 1B4For Sale
 MLS ID #202610738, Chelsea Lawlor, EXP Realty of Canada Inc. Brokerage. NSAR
 - C$399,9003 bd2 ba1.4k sqft39 Punch Bowl Dr, Halifax, NS B3P 2C4For Sale
 MLS ID #202618497, Chad MacLeod, Keller Williams Select Realty Brokerage. NSAR
 - C$419,9003 bd2 ba1.1k sqft20 Acorn Rd, Halifax, NS B3P 1G8For Sale
 MLS ID #202616025, Doug Moxam, Royal LePage Anchor Realty Brokerage. NSAR
 - C$439,0004 bd1 ba1.2k sqft75 Courtney Rd, Dartmouth, NS B3A 4C3For Sale
 MLS ID #202618400, Jen Demmings, Keller Williams Select Realty Brokerage. NSAR
 - C$479,9003 bd2 ba1.7k sqft53 Silver Maple Dr, Timberlea, NS B3T 1G6For SaleMLS ID #202613933, Alison Hassan, Keller Williams Select Realty Brokerage. NSAR
- C$419,5603 bd2 ba1.4k sqft14 Huntingdon Dr, Cole Harbour, NS B2V 1W1For SaleMLS ID #202618403, Shariq Wasi, RE/MAX NOVA (Windsor) Brokerage. NSAR
- C$449,9003 bd2 ba1.5k sqft106 Jeep Cres, Eastern Passage, NS B3G 1P3For SaleMLS ID #202618432, Chelsea Soward, RE/MAX Nova Brokerage. NSAR
- C$429,9003 bd2 ba1.1k sqft27 Florence Place Ct, Lower Sackville, NS B4C 3X3For SaleMLS ID #202617106, Megan Holwell, Royal LePage Atlantic Brokerage. NSAR
- C$499,9004 bd2 ba1.7k sqft46 Silver Maple Dr, Timberlea, NS B3T 1G6For SaleMLS ID #202616160, Cheradene Digdon, Parachute Realty Brokerage. NSAR
- C$424,9003 bd2 ba1.2k sqft161 Lakeview Rd, Halifax, NS B4C 4C7For SaleMLS ID #202616490, Brenda K Kielbratowski, Keller Williams Select Realty Brokerage. NSAR
- C$469,9002 bd1 ba1k sqft2000 Prospect Rd, Halifax, NS B3T 1R9For SaleMLS ID #202615231, Tamara Barker, Sutton Group Professional Realty Brokerage. NSAR
- C$449,9004 bd1 ba1.5k sqft24 McIntosh St, Halifax, NS B3R 1G8For SaleMLS ID #202617568, Nancy Flemming, Sutton Group Professional Realty Brokerage. NSAR
- C$409,9003 bd2 ba1.4k sqft25 Linden Ct, Halifax, NS B2W 4X2For SaleMLS ID #202617761, Rimple Dhunna, RE/MAX Nova (Halifax) Brokerage. NSAR
- C$533,9003 bd2 ba1.7k sqft240 James St, Timberlea, NS B3T 2C7For SaleMLS ID #202615141, Ian Angus, Royal LePage Atlantic Brokerage. NSAR
- C$575,0003 bd1 ba1.3k sqft5873 Merkel St, Halifax, NS B3K 2J2For SaleMLS ID #202618653, Ardi Iranmanesh, Century 21 Optimum Realty Brokerage. NSAR
- C$347,0003 bd1 ba960 sqft103 Bromley Rd, Halifax, NS B3P 2L6For SaleMLS ID #202618464, Estevan Ouellet, RE/MAX Nova (Halifax) Brokerage. NSAR
- C$425,0003 bd2 ba1.3k sqft130 Rutledge St, Halifax, NS B4A 1X6For SaleMLS ID #202617218, Talia D'Alessio, Century 21 Optimum Realty Brokerage. NSAR
- C$479,9003 bd1 ba1.3k sqft30 Main Ave, Halifax, NS B3M 1A3For SaleMLS ID #202612176, Sona Sheikh Pour, Royal LePage Atlantic Brokerage. NSAR
- C$464,0003 bd3 ba1.3k sqft56 Irving St, Dartmouth, NS B2W 1K2For SaleMLS ID #202609180, Olesia Zozulia, Royal LePage Atlantic Brokerage. NSAR
- C$499,0003 bd3 ba1.4k sqft25 Dipper Cres, Halifax, NS B3M 1W5For SaleMLS ID #202615517, Yan Li, Royal LePage Atlantic Brokerage. NSAR
