ONE OF THE PREMIER LOCATIONS IN THE NEIGHBORHOOD!! Enjoy breathtaking, million-dollar views of the rolling countryside from this beautifully maintained home, perfectly situated with no future development behind you and mature trees providing a private, tucked-away feel. The fenced backyard offers direct gated access to the community park, pavilions, basketball court, playground and IN-GROUND POOL, making it easy to enjoy all the neighborhood amenities. Inside, you'll find a spacious and inviting floor plan featuring an open-concept kitchen and family room designed for everyday living and entertaining. The kitchen offers an abundance of counter space, enormous kitchen island, neutral colors, a breakfast nook, and all appliances convey. A convenient BUTLER'S PANTRY serves perfectly as a coffee bar or buffet area too. Plenty of room for your dining set in the separate formal dining room! And the formal living room also provides flexible set apart space for office, quiet sitting or reading, fancy decor, the choice is yours! Upstairs features four generously sized bedrooms and two full bathrooms, with the laundry room conveniently located on the bedroom level. The primary suite includes two walk-in closets, a custom builder upgrade that provides exceptional storage and organization! One of the home's standout features is the ENORMOUS SCREENED IN PORCH/SUNROOM overlooking the scenic countryside. Complete with recessed lighting, dimmer switches, TV hookup, and electrical outlets, this versatile space is ideal for entertaining, working from laptop, gaming, or simply relaxing with your morning coffee or evening glass of wine. Outdoor sunroom furniture is negotiable. Step outside to the expansive two-tier deck where the included hot tub awaits. The FENCED BACKYARD also features a one-year-old SWIM SPA that can be heated or cooled, offering the perfect space for exercise, relaxation, and year-round enjoyment without sacrificing valuable yard space. Believe it or not, there is even both a hot and cold spigot for water outside! The FULL WALK-OUT BASEMENT is ready to finish, giving tremendous potential with tall ceilings, a full finished bathroom, heating and air conditioning already in place!, Plenty of room to finish according to your needs. Also notice the spotless two-car garage with extra storage or workspace and convenient keyless entry! This is a rare opportunity to own a home that combines stunning views, exceptional outdoor living, direct access to community amenities, and one of the most desirable lots in the neighborhood. Schedule your private tour today and experience everything this remarkable property has to offer!
Pending
$495,000
100 Hollyhock Dr, Manchester, PA 17345
4beds
2,696sqft
:
Get pre-qualified$3,362/mo
Single Family Residence
Built in 2019
0.25 Acres Lot
$495,100 Zestimate®
$184/sqft
$70/mo HOA
What's special
- 40 days |
- 129 |
- 0 |
Zillow last checked:
Listing updated:
Listed by:
Loree Foster 717-253-2987,
Berkshire Hathaway HomeServices Homesale Realty 8003833535,
Listing Team: The Loree Foster Team
Source: Bright MLS,MLS#: PAYK2105084
Facts & features
Interior
Bedrooms & bathrooms
- Bedrooms: 4
- Bathrooms: 4
- Full bathrooms: 3
- 1/2 bathrooms: 1
- Main level bathrooms: 1
Rooms
- Room types: Living Room, Dining Room, Kitchen, Game Room, Family Room, Storage Room, Half Bath
Dining room
- Level: Main
Family room
- Level: Main
Game room
- Level: Lower
Half bath
- Level: Main
Kitchen
- Features: Breakfast Nook, Pantry, Built-in Features
- Level: Main
Living room
- Level: Main
Screened porch
- Features: Recessed Lighting
- Level: Main
Storage room
- Level: Lower
Heating
- Forced Air, Natural Gas
Cooling
- Central Air, Electric
Appliances
- Included: Dishwasher, Oven/Range - Electric, Refrigerator, Microwave, Washer, Dryer, Electric Water Heater
- Laundry: Upper Level
Features
- Butlers Pantry, Family Room Off Kitchen, Open Floorplan, Formal/Separate Dining Room, Breakfast Area, Walk-In Closet(s)
- Basement: Full
- Has fireplace: No
Interior area
- Total structure area: 3,696
- Total interior livable area: 2,696 sqft
- Finished area above ground: 2,596
- Finished area below ground: 100
Property
Parking
- Total spaces: 4
- Parking features: Garage Faces Front, Asphalt, Attached, Driveway
- Attached garage spaces: 2
- Uncovered spaces: 2
Accessibility
- Accessibility features: None
Features
- Levels: Two
- Stories: 2
- Patio & porch: Deck, Porch, Screened Porch
- Exterior features: Other
- Has private pool: Yes
- Pool features: Lap, Heated, Pool/Spa Combo, Private
- Has spa: Yes
- Spa features: Bath, Hot Tub
- Fencing: Wrought Iron,Back Yard
- Has view: Yes
- View description: Mountain(s), Trees/Woods, Scenic Vista
Lot
- Size: 0.25 Acres
- Features: Backs to Trees, Backs - Open Common Area, Landscaped, Rear Yard, Suburban
Details
- Additional structures: Above Grade, Below Grade
- Parcel number: 260001901650000000
- Zoning: RS
- Special conditions: Standard
Construction
Type & style
- Home type: SingleFamily
- Architectural style: Colonial
- Property subtype: Single Family Residence
Materials
- Vinyl Siding
- Foundation: Concrete Perimeter
- Roof: Architectural Shingle
Condition
- Excellent,Very Good
- New construction: No
- Year built: 2019
Utilities & green energy
- Sewer: Public Sewer
- Water: Public
Community & HOA
Community
- Subdivision: Rolling Meadows At Rentzel Farm
HOA
- Has HOA: Yes
- Amenities included: Basketball Court, Common Grounds, Picnic Area, Pool, Recreation Facilities, Tennis Court(s), Tot Lots/Playground
- Services included: Common Area Maintenance, Management, Pool(s), Recreation Facility
- HOA fee: $70 monthly
- HOA name: HORST MANAGEMENT GROUP
Location
- Region: Manchester
- Municipality: EAST MANCHESTER TWP
Financial & listing details
- Price per square foot: $184/sqft
- Tax assessed value: $220,800
- Annual tax amount: $8,293
- Date on market: 6/13/2026
- Listing agreement: Exclusive Right To Sell
- Listing terms: Cash,Conventional,USDA Loan,FHA,VA Loan
- Inclusions: Kitchen Major Appliances, Hot Tub, Swim Spa
- Ownership: Fee Simple
Estimated market value
$495,100
$470,000 - $520,000
$2,986/mo
Price history
| Date | Event | Price |
|---|---|---|
| 7/10/2026 | Pending sale | $495,000$184/sqft |
Source:  Bright MLS #PAYK2105084 Report a problem Bright MLS #PAYK2105084 Report a problem | ||
| 7/10/2026 | Listing removed | $495,000$184/sqft |
Source: Bright MLS #PAYK2105084 Report a problem | ||
| 6/22/2026 | Pending sale | $495,000$184/sqft |
Source: Bright MLS #PAYK2105084 Report a problem | ||
| 6/13/2026 | Listed for sale | $495,000-1%$184/sqft |
Source: Bright MLS #PAYK2105084 Report a problem | ||
| 6/8/2026 | Listing removed | $499,900$185/sqft |
Source: Bright MLS #PAYK2102810 Report a problem | ||
| 6/1/2026 | Price change | $499,900-2.9%$185/sqft |
Source: Bright MLS #PAYK2102810 Report a problem | ||
| 5/6/2026 | Listed for sale | $515,000+97.3%$191/sqft |
Source: Bright MLS #PAYK2102810 Report a problem | ||
| 8/6/2019 | Sold | $261,072$97/sqft |
Source: Public Record Report a problem | ||
Public tax history
| Year | Property taxes | Tax assessment |
|---|---|---|
| 2025 | $7,746 +1.7% | $217,900 |
| 2024 | $7,618 | $217,900 |
| 2023 | $7,618 +4.4% | $217,900 |
| 2022 | $7,298 0% | $217,900 +0.4% |
| 2021 | $7,299 -14.3% | $217,040 -14.9% |
| 2020 | $8,518 +635.5% | $254,950 +628.4% |
| 2019 | $1,158 +0.5% | $35,000 |
| 2018 | $1,153 +305.9% | $35,000 -22.2% |
| 2017 | $284 | $45,000 |
| 2016 | -- | $45,000 |
| 2015 | -- | $45,000 |
| 2014 | -- | $45,000 |
| 2013 | -- | $45,000 |
| 2012 | -- | $45,000 |
| 2011 | -- | $45,000 |
| 2010 | -- | $45,000 |
| 2009 | -- | $45,000 -12% |
| 2008 | -- | $51,140 |
| 2007 | -- | $51,140 |
Find assessor info on the county website
Monthly payment
Est. payment
Payment breakdown
Explore the cost of this home by adjusting the details. Changes won't be saved.Climate risks
Neighborhood: 17345
Nearby schools
GreatSchools rating
- 5/10Spring Forge Intermediate SchoolGrades: 4-6Distance: 1.2 mi
- 5/10Northeastern Middle SchoolGrades: 7-8Distance: 0.6 mi
- 6/10Northeastern Senior High SchoolGrades: 9-12Distance: 0.9 mi
Schools provided by the listing agent
- District: Northeastern York
Source: Bright MLS. This data may not be complete. We recommend contacting the local school district to confirm school assignments for this home.
- $387,4004 bd2 ba2.7k sqft90 Hollyhock Dr, Manchester, PA 17345Off Market
- $618,3005 bd3 ba4.3k sqft120 Hollyhock Dr, Manchester, PA 17345Off Market
- $581,3004 bd4 ba4.2k sqft80 Hollyhock Dr, Manchester, PA 17345Off Market
- $466,6004 bd3 ba2.5k sqft95 Hollyhock Dr, Manchester, PA 17345Off Market
- $454,9004 bd2 ba2.6k sqft130 Hollyhock Dr, Manchester, PA 17345Off Market
- $396,1003 bd2 ba1.8k sqft85 Hollyhock Dr, Manchester, PA 17345Off Market
- $496,6004 bd2 ba2.8k sqft70 Hollyhock Dr, Manchester, PA 17345Off Market
- $471,7004 bd3 ba3.4k sqft20 Wagon Way, Manchester, PA 17345Off Market
A local agent can set up tours, give advice and negotiate with sellers.
A local lender can help you make sure your offer is ready when you are.
Similar homes
- $499,9004 bd3 ba2.6k sqft216 Hollyhock Dr, Manchester, PA 17345For Sale
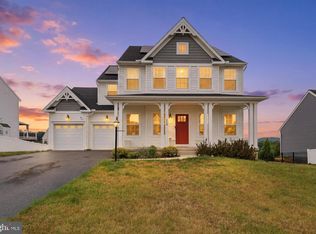
 MLS ID #PAYK2107366, Jeremy Tolley, Keller Williams Keystone Realty. Bright MLS
 - $--4 bd4 ba2.6k sqft250 Thoroughbred Dr, York Haven, PA 17370Auction
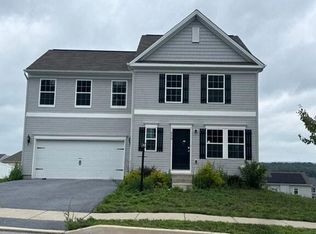 Auction.com 2
 - $385,0004 bd3 ba2.1k sqft14 Barberry Ct, Manchester, PA 17345For Sale
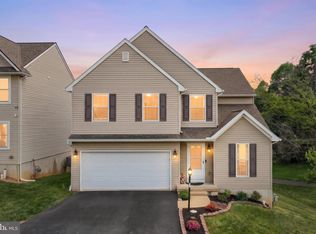 MLS ID #PAYK2106616, Adam McCallister, EXP Realty, LLC. Bright MLS
 - $315,0003 bd2 ba1.3k sqft1200 Conewago Creek Rd, Manchester, PA 17345For Sale
 MLS ID #PAYK2107076, BARB CONKLIN, Coldwell Banker Realty. Bright MLS
 - $510,0004 bd4 ba3.1k sqft2455 Brandywine Ln, York, PA 17404For SaleMLS ID #PAYK2106004, Jeff Cleaver, Berkshire Hathaway HomeServices Homesale Realty. Bright MLS
- $459,9003 bd2 ba1.7k sqft176 Falmouth Rd, Bainbridge, PA 17502For SaleMLS ID #PALA2091150, Greg Grogan, RE/MAX Pinnacle. Bright MLS
- $397,0004 bd2 ba1.8k sqft285 S Main St, Mount Wolf, PA 17347For SaleMLS ID #PAYK2105726, Bobby Argento, Berkshire Hathaway HomeServices Homesale Realty. Bright MLS
- $498,5005 bd3 ba2.4k sqft820 Heck Hill Rd, Lewisberry, PA 17339For SaleMLS ID #PAYK2105290, MICHAEL VOGEL, Berkshire Hathaway HomeServices Homesale Realty. Bright MLS
- $499,9004 bd3 ba2.6k sqft2540 Eldorado Dr, York, PA 17402For SaleMLS ID #PAYK2106370, Sergio Mannino, Lime House. Bright MLS
- $389,9004 bd3 ba2.6k sqft3903 Starview Dr, York, PA 17402For SaleMLS ID #PAYK2103654, Emillie Albrecht, Real of Pennsylvania. Bright MLS
- $400,0004 bd3 ba2.1k sqft215 Thoroughbred Dr, York Haven, PA 17370For SaleMLS ID #PAYK2106106, JOY DANIELS, Joy Daniels Real Estate Group, Ltd. Bright MLS
- $599,9004 bd3 ba3.2k sqft985 Detwiler Dr, York, PA 17404For SaleMLS ID #PAYK2107270, Barbie Miller, Inch & Co. Real Estate, LLC. Bright MLS
- $499,9995 bd4 ba3.1k sqft3711 Cayuga Ln, York, PA 17402For SaleMLS ID #PAYK2105890, Melissa Whelan, Iron Valley Real Estate of York County. Bright MLS
- $386,0004 bd2 ba1.8k sqft25 Rainbow Trl, Wellsville, PA 17365For SaleMLS ID #PAYK2108008, Susan Anderson, Iron Valley Real Estate of Central PA. Bright MLS
- $535,0005 bd4 ba3.6k sqft15 Bullrush Ldg, Elizabethtown, PA 17022For SaleMLS ID #PALA2089612, Steven Turner, Inch & Co. Real Estate, LLC. Bright MLS
- $439,9004 bd3 ba2.3k sqft13 Bentley Ct, York Haven, PA 17370For SaleMLS ID #PAYK2105794, Purna Rai, Ghimire Homes. Bright MLS
- $369,9004 bd3 ba1.8k sqft95 Adam St, York, PA 17404For SaleMLS ID #PAYK2107122, Mack Farquhar, Berkshire Hathaway HomeServices Homesale Realty. Bright MLS
- $395,0003 bd3 ba2.3k sqft2896 Olde Field Dr, York, PA 17408For SaleMLS ID #PAYK2107772, Glenda Kane, Realty One Group Generations. Bright MLS
- $449,9004 bd3 ba2k sqft135 Surrey Ln, York, PA 17402For SaleMLS ID #PAYK2107882, Teresa Hale, Assist-2-Sell Keystone Realty. Bright MLS
- $449,9004 bd4 ba2.9k sqft951 Kavanagh Cir, Red Lion, PA 17356For SaleMLS ID #PAYK2103426, ANGELA MOYER, RSR, REALTORS, LLC. Bright MLS
