Welcome to a truly exceptional residence in the heart of Dongan Hills. 100 Hull Avenue is a custom builder's own home where superior craftsmanship meets luxury living. This one-of-a-kind property features an expansive main residence with beautifully designed rooms throughout. The main level is anchored by a custom chef's kitchen with high-end finishes, perfectly suited for both everyday living and entertaining. The living room offers a warm and welcoming atmosphere, with sliding doors that lead directly to the pool and deck, creating seamless indoor-outdoor living.The second floor offers 4 spacious bedrooms, including a primary ensuite with its own private deck, an ideal spot for morning coffee or unwinding in the evening.The home also features a dedicated media room, perfect for movie nights and entertaining, along with a tranquil zen retreat on the third floor, ideal for relaxation, yoga, or a private workspace. Summer is here so step outside to your own resort-style oasis, complete with a saltwater in-ground pool plus adjacent spa, an outdoor kitchen, and thoughtfully designed entertaining space. Additional highlights include a 2-car garage and a separate 4-room, 2-bedroom apartment, ideal for rental income, extended family, or guest accommodations. A rare opportunity to own a one-of-a-kind home that seamlessly blends luxury, comfort, and versatility in one of Staten Island's most sought-after neighborhoods. An amazing home waiting for its next chapter—will it be yours?
Pending
Price cut: $99.5K (7/7)
$1,598,000
100 Hull Ave, Staten Island, NY 10306
6beds
3,588sqft
Single Family Residence, Residential
Built in 2011
5,200 Square Feet Lot
$-- Zestimate®
$445/sqft
$-- HOA
What's special
Outdoor kitchenDedicated media roomThoughtfully designed entertaining spaceBeautifully designed rooms throughoutResort-style oasis
- 66 days
- 627
- 37
Zillow last checked:
Listing updated:
Listed by:
American Homes Group 718-981-3400,
Ron Molcho 718-981-3400
Source: OneKey® MLS as distributed by MLS GRID,MLS#: 1020666
Facts & features
Interior
Bedrooms & bathrooms
- Bedrooms: 6
- Bathrooms: 4
- Full bathrooms: 3
- 1/2 bathrooms: 1
Heating
- Hot Water, Natural Gas
Cooling
- Central Air
Appliances
- Included: Range, Refrigerator
Features
- Ceiling Fan(s), Walk-In Closet(s)
- Flooring: Hardwood
- Basement: Finished,Full
- Attic: None
Interior area
- Total structure area: 3,588
- Total interior livable area: 3,588 sqft
Property
Parking
- Total spaces: 4
- Parking features: Driveway, Garage Door Opener, Off Street
- Garage spaces: 2
- Has uncovered spaces: Yes
Features
- Patio & porch: Deck, Terrace
- Has private pool: Yes
- Pool features: In Ground, Salt Water
- Fencing: Back Yard
Lot
- Size: 5,200 Square Feet
- Dimensions: 48.4 x 100
- Features: Back Yard, Landscaped, Near Public Transit
Details
- Parcel number: 035580032
- Special conditions: None
Construction
Type & style
- Home type: SingleFamily
- Architectural style: Colonial
- Property subtype: Single Family Residence, Residential
Materials
- HardiPlank Type
- Foundation: Concrete Perimeter
Condition
- Year built: 2011
Utilities & green energy
- Sewer: Public Sewer
- Water: Public
- Utilities for property: Electricity Connected
Community & HOA
Community
- Security: Security System, Video Cameras
HOA
- Has HOA: No
Location
- Region: Staten Island
Financial & listing details
- Price per square foot: $445/sqft
- Tax assessed value: $1,439,000
- Annual tax amount: $11,406
- Date on market: 7/1/2026
- Cumulative days on market: 62 days
- Listing agreement: Exclusive Right To Sell
- Listing terms: Cash,Conventional
- Electric utility on property: Yes
Estimated market value
Not available
Estimated sales range
Not available
Not available
Price history
| Date | Event | Price |
|---|---|---|
| 7/27/2026 | Pending sale | $1,598,000$445/sqft |
Source:  SIBOR #2602812 Report a problem SIBOR #2602812 Report a problem | ||
| 7/7/2026 | Price change | $1,598,000-5.9%$445/sqft |
Source:  OneKey® MLS as distributed by MLS GRID #1020666 Report a problem OneKey® MLS as distributed by MLS GRID #1020666 Report a problem | ||
| 6/14/2026 | Price change | $1,697,500-5.1%$473/sqft |
Source: SIBOR #2602500 Report a problem | ||
| 5/13/2026 | Listed for sale | $1,788,800+37.8%$499/sqft |
Source: SIBOR #2602500 Report a problem | ||
| 12/29/2022 | Listing removed | -- |
Source: SIBOR #1156074 Report a problem | ||
| 8/31/2022 | Price change | $1,298,000-2.3%$362/sqft |
Source: SIBOR #1156074 Report a problem | ||
| 8/12/2022 | Price change | $1,328,800-5.1%$370/sqft |
Source: SIBOR #1156074 Report a problem | ||
| 7/9/2022 | Listed for sale | $1,400,000$390/sqft |
Source: SIBOR #1156074 Report a problem | ||
Public tax history
| Year | Property taxes | Tax assessment |
|---|---|---|
| 2025 | $11,406 +6% | $86,340 +1.8% |
| 2024 | $10,761 | $84,780 +9.5% |
| 2023 | -- | $77,460 +23% |
| 2022 | -- | $63,000 -5.1% |
| 2021 | -- | $66,420 +1.9% |
| 2020 | $10,018 +6% | $65,160 +15% |
| 2019 | $9,450 | $56,640 +34.5% |
| 2018 | -- | $42,120 -3.1% |
| 2017 | $8,858 +2.7% | $43,452 +0.8% |
| 2016 | $8,621 | $43,125 +6% |
| 2015 | $8,621 +17% | $40,684 +6% |
| 2014 | $7,366 | $38,382 +6% |
| 2013 | -- | $36,210 +382.8% |
| 2012 | -- | $7,500 +0.3% |
| 2011 | -- | $7,474 +91.2% |
| 2010 | -- | $3,910 +6% |
| 2009 | -- | $3,690 |
Find assessor info on the county website
Monthly payment
Climate risks
Neighborhood: Grant City
Nearby schools
Schools provided by the listing agent
- Elementary: Ps 52 John C Thompson
- Middle: Is 2 George L Egbert
- High: New Dorp High School
Source: OneKey® MLS as distributed by MLS GRID. This data may not be complete. We recommend contacting the local school district to confirm school assignments for this home.

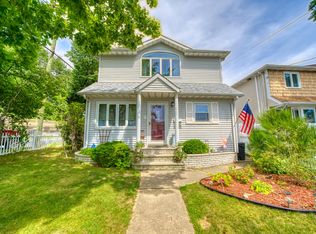
Similar homes
- $1,315,0005 bd3 ba3.3k sqft1841 Richmond Rd, Staten Island, NY 10306For Sale
 MLS ID #2603327, Michael Santangelo, Listing by: Robert DeFalco Realty, Inc.. SIBOR
 - $1,394,0004 bd4 ba3.3k sqft92 Nugent St, Staten Island, NY 10306For Sale
 MLS ID #2604352, Kathleen Barzal, Listing by: DiTommaso Real Estate. SIBOR
 - $1,550,0004 bd3 ba2.7k sqft29 Leslie Ave, Staten Island, NY 10305For Sale
 MLS ID #2603181, Rong Feng Li, Listing by: Re/Max Edge. SIBOR
 - $1,579,0004 bd4 ba3.1k sqft725 Davis Ave, Staten Island, NY 10310For Sale
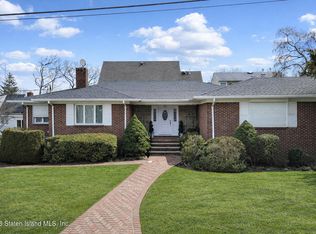 MLS ID #2506929, Christopher J Long, Listing by: Gateway Arms Realty Corp.. SIBOR
