Custom 3-bedroom, 2.5-bath home in the highly desirable The Village at Prairie Creek subdivision offering approximately 2,000 SF of living space and 3,200 SF under roof. This move-in ready home features 10-foot ceilings, a modern open-concept floor plan, and high-end finishes throughout. The well-appointed kitchen showcases premium appliances and custom cabinetry, seamlessly connecting to spacious living and dining area designed for comfortable everyday living and entertaining. Enjoy 680 SF of covered patio and wood decking, creating exceptional indoor-outdoor living space. Situated on a generous 0.58-acre lot, the property includes a large two-car garage and a custom 12x24 detached storage building. Well-maintained and thoughtfully designed, this Prairie Creek property offers the ideal combination of location, functionality, and modern home features! Just minutes from the future biking trails in Mena! Property taxes will be determined by tax assessor. Home is generator ready.
Active
$495,000
100 Laurie Dr, Mena, AR 71953
3beds
2,000sqft
:
Get pre-qualified$3,033/mo
Single Family Residence
Built in 2022
0.58 Acres Lot
$467,500 Zestimate®
$248/sqft
$-- HOA
What's special
Large two-car garageModern open-concept floor planWell-appointed kitchenHigh-end finishes throughoutCustom cabinetryPremium appliances
- 53 days |
- 191 |
- 5 |
Zillow last checked:
Listing updated:
Listed by:
Alexa Graves 479-234-7167,
RE/MAX Mena Real Estate, Inc. 479-394-5000
Source: CARMLS,MLS#: 26024144
Facts & features
Interior
Bedrooms & bathrooms
- Bedrooms: 3
- Bathrooms: 3
- Full bathrooms: 2
- 1/2 bathrooms: 1
Dining room
- Features: Kitchen/Dining Combo, Breakfast Bar
Heating
- Electric
Cooling
- Electric
Appliances
- Included: Microwave, Gas Range, Surface Range, Dishwasher, Disposal, Refrigerator, Oven, Convection Oven, Gas Water Heater, Tankless Water Heater
- Laundry: Washer Hookup, Electric Dryer Hookup, Laundry Room
Features
- Walk-In Closet(s), Built-in Features, Ceiling Fan(s), Walk-in Shower, Breakfast Bar, Pantry, Sheet Rock, Sheet Rock Ceiling, Primary Bedroom/Main Lv, 3 Bedrooms Same Level
- Flooring: Tile, Luxury Vinyl
- Windows: Insulated Windows
- Basement: None
- Has fireplace: Yes
- Fireplace features: Gas Logs Present, Gas Log
Interior area
- Total structure area: 2,000
- Total interior livable area: 2,000 sqft
Property
Parking
- Total spaces: 2
- Parking features: Garage, Two Car, Garage Faces Side
- Has garage: Yes
Features
- Levels: One
- Stories: 1
- Patio & porch: Patio, Deck, Porch
- Exterior features: Storage, Rain Gutters
Lot
- Size: 0.58 Acres
- Features: Level, Corner Lot, Cul-De-Sac, Subdivided
Construction
Type & style
- Home type: SingleFamily
- Architectural style: Traditional
- Property subtype: Single Family Residence
Materials
- Brick, Metal/Vinyl Siding
- Foundation: Slab
- Roof: Shingle
Condition
- New construction: No
- Year built: 2022
Details
- Builder name: Stanley Craig Custom Homes
Utilities & green energy
- Gas: Gas-Natural
- Sewer: Public Sewer
- Water: Public
- Utilities for property: Natural Gas Connected
Green energy
- Energy efficient items: Insulation, Ridge Vents/Caps
Community & HOA
Community
- Security: Smoke Detector(s)
- Subdivision: THE VILLAGE AT PRAIRIE CREEK
HOA
- Has HOA: No
Location
- Region: Mena
Financial & listing details
- Price per square foot: $248/sqft
- Annual tax amount: $100
- Date on market: 6/15/2026
- Listing terms: VA Loan,FHA,Conventional,Cash
- Road surface type: Paved
Estimated market value
$467,500
$444,000 - $491,000
$1,992/mo
Price history
| Date | Event | Price |
|---|---|---|
| 6/15/2026 | Listed for sale | $495,000-1%$248/sqft |
Source:  CARMLS #26024144 Report a problem CARMLS #26024144 Report a problem | ||
| 12/1/2025 | Listing removed | $499,900$250/sqft |
Source: CARMLS #25017193 Report a problem | ||
| 7/16/2025 | Price change | $499,900-4.8%$250/sqft |
Source: CARMLS #25017193 Report a problem | ||
| 5/2/2025 | Listed for sale | $525,000-4.5%$263/sqft |
Source: CARMLS #25017193 Report a problem | ||
| 1/1/2024 | Listing removed | $550,000$275/sqft |
Source: CARMLS #23008643 Report a problem | ||
| 8/16/2023 | Price change | $550,000+6.8%$275/sqft |
Source: CARMLS #23008643 Report a problem | ||
| 3/24/2023 | Price change | $515,000+4%$258/sqft |
Source: CARMLS #23008643 Report a problem | ||
| 1/4/2023 | Price change | $495,000-5.7%$248/sqft |
Source: Owner Report a problem | ||
| 10/1/2022 | Listed for sale | $525,000$263/sqft |
Source: Owner Report a problem | ||
Public tax history
Tax history is unavailable.
Monthly payment
Est. payment
Payment breakdown
Explore the cost of this home by adjusting the details. Changes won't be saved.Climate risks
Neighborhood: 71953
Nearby schools
GreatSchools rating
- 6/10Holly Harshman Elementary SchoolGrades: 3-5Distance: 1.3 mi
- 7/10Mena Middle SchoolGrades: 6-8Distance: 1.1 mi
- 6/10Mena High SchoolGrades: 9-12Distance: 1.2 mi
Schools provided by the listing agent
- Elementary: Mena
- Middle: Mena
- High: Mena
Source: CARMLS. This data may not be complete. We recommend contacting the local school district to confirm school assignments for this home.
- $315,800-- bd2 ba2.3k sqft101 Sherwood Forest Dr, Mena, AR 71953Off Market
- $456,7004 bd3 ba2.8k sqft2211 S Mena St, Mena, AR 71953Off Market
- $291,1003 bd2 ba1.9k sqft103 Sherwood Forest Dr, Mena, AR 71953Off Market

- $180,5002 bd2 ba1.5k sqft111 Sherwood Forest Dr, Mena, AR 71953Off Market

- $579,9003 bd3 ba2.3k sqft105 Laurie Dr, Mena, AR 71953New Construction
- $167,7003 bd2 ba2k sqft115 Sherwood Forest Dr, Mena, AR 71953Off Market
- $237,800-- bd2 ba2k sqft115 Sherwood Forest Dr, Mena, AR 71953Off Market
- $310,4003 bd2 ba2.1k sqft110 Sherwood Forest Dr, Mena, AR 71953Off Market
A local agent can set up tours, give advice and negotiate with sellers.
Similar homes
- $579,9003 bd3 ba2.3k sqft105 Laurie Dr, Mena, AR 71953New Construction
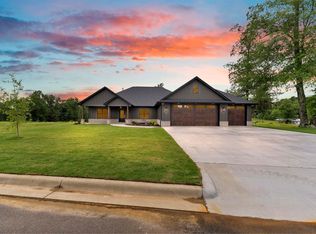
 MLS ID #26024152, Alexa Graves, RE/MAX Mena Real Estate, Inc.. CARMLS
 - $415,0003 bd3 ba2.5k sqft2707 Highway 88 E, Mena, AR 71953For Sale
 MLS ID #26032001, Justin Robins, Ouachita Hometown Realtors. CARMLS
 - $474,9003 bd2 ba2.4k sqft3033 Polk Rd #54, Mena, AR 71953For Sale By Owner

- $479,9003 bd2 ba2.2k sqft4050 Highway 71 S, Mena, AR 71953For Sale
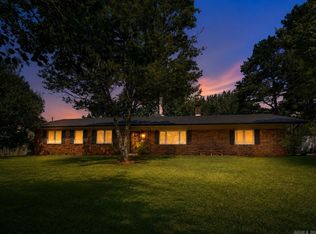 MLS ID #26031571, Justin Robins, Ouachita Hometown Realtors. CARMLS
 - $499,0003 bd2 ba1.6k sqft289 Polk Rd #181, Mena, AR 71953For SaleMLS ID #26021938, Bridgett Kesterson, Ouachita Hometown Realtors. CARMLS
- $400,0003 bd2 ba2.3k sqft123 Polk Rd #753, Mena, AR 71953For SaleMLS ID #26030246, Kevin Smallwood, RE/MAX Mena Real Estate, Inc.. CARMLS
- $490,0003 bd2 ba1.7k sqft129 Blossom Ln, Mena, AR 71953For SaleMLS ID #26026367, Betty Farriell, CENTURY 21 Perry Real Estate. CARMLS
- $359,9003 bd2 ba2k sqft1003 Hope Cir, Mena, AR 71953For SaleMLS ID #26022596, Justin Robins, Ouachita Hometown Realtors. CARMLS
- $435,0003 bd3 ba2.8k sqft113 Amanda Ln, Mena, AR 71953For SaleMLS ID #25039914, Shannon A Hunter, Holly Springs Real Estate. CARMLS
- $599,0003 bd2 ba1.6k sqft654 Polk Rd #42-2, Mena, AR 71953For SaleMLS ID #26026048, Derenda King, Select Realty. CARMLS
- $549,9003 bd2 ba2.1k sqft216 Polk Rd #178, Mena, AR 71953For SaleMLS ID #26013797, Justin Robins, Ouachita Hometown Realtors. CARMLS
- $425,0003 bd4 ba2k sqft161 Thompson Creek Ln, Mena, AR 71953For SaleMLS ID #26030286, Heather A Spangler, Keller Williams Realty Mena. CARMLS
- $337,5003 bd3 ba1.4k sqft908 Orchard Rd, Mena, AR 71953For SaleMLS ID #26009647, Le-Ann M Holmes, Select Realty. CARMLS
- $450,0003 bd1 ba1.2k sqft153 Wenger Ln, Mena, AR 71953For SaleMLS ID #26021257, Amanda Warrington, CENTURY 21 Perry Real Estate. CARMLS
- $315,0003 bd3 ba1.8k sqft4014 Highway 71 S, Mena, AR 71953For SaleMLS ID #26031583, Nan Gaddis, RE/MAX Mena Real Estate, Inc.. CARMLS
- $249,5003 bd3 ba1.5k sqft3048 Polk Rd #44, Mena, AR 71953For SaleMLS ID #26024701, Gini L Burt, Holly Springs Real Estate. CARMLS
- $279,9003 bd2 ba1.7k sqft1700 Valley View Dr, Mena, AR 71953For SaleMLS ID #26030906, Justin Robins, Ouachita Hometown Realtors. CARMLS
- $350,0004 bd3 ba1.5k sqft1006 Reine St S, Mena, AR 71953For SaleMLS ID #26029776, Nancy F Wright, RE/MAX Mena Real Estate, Inc.. CARMLS
- $454,9004 bd2 ba1.7k sqft627 Polk Rd #412, Mena, AR 71953For SaleMLS ID #26005954, Amanda Warrington, CENTURY 21 Perry Real Estate. CARMLS
- $475,0004 bd3 ba2.7k sqft109 Serenity Ln, Mena, AR 71953For SaleMLS ID #26028248, Ryan Lewis, Holly Springs Real Estate. CARMLS
