Showcasing dramatic ceiling height and an open, light-filled layout, this bright one-bedroom residence is ready for immediate occupancy. Windows on two sides bring in abundant natural light and offer partial city and water views from the kitchen and dining areas. The spacious kitchen features an oversized island with ample seating and flows seamlessly into the living and dining spaces, creating an ideal setting for both everyday living and entertaining. Additional highlights include wide-plank hardwood flooring, a marble-appointed bathroom, and an in-unit Bosch washer and dryer. The generously sized bedroom easily accommodates a king bed and offers excellent closet space. Residents enjoy premier amenities including a 24-hour concierge and doorman, fitness center, rooftop terrace with lounge seating and grilling areas, entertainment lounge with game room and large-screen TVs, children’s playroom, and dog spa. Ideally located along the Harborwalk with easy access to parks.
Pending
$899,000
100 Lovejoy Wharf Unit 12A, Boston, MA 02114
1beds
873sqft
:
Get pre-qualified$7,065/mo
Condominium
Built in 2017
-- sqft lot
$990,300 Zestimate®
$1,030/sqft
$1,232/mo HOA
What's special
Marble-appointed bathroomGenerously sized bedroomExcellent closet spaceAbundant natural lightDramatic ceiling heightOpen light-filled layoutWindows on two sides
- 50 days |
- 81 |
- 3 |
Zillow last checked:
Listing updated:
Listed by:
Jae Wolcott 617-704-1284,
The Collaborative Companies 617-236-0060,
Jae Wolcott 617-704-1284
Source: MLS PIN,MLS#: 73538633
Facts & features
Interior
Bedrooms & bathrooms
- Bedrooms: 1
- Bathrooms: 1
- Full bathrooms: 1
Primary bedroom
- Features: Closet/Cabinets - Custom Built, Flooring - Wood, Cable Hookup
- Area: 132
- Dimensions: 11 x 12
Bathroom 1
- Features: Bathroom - Tiled With Tub & Shower, Flooring - Marble, Countertops - Stone/Granite/Solid, Double Vanity, Recessed Lighting
- Level: First
Bathroom 2
- Features: Bathroom - 3/4, Flooring - Stone/Ceramic Tile
- Level: First
Dining room
- Features: Flooring - Wood
- Level: First
Kitchen
- Features: Flooring - Wood, Open Floorplan, Lighting - Pendant
- Area: 72
- Dimensions: 9 x 8
Living room
- Features: Flooring - Hardwood, High Speed Internet Hookup
- Level: First
- Area: 312
- Dimensions: 24 x 13
Heating
- Central, Forced Air, Heat Pump, Unit Control
Cooling
- Central Air, Unit Control
Appliances
- Included: Range, Disposal, Microwave, ENERGY STAR Qualified Refrigerator, ENERGY STAR Qualified Dryer, ENERGY STAR Qualified Dishwasher, ENERGY STAR Qualified Washer
- Laundry: In Unit
Features
- Has basement: No
- Has fireplace: No
- Common walls with other units/homes: 2+ Common Walls
Interior area
- Total structure area: 873
- Total interior livable area: 873 sqft
- Finished area above ground: 873
Property
Parking
- Parking features: Detached, Off Street, Rented, Assigned
- Has garage: Yes
Accessibility
- Accessibility features: Accessible Entrance
Features
- Entry location: Unit Placement(Upper)
- Patio & porch: Deck, Deck - Roof, Deck - Roof + Access Rights
- Exterior features: Deck, Deck - Roof, Deck - Roof + Access Rights, Professional Landscaping
- Has view: Yes
- View description: Water, Harbor, Marina
- Has water view: Yes
- Water view: Harbor,Marina,Water
- Waterfront features: Waterfront, Harbor
Details
- Parcel number: 5042738
- Zoning: Res
Construction
Type & style
- Home type: Condo
- Property subtype: Condominium
- Attached to another structure: Yes
Materials
- Brick, Stone
- Roof: Rubber
Condition
- Year built: 2017
Details
- Warranty included: Yes
Utilities & green energy
- Electric: 110 Volts
- Sewer: Public Sewer
- Water: Public
Community & HOA
Community
- Features: Public Transportation, Shopping, Tennis Court(s), Park, Walk/Jog Trails, Medical Facility, Highway Access, T-Station
- Security: Doorman, Concierge
HOA
- Amenities included: Hot Water, Elevator(s), Fitness Center, Clubroom
- Services included: Heat, Gas, Water, Sewer, Insurance, Maintenance Structure, Maintenance Grounds, Snow Removal, Trash
- HOA fee: $1,232 monthly
Location
- Region: Boston
Financial & listing details
- Price per square foot: $1,030/sqft
- Tax assessed value: $799,400
- Annual tax amount: $9,912
- Date on market: 6/18/2026
Estimated market value
$990,300
$901,000 - $1.09M
$4,515/mo
Price history
| Date | Event | Price |
|---|---|---|
| 7/31/2026 | Pending sale | $899,000$1,030/sqft |
Source: MLS PIN #73538633 Report a problem | ||
| 7/18/2026 | Contingent | $899,000$1,030/sqft |
Source: MLS PIN #73538633 Report a problem | ||
| 6/18/2026 | Listed for sale | $899,000$1,030/sqft |
Source: MLS PIN #73538633 Report a problem | ||
| 6/18/2026 | Listing removed | $899,000$1,030/sqft |
Source: MLS PIN #73536934 Report a problem | ||
| 6/16/2026 | Listed for sale | $899,000-10%$1,030/sqft |
Source: MLS PIN #73536934 Report a problem | ||
| 4/18/2026 | Listing removed | $999,000$1,144/sqft |
Source: MLS PIN #73484558 Report a problem | ||
| 3/10/2026 | Listed for sale | $999,000$1,144/sqft |
Source: MLS PIN #73484558 Report a problem | ||
| 2/19/2025 | Listing removed | $4,695$5/sqft |
Source: Zillow Rentals Report a problem | ||
| 2/6/2025 | Listed for rent | $4,695$5/sqft |
Source: Zillow Rentals Report a problem | ||
| 5/21/2024 | Listing removed | -- |
Source: Zillow Rentals Report a problem | ||
| 1/25/2024 | Listed for rent | $4,695+6.3%$5/sqft |
Source: Zillow Rentals Report a problem | ||
| 1/15/2021 | Listing removed | -- |
Source: Zillow Rental Network Premium Report a problem | ||
| 1/13/2021 | Price change | $4,415+33.3%$5/sqft |
Source: Zillow Rental Network Premium Report a problem | ||
| 1/8/2021 | Listed for rent | $3,312-26.3%$4/sqft |
Source: Zillow Rental Network Premium Report a problem | ||
| 9/14/2020 | Listing removed | $4,495$5/sqft |
Source: Bridgestone Properties Report a problem | ||
| 8/12/2020 | Listed for rent | $4,495$5/sqft |
Source: Key Realty Group Report a problem | ||
Public tax history
| Year | Property taxes | Tax assessment |
|---|---|---|
| 2025 | $9,745 +2.7% | $841,500 -3.3% |
| 2024 | $9,487 +1.5% | $870,400 |
| 2023 | $9,348 -0.3% | $870,400 +1% |
| 2022 | $9,375 +2% | $861,700 |
| 2021 | $9,194 +5.1% | $861,700 +4% |
| 2020 | $8,746 +5.2% | $828,200 +5% |
| 2019 | $8,311 | $788,500 |
Find assessor info on the county website
Monthly payment
Est. payment
Payment breakdown
Explore the cost of this home by adjusting the details. Changes won't be saved.Climate risks
Neighborhood: North End
Nearby schools
GreatSchools rating
- 9/10Eliot K-8 Innovation SchoolGrades: PK-8Distance: 0.3 mi
- 3/10Charlestown High SchoolGrades: 7-12Distance: 0.9 mi
- 4/10Harvard-Kent Elementary SchoolGrades: PK-6Distance: 0.7 mi
- $1,560,0002 bd2 ba1.3k sqft100 Lovejoy Wharf UNIT 5J, Boston, MA 02114Sold

- $630,0001 bd1 ba572 sqft100 Lovejoy Wharf UNIT 4L, Boston, MA 02114Sold

- $689,0001 bd1 ba572 sqft100 Lovejoy Wharf UNIT 7L, Boston, MA 02114Sold
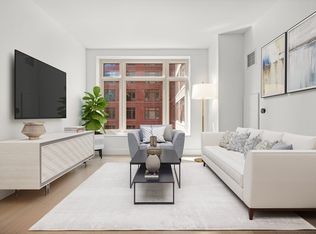
- $1,425,0002 bd2 ba1.3k sqft100 Lovejoy Wharf UNIT 4K, Boston, MA 02114Sold

- $650,000-- bd1 ba602 sqft100 Lovejoy Wharf UNIT 5Q, Boston, MA 02114For Sale
- $1,599,0002 bd2 ba1.2k sqft100 Lovejoy Wharf UNIT 11F, Boston, MA 02114For Sale
- $1,525,0002 bd2 ba1.3k sqft100 Lovejoy Wharf UNIT 6J, Boston, MA 02114Sold
- $2,000,0003 bd2 ba1.5k sqft100 Lovejoy Wharf UNIT 5D, Boston, MA 02114Sold
- $845,0001 bd1 ba748 sqft100 Lovejoy Wharf UNIT 4P, Boston, MA 02114Sold
A local agent can set up tours, give advice and negotiate with sellers.
Similar homes
- $885,0001 bd1 ba795 sqft100 Lovejoy Wharf Unit 5H, Boston, MA 02114For Sale
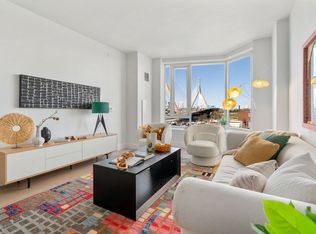 MLS ID #73492928, Paul Whaley/Charlie Ring Team, Coldwell Banker Realty - Boston. MLS PIN
 - $769,0001 bd1 ba736 sqftLovejoy Wharf, Boston, MA 02114For Sale
 MLS ID #73555341, Barbara Mihalko, Gibson Sotheby's International Realty. MLS PIN
 - $935,0001 bd1 ba795 sqft100 Lovejoy Wharf Unit 8H, Boston, MA 02114For Sale
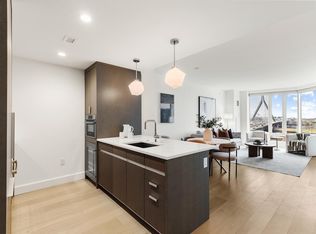 MLS ID #73487568, John Petrizzo, Corcoran Property Advisors. MLS PIN
 - $784,9001 bd1 ba736 sqftLovejoy Wharf Condominium Trust, Boston, MA 02114For Sale
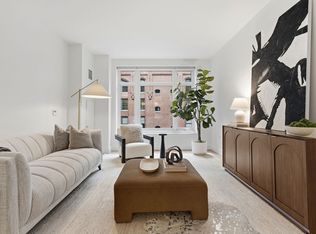 MLS ID #73502237, The Sarkis Team, Douglas Elliman Real Estate - The Sarkis Team. MLS PIN
 - $784,9001 bd1 ba736 sqftWest End, Boston, MA 02114For SaleMLS ID #73502237, The Sarkis Team. Douglas Elliman
- $899,0001 bd1 ba854 sqftMillennium Place, Boston, MA 02111For SaleMLS ID #73538051, Brett DeRocker, First Boston Realty International. MLS PIN
- $1,249,0002 bd2 ba1.2k sqft100 Lovejoy Wharf Unit 6B, Boston, MA 02114For SaleMLS ID #73557556, Erin DeGenova, TCC/ Lovejoy Wharf Condominums. MLS PIN
- $1,199,0002 bd2 ba1.2k sqft100 Lovejoy Wharf Unit 6C, Boston, MA 02114For SaleMLS ID #73554689, Erin DeGenova, TCC/ Lovejoy Wharf Condominums. MLS PIN
- $999,0002 bd2 ba1.1k sqft55 Lagrange St #1901, Boston, MA 02116For SaleMLS ID #73558334, Erin Roper, The Collaborative Companies. MLS PIN
- $849,9001 bd1 ba710 sqftSepia, Boston, MA 02118For SaleMLS ID #73557191, Mark Savage, Byrnes Real Estate Group LLC. MLS PIN
- $898,5001 bd1 ba917 sqftWilkes Passage Condominiums, Boston, MA 02118For SaleMLS ID #73540724, Boston Real Estate Group, Compass. MLS PIN
- $745,0001 bd1 ba787 sqft65 Lewis St APT 216, Boston, MA 02128For SaleMLS ID #73559286, Sherean Azarmi, Urban Circle Realty. MLS PIN
- $1,050,0002 bd1 ba951 sqftSierra + Tango Condominium, Cambridge, MA 02141For SaleMLS ID #73558681, Alex Wong, Serhant. MLS PIN
- $949,0001 bd1 ba797 sqft100 Shawmut Avenue Condominium, Boston, MA 02118For SaleMLS ID #73518597, Chuck Silverston Team, Gibson Sotheby's International Realty. MLS PIN
- $925,0002 bd2 ba1k sqftGateway Terrace, Boston, MA 02118For SaleMLS ID #73509818, Siu Fu Lau Team, Compass. MLS PIN
- $925,0001 bd2 ba1.2k sqftChannel Center, Boston, MA 02210For SaleMLS ID #73545083, Jamie Lee, Broad Street Boutique Realty LLC. MLS PIN
- $949,0001 bd1 ba878 sqftW Residences, Boston, MA 02116For SaleMLS ID #73514393, Kopman Adler Team, Compass. MLS PIN
- $969,0001 bd1 ba759 sqftMillenium Tower, Boston, MA 02110For SaleMLS ID #73504191, Cheri Meckley, Steve Bremis Realty Group. MLS PIN
- $650,000-- bd1 ba602 sqft100 Lovejoy Wharf Unit 5Q, Boston, MA 02114For SaleMLS ID #73485982, Collin Fishman, Coldwell Banker Realty - Boston. MLS PIN
- $1,075,0002 bd2 ba1.2k sqft410 W Broadway #301, Boston, MA 02127For SaleMLS ID #73560381, Frank Kenefick, Dorado Properties. MLS PIN
