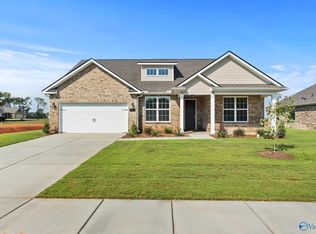
Move-in ready in well-established, nearly sold-out Pikes Ridge, this is the last available corner lot. A charming covered front porch sets a warm welcome into a home filled with natural light and an open, easy flow. The main living areas are designed for connection and everyday comfort, with a flexible front room ideal for a home office or hobby space. The kitchen and living spaces create the heart of the home, perfect for gathering and entertaining. The owner’s suite offers a private retreat with a frameless glass tile shower, soaking tub, and tile flooring, while secondary bedrooms feature walk-in closets for added convenience. Enjoy a covered patio and spacious backyard made for relaxing.
Pending
Price cut: $10.2K (7/7)
$359,900
100 Lucy Lynn Blvd, Meridianville, AL 35759
3beds
2,286sqft
:
Get pre-qualified$2,291/mo
Single Family Residence
Built in ----
0.3 Acres Lot
$-- Zestimate®
$157/sqft
$22/mo HOA
What's special
Last available corner lotSoaking tubTile flooringFrameless glass tile showerOpen easy flowCovered patioCharming covered front porch
- 193 days |
- 43 |
- 2 |
Zillow last checked:
Listing updated:
Listed by:
McKenzie Staples 256-945-5241,
Davidson Homes LLC 4
Source: ValleyMLS,MLS#: 21908540
Facts & features
Interior
Bedrooms & bathrooms
- Bedrooms: 3
- Bathrooms: 3
- Full bathrooms: 2
- 1/2 bathrooms: 1
Rooms
- Room types: Master Bedroom, Living Room, Bedroom 2, Bedroom 3, Kitchen, Office/Study
Primary bedroom
- Features: 9’ Ceiling, Ceiling Fan(s), Carpet, Walk-In Closet(s)
- Level: First
- Area: 224
- Dimensions: 16 x 14
Bedroom 2
- Features: 9’ Ceiling, Carpet, Walk-In Closet(s)
- Level: First
- Area: 132
- Dimensions: 11 x 12
Bedroom 3
- Features: 9’ Ceiling, Carpet, Walk-In Closet(s)
- Level: First
- Area: 120
- Dimensions: 12 x 10
Kitchen
- Features: 9’ Ceiling, Kitchen Island, Pantry, LVP, Quartz
- Level: First
- Area: 180
- Dimensions: 15 x 12
Living room
- Features: 9’ Ceiling, Ceiling Fan(s), LVP
- Level: First
- Area: 342
- Dimensions: 19 x 18
Office
- Features: 9’ Ceiling, Walk-In Closet(s), LVP
- Level: First
- Area: 120
- Dimensions: 12 x 10
Heating
- Central 1
Cooling
- Central 1
Features
- Has basement: No
- Has fireplace: No
- Fireplace features: None
Interior area
- Total interior livable area: 2,286 sqft
Property
Parking
- Parking features: Garage-Two Car
Features
- Levels: One
- Stories: 1
Lot
- Size: 0.3 Acres
Details
- Parcel number: 0804170000006123
Construction
Type & style
- Home type: SingleFamily
- Architectural style: Ranch
- Property subtype: Single Family Residence
Materials
- Foundation: Slab
Condition
- New Construction
- New construction: Yes
Details
- Builder name: DAVIDSON HOMES LLC
Utilities & green energy
- Sewer: Private Sewer
- Water: Public
Community & HOA
Community
- Subdivision: Pikes Ridge
HOA
- Has HOA: Yes
- HOA fee: $260 annually
- HOA name: Elite Housing Management
Location
- Region: Meridianville
Financial & listing details
- Price per square foot: $157/sqft
- Tax assessed value: $60,000
- Annual tax amount: $402
- Date on market: 1/28/2026
Estimated market value
Not available
Estimated sales range
Not available
Not available
Price history
| Date | Event | Price |
|---|---|---|
| 7/19/2026 | Pending sale | $359,900$157/sqft |
Source:  ValleyMLS #21908540 Report a problem ValleyMLS #21908540 Report a problem | ||
| 7/7/2026 | Price change | $359,900-2.8%$157/sqft |
Source: ValleyMLS #21908540 Report a problem | ||
| 6/12/2026 | Pending sale | $370,100$162/sqft |
Source: ValleyMLS #21908540 Report a problem | ||
| 1/28/2026 | Listed for sale | $370,100+97.3%$162/sqft |
Source: ValleyMLS #21908540 Report a problem | ||
| 1/8/2026 | Sold | $187,629-49.3%$82/sqft |
Source: Public Record Report a problem | ||
| 11/7/2025 | Listed for sale | $369,900-2.6%$162/sqft |
Source:  Davidson Homes, Inc. Report a problem Davidson Homes, Inc. Report a problem | ||
| 5/16/2025 | Listing removed | $379,900$166/sqft |
Source: Davidson Homes, Inc. Report a problem | ||
| 4/30/2024 | Price change | $379,900-8%$166/sqft |
Source: Davidson Homes, Inc. Report a problem | ||
| 4/26/2024 | Price change | $412,902+0%$181/sqft |
Source: Davidson Homes, Inc. Report a problem | ||
| 4/25/2024 | Price change | $412,802$181/sqft |
Source: Davidson Homes, Inc. Report a problem | ||
| 3/20/2024 | Listed for sale | -- |
Source: Davidson Homes, Inc. Report a problem | ||
Public tax history
| Year | Property taxes | Tax assessment |
|---|---|---|
| 2025 | $402 | $12,000 |
Find assessor info on the county website
Monthly payment
Est. payment
Payment breakdown
Explore the cost of this home by adjusting the details. Changes won't be saved.Climate risks
Neighborhood: 35759
Nearby schools
GreatSchools rating
- 10/10Lynn Fanning Elementary SchoolGrades: K-2Distance: 2.1 mi
- 5/10Meridianville Middle SchoolGrades: 6-8Distance: 2.5 mi
- 8/10Hazel Green High SchoolGrades: 9-12Distance: 5.2 mi
Schools provided by the listing agent
- Elementary: Lynn Fanning
- Middle: Meridianville
- High: Hazel Green
Source: ValleyMLS. This data may not be complete. We recommend contacting the local school district to confirm school assignments for this home.
- $374,9004 bd4 ba2.6k sqft102 Lucy Lynn Blvd, Meridianville, AL 35759Sold
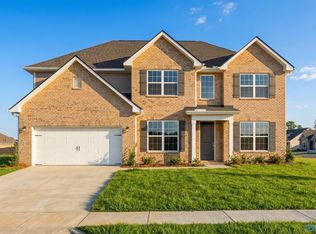
- $424,9005 bd4 ba3.1k sqft206 Slade Thomas Dr, Meridianville, AL 35759Sold
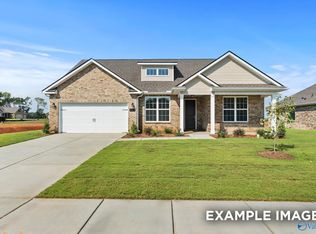
- $401,3084 bd4 ba2.6k sqft208 Slade Thomas Dr, Meridianville, AL 35759New Construction
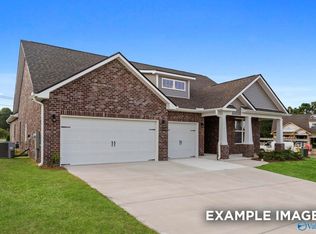
- $464,9424 bd4 ba2.6k sqft195 Slade Thomas Dr, Meridianville, AL 35759Sold
- $376,106-- bd-- ba-- sqft199 Slade Thomas Dr, Meridianville, AL 35759Sold
- $60,000-- bd-- ba-- sqft195 Slade Thomas Dr, Meridianville, AL 35759Off Market
- $329,3333 bd2 ba1.9k sqft104 Lucy Lynn Blvd, Meridianville, AL 35759Sold
- $369,9004 bd3 ba2.4k sqft106 Lucy Lynn Blvd, Meridianville, AL 35759Sold
A local agent can set up tours, give advice and negotiate with sellers.
Similar homes
- $395,0004 bd3 ba2.9k sqft216 Iron Cir, Meridianville, AL 35759For Sale
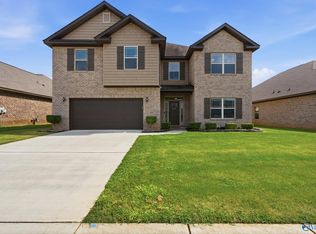 MLS ID #21925908, Tina Craft. ValleyMLS
 - $343,6434 bd3 ba2.5k sqft321 Carnation Ave, Meridianville, AL 35759New Construction
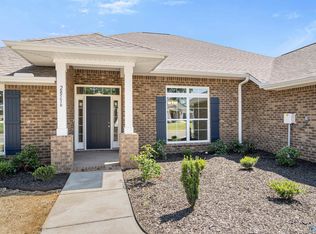 MLS ID #21908037, Chloe Baines. ValleyMLS
 - $405,9004 bd3 ba2.7k sqft148 Balboa Rd, Meridianville, AL 35759New Construction
 ValleyMLS
 - from $384,9004 bd4 ba2.8k sqftThe Oxford Plan, Briercreek, Meridianville, AL 35759New Construction
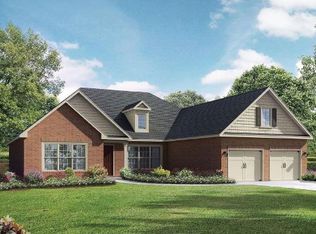 Davidson Homes, Inc.
 - $329,0004 bd3 ba2.3k sqft132 Wilcot Rd, Meridianville, AL 35759For SaleMLS ID #21921944, Stephanie Ulrich. ValleyMLS
- $430,0004 bd3 ba2.5k sqft142 Tango Dr, Meridianville, AL 35759For SaleMLS ID #21924417, Chris Garrard. ValleyMLS
- $334,9003 bd2 ba2.3k sqft8 Valion St, Meridianville, AL 35759For SaleMLS ID #21892003, Silas Brown. ValleyMLS
- $414,9004 bd3 ba2.7k sqft141 Balboa Rd, Meridianville, AL 35759New ConstructionValleyMLS
- $298,9004 bd2 ba1.9k sqft225 Jerrie Lynn Blvd, Meridianville, AL 35759New ConstructionValleyMLS
- $319,8004 bd2 ba2.1k sqft134 Wilcot Rd, Meridianville, AL 35759For SaleMLS ID #21924749, Jessica Ye. ValleyMLS
- $404,9004 bd3 ba2.7k sqft163 Balboa Rd, Meridianville, AL 35759New ConstructionValleyMLS
- $349,7003 bd2 ba1.9k sqft(Undisclosed Address), Meridianville, AL 35759New ConstructionValleyMLS
- $279,5334 bd2 ba1.8k sqft264 Poppy Trl, Meridianville, AL 35759New ConstructionMLS ID #21922876, Chloe Baines. ValleyMLS
- $370,0003 bd3 ba3k sqft109 Pomelo St, Huntsville, AL 35811For SaleMLS ID #21910978, Kevin Roscoe. ValleyMLS
- from $399,9005 bd4 ba2.7k sqftFowler A Plan, The Fairways, Meridianville, AL 35759New ConstructionNewcastle Homes
- from $389,9004 bd4 ba2.2k sqft2240 Plan, Shoal Creek, Meridianville, AL 35759New ConstructionWebster Homes
- from $369,9003 bd3 ba3k sqftThe Bennington Plan, Colonial Pointe - N, Meridianville, AL 35759New ConstructionLegacy Homes Alabama
- $279,5334 bd2 ba1.8k sqft206 Poppy Trl, Meridianville, AL 35759New ConstructionMLS ID #21890638, Chloe Baines. ValleyMLS
- from $319,9003 bd2 ba1.9k sqftThe Winchester Plan, Colonial Pointe - N, Meridianville, AL 35759New ConstructionLegacy Homes Alabama
- $499,9504 bd4 ba3.3k sqft141 Brier View Dr, Meridianville, AL 35759New ConstructionMLS ID #21906701, Damien McVey. ValleyMLS
