Perched "On the Hill," this well-maintained 3-bedroom, 1.5-bath home seamlessly combines modern updates, functional living space, and exceptional outdoor amenities. Warm wood floors add character throughout, complementing a recently updated kitchen finished with sleek granite countertops. The flexible layout features a partially finished basement ideal for a family room, home office, or hobby space. Step outside to enjoy the above-ground pool, complete with a Trex deck overlooking the yard—a fantastic setup for relaxing or entertaining guests. Set on a quarter-acre lot with an additional adjoining quarter-acre lot included, the property provides generous outdoor space and privacy. Practical extras include energy-efficient solar panels, town water, and town sewer. A wonderful opportunity to enjoy comfortable indoor living and outstanding outdoor features in a convenient setting.
Under contract
$399,900
100 Montague St, Turners Falls, MA 01376
3beds
1,373sqft
Single Family Residence
Built in 1962
0.5 Acres Lot
$372,200 Zestimate®
$291/sqft
$-- HOA
What's special
Additional adjoining quarter-acre lotEnergy-efficient solar panelsAbove-ground poolPartially finished basementRecently updated kitchenSleek granite countertopsQuarter-acre lot
- 7 days
- 368
- 20
Zillow last checked:
Listing updated:
Listed by:
Donald Mailloux 413-834-1524,
Coldwell Banker Community REALTORS® 413-665-3771
Source: MLS PIN,MLS#: 73591199
Facts & features
Interior
Bedrooms & bathrooms
- Bedrooms: 3
- Bathrooms: 2
- Full bathrooms: 1
- 1/2 bathrooms: 1
Primary bedroom
- Level: First
Bedroom 2
- Level: First
Bedroom 3
- Level: First
Primary bathroom
- Features: No
Bathroom 1
- Level: First
Bathroom 2
- Level: First
Family room
- Level: First
Kitchen
- Level: First
Living room
- Level: First
Heating
- Baseboard, Oil
Cooling
- 3 or More, Ductless
Appliances
- Included: Water Heater
- Laundry: In Basement, Electric Dryer Hookup, Washer Hookup
Features
- Flooring: Laminate, Hardwood
- Windows: Insulated Windows
- Basement: Full,Partially Finished,Walk-Out Access,Interior Entry,Concrete
- Has fireplace: No
Interior area
- Total structure area: 1,373
- Total interior livable area: 1,373 sqft
- Finished area above ground: 1,373
Property
Parking
- Total spaces: 5
- Parking features: Attached, Garage Door Opener, Paved Drive, Off Street, Paved
- Attached garage spaces: 1
- Uncovered spaces: 4
Features
- Patio & porch: Porch, Deck - Composite
- Exterior features: Porch, Deck - Composite, Pool - Above Ground, Storage
- Has private pool: Yes
- Pool features: Above Ground
Lot
- Size: 0.5 Acres
- Features: Cleared, Gentle Sloping
Details
- Parcel number: M:0014 B:0000 L:0128,3107162
- Zoning: RS
Construction
Type & style
- Home type: SingleFamily
- Architectural style: Ranch
- Property subtype: Single Family Residence
Materials
- Frame
- Foundation: Block
- Roof: Shingle
Condition
- Year built: 1962
Utilities & green energy
- Electric: Circuit Breakers
- Sewer: Public Sewer
- Water: Public
- Utilities for property: for Electric Range, for Electric Dryer, Washer Hookup
Green energy
- Energy generation: Solar
Community & HOA
Community
- Features: Public Transportation, Shopping, Pool, Tennis Court(s), Park, Walk/Jog Trails, Golf, Laundromat, Bike Path, Conservation Area, Highway Access, Public School
HOA
- Has HOA: No
Location
- Region: Turners Falls
Financial & listing details
- Price per square foot: $291/sqft
- Tax assessed value: $300,800
- Annual tax amount: $5,453
- Date on market: 10/15/2026
- Road surface type: Paved
Estimated market value
$372,200
$346,000 - $395,000
$2,496/mo
Price history
| Date | Event | Price |
|---|---|---|
| 10/16/2026 | Contingent | $399,900$291/sqft |
Source: MLS PIN #73591199 Report a problem | ||
| 10/15/2026 | Listed for sale | $399,900+66.6%$291/sqft |
Source: MLS PIN #73591199 Report a problem | ||
| 5/30/2008 | Sold | $240,000$175/sqft |
Source: Public Record Report a problem | ||
Public tax history
| Year | Property taxes | Tax assessment |
|---|---|---|
| 2025 | $4,345 +8.9% | $285,700 +12.4% |
| 2024 | $3,989 +3.4% | $254,100 +3.1% |
| 2023 | $3,856 +3.9% | $246,400 +11.2% |
| 2022 | $3,712 +2.2% | $221,500 +6.3% |
| 2021 | $3,633 +5.6% | $208,300 +6.4% |
| 2020 | $3,440 +1.8% | $195,800 -0.7% |
| 2019 | $3,378 +3.5% | $197,200 +3.2% |
| 2018 | $3,264 +2.5% | $191,000 |
| 2017 | $3,184 +1.8% | $191,000 +7.5% |
| 2016 | $3,128 +3.9% | $177,600 |
| 2015 | $3,012 +3.8% | $177,600 |
| 2014 | $2,902 -4.4% | $177,600 -0.3% |
| 2013 | $3,035 +4.3% | $178,100 -2.3% |
| 2012 | $2,911 +3.7% | $182,300 -0.8% |
| 2011 | $2,808 +6.6% | $183,800 -0.8% |
| 2010 | $2,633 -2.2% | $185,300 -1.6% |
| 2009 | $2,691 +3.9% | $188,300 -1.5% |
| 2008 | $2,591 +3.4% | $191,200 +1.1% |
| 2007 | $2,507 +2.6% | $189,200 +12.7% |
| 2006 | $2,443 +0.3% | $167,900 +18.9% |
| 2004 | $2,436 +4.6% | $141,200 +15.7% |
| 2003 | $2,328 | $122,000 +8.1% |
| 2002 | -- | $112,900 |
Find assessor info on the county website
Monthly payment
Est. payment
Payment breakdown
Explore the cost of this home by adjusting the details. Changes won't be saved.Climate risks
Neighborhood: 01376
Nearby schools
Schools provided by the listing agent
- Elementary: Gill-Montague Elementary
- Middle: Great Falls Middle School
- High: Tfhs
Source: MLS PIN. This data may not be complete. We recommend contacting the local school district to confirm school assignments for this home.
Similar homes
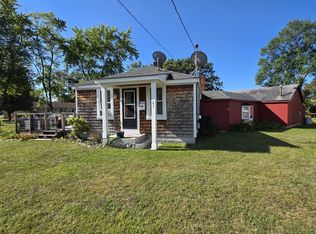
- $320,0003 bd2 ba1.7k sqft144 7th St, Turners Falls, MA 01376For Sale
 MLS ID #73592653, Tina Booska-Dempsey, Trademark Real Estate. MLS PIN
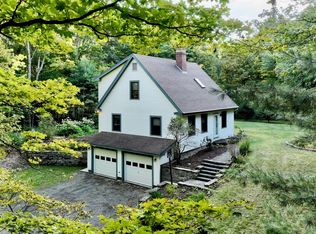
- $329,0003 bd1 ba1k sqft23 Coolidge Ave, Turners Falls, MA 01376For Sale
 MLS ID #73574989, Samantha Worden, Winder Realty, LLC. MLS PIN
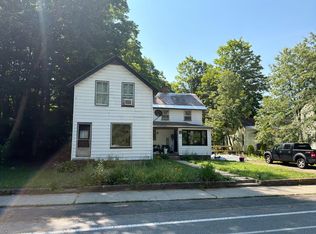
- $425,0002 bd2 ba1.5k sqft353 S Shelburne Rd, Shelburne, MA 01370For Sale
 MLS ID #73593629, Carol Bolduc, Coldwell Banker Community REALTORS®. MLS PIN
- $--4 bd2 ba1.4k sqft3 River Rd, Erving, MA 01344Auction
 Auction.com 2
