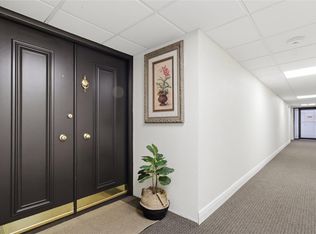
Belleair living at its finest in this new remodeled residence in the exclusive guard-gated Belleair Country Club community. Double door entry into this two-bedroom, two-bath with 1,395 square feet, offering fabulous upgrades. Enjoy views of Harold’s Lake and the Intracoastal from your new impact glass telescoping sliding doors. Light filled living room with an extra east-facing new impact glass window. Convenient and luxurious Hunter Douglas electronic blinds elevate the space and are on all windows and doors. The kitchen is a chef’s delight featuring all new cabinetry, quartz and integrated LED lighting. Upscale built-in appliances include stainless steel wine refrigerator, built-in microwave, range hood, range, dishwasher and refrigerator. Tiled back splash and stainless farm sink with decorative shelving offer a welcoming space for the cook and guests to enjoy. Open concept living room, dining room and kitchen are an ideal flow to entertain your new porcelain floors. Primary king-size bedroom en suite with balcony access and new impact glass doors. Mirrored dual closets lead to en-suite bath features updated cabinets, granite, tub/shower combo and linen closet. Second bedroom is centrally located with wall closet and balcony access with new impact glass doors. Second bath is central off main hall and offers updated cabinetry, granite and walk-in shower. Laundry closet with new washer and dryer. Additional updates and features include smooth ceilings, new ductwork, new air conditioner with self-cleaning system, CAT 5 hardwired, new breaker/electrical box, and NEST thermostat. Private personal storage closet on same floor and one assigned covered carport parking. New clubhouse for your enjoyment with pool and intracoastal views on the glorious green grounds of Bayshore 1 building offering sunsets every night! Building and grounds are meticulous and offer secure lobby access with video monitoring. In the 24/7 guard-gated community of Belleair Country Club and historic Belleview Inn. New owner qualifies for immediate golf membership, skipping the six-year waiting list, and also a discount on initiation fees at BCC. Private marina with boat slips for rent or purchase are subject to availability. In the quaint Town of Belleair with its own police department, town hall and recreation center with activities for all. Minutes to famous Gulf beaches, shopping, dining and excellent medical facilities. Close to downtown Clearwater, Dunedin and St. Pete. TPA airport is 30-minute drive and PIE is just 20 minutes. Floor plan photo slide #48.
Sold for $475,000
$475,000
100 OAKMONT LANE #307, BELLEAIR, FL 33756
2beds
1,395sqft
Condominium
Built in 1972
-- sqft lot
$470,100 Zestimate®
$341/sqft
$2,855 Estimated rent
Home value
$470,100
$428,000 - $517,000
$2,855/mo
Zestimate® history
Owner options
List your home for rent
$2,855/mo
Rent Zestimate®
Find your next renter with Zillow Rental Manager. Plus, with online applications, you can quickly screen prospective tenants – for free.
$2,855/mo
Rent Zestimate®
Refinance and save
$4,374/mo
Est. payment
Refinancing to a lower rate could help reduce your monthly payments and save thousands over the life of the loan.
$4,374/mo
Est. payment
Explore your selling options
Work with a Zillow partner agent
Leverage their expertise and Zillow's premium Showcase listings to get your home seen by more buyers.
Get startedList with your own agent
Get your home in front of millions of buyers by listing it on Zillow.
Learn how to do itSell it yourself
Take full control of how buyers see your home on Zillow by listing For Sale by Owner (FSBO).
List your homeWhat's special
Balcony accessKing-size bedroom en suiteSmooth ceilingsLaundry closetFarm sinkPorcelain floorsNest thermostat
Zillow last checked:
Listing updated:
Listed by:
Angela Grieco 727-455-7595,
PREMIER SOTHEBY'S INTL REALTY 727-595-1604
Bought with:
Colleen Bebell, 3486337
COASTAL PROPERTIES GROUP INTERNATIONAL
Source: Stellar MLS,MLS#: TB8425137 Originating MLS: Suncoast Tampa
Originating MLS: Suncoast Tampa
Facts & features
Interior
Bedrooms & bathrooms
- Bedrooms: 2
- Bathrooms: 2
- Full bathrooms: 2
Primary bedroom
- Features: En Suite Bathroom, Dual Closets
- Level: First
- Area: 216 Square Feet
- Dimensions: 12x18
Bedroom 2
- Features: Built-in Closet
- Level: First
- Area: 204 Square Feet
- Dimensions: 12x17
Primary bathroom
- Features: En Suite Bathroom, Exhaust Fan, Granite Counters, Single Vanity, Tub With Shower, Linen Closet
- Level: First
- Area: 72 Square Feet
- Dimensions: 9x8
Bathroom 2
- Features: Granite Counters, Shower No Tub, Single Vanity, Built-in Closet
- Level: First
- Area: 108 Square Feet
- Dimensions: 9x12
Balcony porch lanai
- Level: First
- Area: 182 Square Feet
- Dimensions: 26x7
Dining room
- Level: First
- Area: 140 Square Feet
- Dimensions: 10x14
Foyer
- Features: Built-in Closet
- Level: First
- Area: 48 Square Feet
- Dimensions: 6x8
Kitchen
- Features: Built-In Shelving, Pantry, Stone Counters
- Level: First
- Area: 224 Square Feet
- Dimensions: 14x16
Living room
- Level: First
- Area: 294 Square Feet
- Dimensions: 21x14
Heating
- Central
Cooling
- Central Air
Appliances
- Included: Dishwasher, Disposal, Dryer, Electric Water Heater, Microwave, Range, Range Hood, Washer, Wine Refrigerator
- Laundry: Electric Dryer Hookup, Inside, Laundry Closet, Washer Hookup
Features
- Living Room/Dining Room Combo, Open Floorplan, Stone Counters, Thermostat
- Flooring: Carpet, Porcelain Tile
- Doors: Outdoor Shower, Sliding Doors
- Windows: Blinds, Insulated Windows, Storm Window(s), Thermal Windows, Hurricane Shutters/Windows
- Has fireplace: No
Interior area
- Total structure area: 1,395
- Total interior livable area: 1,395 sqft
Property
Parking
- Total spaces: 1
- Parking features: Assigned, Covered, Ground Level, Guest, Portico
- Carport spaces: 1
Features
- Levels: One
- Stories: 1
- Patio & porch: Covered, Rear Porch
- Exterior features: Balcony, Irrigation System, Lighting, Outdoor Shower, Sidewalk, Storage
- Pool features: Child Safety Fence, Gunite, Heated, In Ground, Lighting, Outside Bath Access
- Has view: Yes
- View description: Trees/Woods, Water, Intracoastal Waterway, Lake
- Has water view: Yes
- Water view: Water,Intracoastal Waterway,Lake
- Waterfront features: Intracoastal Waterway, Seawall
- Body of water: INTRACOASTAL WATERWAY
Lot
- Size: 3.52 Acres
- Features: FloodZone, Landscaped, Near Golf Course, Near Marina, Sidewalk
- Residential vegetation: Trees/Landscaped
Details
- Parcel number: 212915073530003070
- Special conditions: None
Construction
Type & style
- Home type: Condo
- Architectural style: Contemporary
- Property subtype: Condominium
Materials
- Concrete
- Foundation: Slab
- Roof: Built-Up
Condition
- New construction: No
- Year built: 1972
Utilities & green energy
- Sewer: Public Sewer
- Water: Public
- Utilities for property: BB/HS Internet Available, Cable Connected, Electricity Connected, Public, Sewer Connected, Sprinkler Meter, Street Lights, Underground Utilities, Water Connected
Community & HOA
Community
- Features: Fishing, Intracoastal Waterway, Clubhouse, Deed Restrictions, Gated Community - Guard, Golf, Pool, Sidewalks
- Security: Closed Circuit Camera(s), Fire Alarm, Gated Community, Key Card Entry, Security Gate, Security Lights, Smoke Detector(s)
- Pet fee: $0 monthly
- Subdivision: BELLEVIEW BILTMORE VILLAS BAYSHORE I
HOA
- Has HOA: Yes
- Amenities included: Cable TV, Clubhouse, Elevator(s), Gated, Lobby Key Required, Maintenance, Pool, Security
- Services included: 24-Hour Guard, Cable TV, Common Area Taxes, Community Pool, Reserve Fund, Insurance, Internet, Maintenance Structure, Maintenance Grounds, Manager, Pool Maintenance, Recreational Facilities, Security, Sewer, Trash, Water
- HOA fee: $1,076 monthly
- HOA name: Resource Property Management/Hilary Fitzgerald
- HOA phone: 727-581-2662
- Second HOA name: Belleview Biltmore Homes Assoc
Location
- Region: Belleair
Financial & listing details
- Price per square foot: $341/sqft
- Tax assessed value: $362,276
- Annual tax amount: $7,100
- Date on market: 9/7/2025
- Cumulative days on market: 103 days
- Listing terms: Cash,Conventional
- Ownership: Condominium
- Total actual rent: 0
- Electric utility on property: Yes
- Road surface type: Paved, Asphalt
Price history
| Date | Event | Price |
|---|---|---|
| 1/2/2026 | Sold | $475,000+15.9%$341/sqft |
Source:  Stellar MLS #TB8425137 Report a problem Stellar MLS #TB8425137 Report a problem | ||
| 5/21/2022 | Sold | $410,000+24.2%$294/sqft |
Source: Public Record Report a problem | ||
| 8/6/2021 | Sold | $330,000+11.1%$237/sqft |
Source: Public Record Report a problem | ||
| 5/6/2021 | Sold | $297,000-5.7%$213/sqft |
Source: Public Record Report a problem | ||
| 11/16/2005 | Sold | $315,000+96.9%$226/sqft |
Source: Public Record Report a problem | ||
| 2/3/2004 | Sold | $160,000+3.2%$115/sqft |
Source: Public Record Report a problem | ||
| 4/2/2001 | Sold | $155,000+72.2%$111/sqft |
Source: Public Record Report a problem | ||
| 10/18/1999 | Sold | $90,000$65/sqft |
Source: Public Record Report a problem | ||
Public tax history
| Year | Property taxes | Tax assessment |
|---|---|---|
| 2025 | $7,407 +4.3% | $362,276 +2.3% |
| 2024 | $7,100 -2% | $354,302 -2.7% |
| 2023 | $7,243 +28.9% | $364,109 +29.6% |
| 2022 | $5,620 +24.5% | $280,880 +31.5% |
| 2021 | $4,515 +7.6% | $213,577 +10% |
| 2020 | $4,195 +10.6% | $194,161 +10% |
| 2019 | $3,793 | $176,510 -13.8% |
| 2018 | $3,793 +1.4% | $204,746 +6.7% |
| 2017 | $3,742 +22.3% | $191,847 +18.9% |
| 2016 | $3,060 +4.9% | $161,343 +3.7% |
| 2015 | $2,917 +20.8% | $155,517 +41.9% |
| 2014 | $2,415 -19.2% | $109,599 -23.4% |
| 2013 | $2,988 +15.1% | $143,162 +22.8% |
| 2012 | $2,595 | $116,545 -11.7% |
| 2011 | -- | $132,037 -13.4% |
| 2010 | -- | $152,388 -16.2% |
| 2009 | -- | $181,853 -18.8% |
| 2008 | $3,715 | $224,000 -24.3% |
| 2007 | -- | $296,000 +33.6% |
| 2005 | -- | $221,500 +32% |
| 2004 | $3,667 +30.5% | $167,800 +9.4% |
| 2003 | $2,810 +22.3% | $153,400 +7.9% |
| 2002 | $2,298 | $142,200 +7.1% |
| 2001 | $2,298 +5.2% | $132,800 +7% |
| 2000 | $2,185 | $124,100 |
Find assessor info on the county website
Neighborhood: 33756
Nearby homes
- $420,0002 bd2 ba1.3k sqft100 Oakmont Ln APT 101, Belleair, FL 33756For Sale

- $430,0002 bd2 ba1.3k sqft100 Oakmont Ln APT 102, Belleair, FL 33756Sold
- $305,0002 bd2 ba1.3k sqft100 Oakmont Ln APT 103, Belleair, FL 33756Sold

- $375,0002 bd2 ba1.3k sqft100 Oakmont Ln APT 105, Belleair, FL 33756For Sale

- $2,5002 bd2 ba1.3k sqft100 Oakmont Ln APT 106, Belleair, FL 33756For Rent
- $425,0002 bd2 ba1.3k sqft100 Oakmont Ln APT 203, Belleair, FL 33756For Sale
- $569,0002 bd2 ba1.3k sqft100 Oakmont Ln APT 204, Belleair, FL 33756For Sale
- $390,0002 bd2 ba1.3k sqft100 Oakmont Ln APT 209, Belleair, FL 33756Sold
- $475,0002 bd2 ba1.3k sqft100 Oakmont Ln APT 301, Belleair, FL 33756Sold
Nearby schools
GreatSchools rating
- 6/10Belleair Elementary SchoolGrades: PK-5Distance: 1.4 mi
- 4/10Largo Middle SchoolGrades: 6-8Distance: 3.1 mi
- 6/10Largo High SchoolGrades: PK,9-12Distance: 2.4 mi
Get a cash offer in 3 minutes
Find out how much your home could sell for in as little as 3 minutes with a no-obligation cash offer.
Estimated market value
$470,100
Get a cash offer in 3 minutes
Find out how much your home could sell for in as little as 3 minutes with a no-obligation cash offer.
Estimated market value
$470,100
- Florida
- Pinellas County
- Belleair
- 33756
- 100 OAKMONT LANE Unit 307
Nearby cities
Nearby zip codes
Other Belleair Topics
