Massive price improvement—now offered at $475,000! Discover the ultimate blend of modern luxury & country freedom at 100 Patriots Place. Located in Birch Creek Village just minutes from Lake Somerville, the home itself spans over 2,280 square feet of high-end living space on over 1.6 acres.
The home features an open-concept layout with two distinct living areas. One area is anchored by a cozy fireplace and extends outdoors through two sliding glass doors. All three bedrooms features its own luxurious, upscale bathroom complete with double sinks and relaxing, jetted garden tubs. Two bedrooms offer private access to the outdoors, creating a true retreat-like feel.
The exterior amenities offer unparalleled functionality for hobbies & guests!
The Ultimate 2,000 Sq. Ft. Workshop functions as a complete secondary hub. The workshop features two additional rooms, make into an office, studio, or private retreat. It includes a spacious loft room, a bathroom, shower, and a dedicated laundry area with all appliances included! Positioned at the core of the workshop is a premium setup for multiple dogs, featuring separate indoor kennels with direct indoor-outdoor access.
RV Ready!! There are also two RV hookups spaces- complete with electricity & water.
At $475,000, this versatile property is a rare find for boaters, car enthusiasts, breeders, or multi-generational living. Schedule your private tour today!
Active
$475,000
100 Patriots Pl, Somerville, TX 77879
3beds
2,280sqft
Single Family Residence
Built in 2021
1.67 Acres Lot
$463,800 Zestimate®
$208/sqft
$20/mo HOA
What's special
Cozy fireplaceModern luxuryDouble sinksOpen-concept layoutRelaxing jetted garden tubs
- 199 days
- 121
- 12
Zillow last checked:
Listing updated:
Listed by:
Candice Lister TREC #0820254 928-390-5656,
Tower Realty Austin
Source: BCSMLS,MLS#: 26002937 Originating MLS: Bryan College Station Regional AOR
Originating MLS: Bryan College Station Regional AORFacts & features
Interior
Bedrooms & bathrooms
- Bedrooms: 3
- Bathrooms: 3
- Full bathrooms: 3
Heating
- Central, Electric
Cooling
- Central Air, Electric
Features
- Ceiling Fan(s), Programmable Thermostat
- Has fireplace: Yes
- Fireplace features: Wood Burning
Interior area
- Total structure area: 2,280
- Total interior livable area: 2,280 sqft
Property
Parking
- Total spaces: 2
- Parking features: Attached, Garage
- Attached garage spaces: 2
Accessibility
- Accessibility features: None
Features
- Levels: Other
- Pool features: Community
Lot
- Size: 1.67 Acres
Details
- Parcel number: 139639
Construction
Type & style
- Home type: SingleFamily
- Architectural style: Modular/Prefab
- Property subtype: Single Family Residence
Condition
- Year built: 2021
Utilities & green energy
- Utilities for property: Septic Available
Green energy
- Energy efficient items: Thermostat
Community & HOA
Community
- Subdivision: Birch Creek Village
HOA
- Has HOA: Yes
- Amenities included: Maintenance Grounds, Pool
- Services included: Common Area Maintenance, Pool(s), All Facilities
- HOA fee: $240 annually
Location
- Region: Somerville
Financial & listing details
- Price per square foot: $208/sqft
- Tax assessed value: $283,039
- Annual tax amount: $4,502
- Date on market: 3/9/2026
- Cumulative days on market: 203 days
Estimated market value
$463,800
$441,000 - $487,000
$2,522/mo
Price history
| Date | Event | Price |
|---|---|---|
| 6/14/2026 | Price change | $475,000-9.7%$208/sqft |
Source:  BCSMLS #26002937 Report a problem BCSMLS #26002937 Report a problem | ||
| 3/9/2026 | Listed for sale | $525,900$231/sqft |
Source: BCSMLS #26002937 Report a problem | ||
Public tax history
| Year | Property taxes | Tax assessment |
|---|---|---|
| 2025 | $4,502 +46.3% | $279,055 +20% |
| 2024 | $3,078 +14.9% | $232,546 +20% |
| 2023 | $2,680 | $193,788 +2.3% |
| 2022 | -- | $189,478 |
Find assessor info on the county website
Monthly payment
Est. payment
Payment breakdown
Explore the cost of this home by adjusting the details. Changes won't be saved.Climate risks
Neighborhood: 77879
Nearby schools
Schools provided by the listing agent
- Middle: ,
- District: Somerville
Source: BCSMLS. This data may not be complete. We recommend contacting the local school district to confirm school assignments for this home.

Similar homes
- $365,0003 bd2 ba1.5k sqft219 Ripple Creek Ln, Somerville, TX 77879For Sale
 MLS ID #26010954, Maureen Ramirez, Polansky Realty. BCSMLS
 - $249,9003 bd2 ba1.1k sqft12931 Park Rd #57, Somerville, TX 77879For Sale
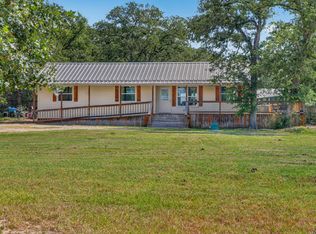 MLS ID #24029583, Kristi Fox-Satsky, Century 21 Integra Unlocked. HAR
 - $415,0002 bd2 ba1.5k sqft4797 County Road 416, Somerville, TX 77879For Sale
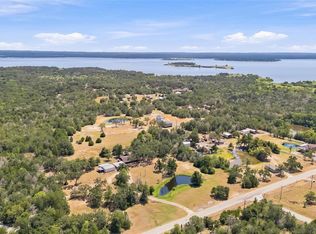 MLS ID #80641586, Julia Wellmann, Martha Turner Sotheby's International Realty - Brenham. HAR
 - $289,0003 bd3 ba1.8k sqft120 Cowboys Dr, Somerville, TX 77879For Sale
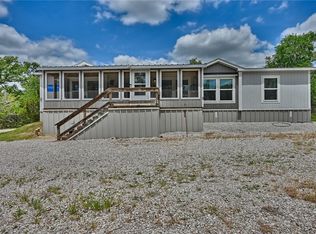 MLS ID #26005539, Ashley Parker, Coldwell Banker Apex, REALTORS. BCSMLS
 - $474,0003 bd2 ba1.5k sqft326 Centennial St, Carmine, TX 78932Active
 MLS ID #6328654, Susan Kiel, United Country Real Estate - Market Realty. Unlock MLS
