A beautiful 6.4 acres of huge trees, higher elevation acreage with views of rolling hills and four ponds, one of which is on this property. There is an older home on the property currently used as storage, could be made into a guest quarters or casita, a two car carport plus a 3 car barn with attached one car garage. The main home is a brick home with standing seam metal roof. Features 2 bedroom with 2 and a half baths, large living-dining plus and enclosed sunroom as a second living area. The home has central heat and window unit ac. The mobile home on the west side is due to be moved off the property. A recent survey has been done on the property and is available upon request. This is a beautiful building site for a new home or has a lot of potential for updating to one's own desire.
For sale
$569,000
6303 Greenvine Rd, Brenham, TX 77833
2beds
2,442sqft
Single Family Residence
Built in 1984
6.47 Acres Lot
$-- Zestimate®
$233/sqft
$-- HOA
What's special
Brick homeCentral heatLarge living-diningWindow unit acStanding seam metal roofTwo car carport
- 52 days
- 1,272
- 16
Zillow last checked:
Listing updated:
Listed by:
John Pollock 0306245 817-460-3900,
Pinnacle Group REALTORS 817-460-3900,
Janis Pollock 0296871 817-715-0542,
Pinnacle Group REALTORS
Source: NTREIS,MLS#: 21343437
Facts & features
Interior
Bedrooms & bathrooms
- Bedrooms: 2
- Bathrooms: 3
- Full bathrooms: 2
- 1/2 bathrooms: 1
Primary bedroom
- Features: Garden Tub/Roman Tub
- Level: First
- Dimensions: 15 x 13
Bedroom
- Level: First
- Dimensions: 15 x 13
Primary bathroom
- Features: Garden Tub/Roman Tub, Separate Shower
- Level: First
- Dimensions: 1 x 1
Den
- Level: First
- Dimensions: 21 x 12
Other
- Level: First
- Dimensions: 1 x 1
Half bath
- Level: First
- Dimensions: 1 x 1
Kitchen
- Features: Built-in Features, Ceiling Fan(s), Eat-in Kitchen
- Level: First
- Dimensions: 15 x 13
Living room
- Level: First
- Dimensions: 22 x 15
Utility room
- Level: First
- Dimensions: 10 x 8
Heating
- Central
Cooling
- Wall/Window Unit(s)
Appliances
- Included: Double Oven, Electric Cooktop, Trash Compactor
- Laundry: Washer Hookup, Laundry in Utility Room
Features
- Eat-in Kitchen, Paneling/Wainscoting
- Flooring: Carpet
- Windows: Window Coverings
- Has basement: No
- Has fireplace: No
Interior area
- Total interior livable area: 2,442 sqft
Video & virtual tour
Property
Parking
- Total spaces: 6
- Parking features: Detached Carport
- Garage spaces: 1
- Carport spaces: 5
- Covered spaces: 6
Features
- Levels: One
- Stories: 1
- Pool features: None
- Fencing: Barbed Wire,Chain Link
- Has view: Yes
- View description: Water
- Has water view: Yes
Lot
- Size: 6.47 Acres
- Features: Acreage, Cleared, Interior Lot, Irregular Lot, Pasture, Pond on Lot, Rolling Slope, Many Trees
- Topography: Hill
- Residential vegetation: Cleared, Partially Wooded
Details
- Additional structures: Outbuilding, RV/Boat Storage, Shed(s)
- Parcel number: R16945
Construction
Type & style
- Home type: SingleFamily
- Architectural style: Ranch,Detached
- Property subtype: Single Family Residence
Materials
- Brick
- Foundation: Slab
- Roof: Metal
Condition
- Resale
- Year built: 1984
Utilities & green energy
- Sewer: Septic Tank
- Water: Well
- Utilities for property: Septic Available, Water Available
Community & HOA
Community
- Subdivision: J Lester Surv A-79
HOA
- Has HOA: No
Location
- Region: Brenham
Financial & listing details
- Price per square foot: $233/sqft
- Tax assessed value: $693,880
- Annual tax amount: $8,552
- Date on market: 7/28/2026
- Cumulative days on market: 53 days
- Listing terms: Cash,Conventional,FHA,Texas Vet,USDA Loan,VA Loan
- Exclusions: Mineral rights
Estimated market value
Not available
Estimated sales range
Not available
Not available
Price history
| Date | Event | Price |
|---|---|---|
| 7/28/2026 | Listed for sale | $569,000$233/sqft |
Source: NTREIS #21343437 Report a problem | ||
Public tax history
| Year | Property taxes | Tax assessment |
|---|---|---|
| 2025 | $6,470 +32% | $693,880 +34% |
| 2024 | $4,900 +7% | $517,808 +7.8% |
| 2023 | $4,579 +198.5% | $480,394 +11.7% |
| 2022 | $1,534 +1.7% | $430,058 +24.2% |
| 2021 | $1,508 -59.2% | $346,320 +4.8% |
| 2020 | $3,694 +2.1% | $330,350 +1.6% |
| 2019 | $3,617 | $325,220 +26.2% |
| 2017 | -- | $257,650 +11.7% |
| 2016 | -- | $230,560 +4.9% |
| 2015 | -- | $219,878 +4.9% |
| 2014 | -- | $209,570 +2.1% |
| 2013 | -- | $205,340 -0.2% |
| 2012 | -- | $205,850 -0.1% |
| 2011 | -- | $206,100 -2.3% |
| 2010 | -- | $210,910 -0.1% |
| 2009 | -- | $211,180 +4.3% |
| 2008 | -- | $202,540 +111.6% |
| 2007 | -- | $95,740 |
Find assessor info on the county website
Monthly payment
Est. payment
Payment breakdown
Explore the cost of this home by adjusting the details. Changes won't be saved.Climate risks
Neighborhood: 77833
Nearby schools
Schools provided by the listing agent
- Elementary: Burton
- Middle: Burton
- High: Burton
- District: Burton ISD
Source: NTREIS. This data may not be complete. We recommend contacting the local school district to confirm school assignments for this home.
Similar homes
- $489,9003 bd2 ba1.7k sqft4620 Springfield Ln, Brenham, TX 77833For Sale
 MLS ID #59032791, Jimmy Franklin, eXp Realty LLC. HAR
 - $620,0003 bd3 ba2.6k sqft655 Farmers Rd, Brenham, TX 77833For Sale
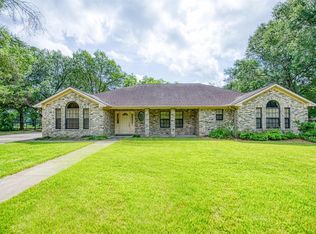 MLS ID #34026695, James Ripple, Hodde Real Estate Company. HAR
 - $675,0003 bd2 ba2k sqft5504 Hillside Ln, Brenham, TX 77833For Sale
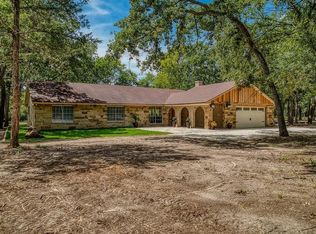 MLS ID #50014946, Tiffany Richardson, Bill Johnson & Assoc. Real Estate. HAR
 - $525,0003 bd2 ba1.8k sqft3150 Spanish Oaks Dr, Brenham, TX 77833For Sale
 MLS ID #76709394, Haley Glasco-Ogle, Legend Texas Properties. HAR
