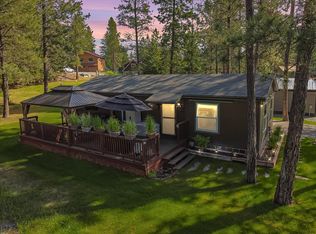
Welcome to your Montana getaway in the desirable Pine Bay community near the shores of Lake Koocanusa. This 1,248-square-foot cabin offers comfortable living on two levels, providing flexibility for full-time living, a vacation retreat, or investment potential. Situated on just under a half-acre of wooded property with paved county road access, you'll enjoy both privacy and convenience.
The upper level features an open-concept kitchen and living area centered around a cozy wood stove, creating a welcoming gathering space. Two bedrooms, one full bathroom, and access to the covered deck provide comfortable accommodations, while the screened deck offers the perfect place to relax, dine, or entertain while enjoying the peaceful forest setting. An outdoor kitchen on the deck makes summer gatherings even more enjoyable.
The lower level expands the home's versatility with a kitchenette, family room, bonus room, and an additional bathroom, offering comfortable space for guests, hobbies, or recreation. A covered patio provides another inviting outdoor living area with easy access to the yard.
Outside, you'll find dedicated RV parking with its own deck, a storage shed, mature trees, and room to enjoy the outdoors. The property is served by a private septic system and shared well.
Located just minutes from the Rexford Boat Launch, Abayance Bay Marina, and community access to Lake Koocanusa, you'll have convenient access to boating, fishing, kayaking, and year-round recreation. Whether you're searching for a weekend escape or a home base for enjoying Northwest Montana, this Pine Bay property offers an exceptional opportunity.
Active
$349,000
100 Pine Bay Dr, Rexford, MT 59930
2beds
1,248sqft
:
Get pre-qualified$2,180/mo
Single Family Residence
Built in 2005
0.46 Acres Lot
$-- Zestimate®
$280/sqft
$-- HOA
What's special
Storage shedScreened deckCovered patioMature treesPaved county road accessBonus roomAdditional bathroom
- 20 days |
- 590 |
- 42 |
Likely to sell faster than
Zillow last checked:
Listing updated:
Listed by:
Charity Waldo 406-212-4237,
Engel & Völkers Western Frontier - Eureka
Source: MRMLS,MLS#: 30074702
Facts & features
Interior
Bedrooms & bathrooms
- Bedrooms: 2
- Bathrooms: 2
- 3/4 bathrooms: 2
Heating
- Wood Stove, Wall Furnace
Appliances
- Included: Dryer, Range, Refrigerator, Washer
- Laundry: Washer Hookup
Features
- Basement: Full,Walk-Out Access
- Has fireplace: No
Interior area
- Total interior livable area: 1,248 sqft
- Finished area below ground: 624
Video & virtual tour
Property
Parking
- Parking features: Additional Parking, RV Access/Parking
Accessibility
- Accessibility features: Accessible Full Bath, Low Cabinetry
Features
- Levels: Two
- Patio & porch: Covered, Deck, Patio
- Exterior features: RV Hookup, Storage
- Has view: Yes
- View description: Residential, Trees/Woods
- Waterfront features: Lake, Navigable Water, Water Access
- Body of water: Lake Koocanusa
Lot
- Size: 0.46 Acres
- Features: Corners Marked, Landscaped, Wooded, Rolling Slope
- Topography: Rolling,Sloping
Details
- Additional structures: Shed(s)
- Parcel number: 56482215107200000
- Special conditions: Standard
Construction
Type & style
- Home type: SingleFamily
- Architectural style: Cabin
- Property subtype: Single Family Residence
Materials
- Wood Frame
- Foundation: Poured
- Roof: Metal
Condition
- New construction: No
- Year built: 2005
Utilities & green energy
- Sewer: Private Sewer, Septic Tank
- Water: Well
- Utilities for property: Electricity Connected, High Speed Internet Available, Phone Available
Community & HOA
Community
- Features: Lake
- Security: Smoke Detector(s)
- Subdivision: Pine Bay No 2
HOA
- Has HOA: No
Location
- Region: Rexford
Financial & listing details
- Price per square foot: $280/sqft
- Tax assessed value: $354,400
- Annual tax amount: $1,324
- Date on market: 7/13/2026
- Listing agreement: Exclusive Right To Sell
- Listing terms: Cash,Conventional
- Road surface type: Asphalt, Gravel
Estimated market value
Not available
Estimated sales range
Not available
Not available
Price history
| Date | Event | Price |
|---|---|---|
| 7/13/2026 | Listed for sale | $349,000$280/sqft |
Source:  MRMLS #30074702 Report a problem MRMLS #30074702 Report a problem | ||
Public tax history
| Year | Property taxes | Tax assessment |
|---|---|---|
| 2025 | $1,004 -18.9% | $354,400 +33.7% |
| 2024 | $1,237 +7.8% | $265,100 |
| 2023 | $1,147 +12.1% | $265,100 +52.1% |
| 2022 | $1,023 +4.4% | $174,300 |
| 2021 | $980 +21.2% | $174,300 +30% |
| 2020 | $809 -3.5% | $134,100 |
| 2019 | $838 -28.9% | $134,100 -11.5% |
| 2018 | $1,179 +24.1% | $151,500 |
| 2017 | $950 -20.9% | $151,500 -2% |
| 2016 | $1,200 +37.5% | $154,566 |
| 2015 | $872 +83.5% | $154,566 +264.5% |
| 2014 | $475 +1.8% | $42,400 +4.1% |
| 2013 | $467 +1.1% | $40,746 +4.6% |
| 2012 | $462 | $38,942 |
| 2011 | -- | -- |
| 2010 | -- | -- |
| 2009 | -- | -- |
| 2008 | -- | $39,340 +19.6% |
| 2007 | -- | $32,890 |
Find assessor info on the county website
Monthly payment
Est. payment
Payment breakdown
Explore the cost of this home by adjusting the details. Changes won't be saved.Climate risks
Neighborhood: 59930
Nearby schools
GreatSchools rating
- 6/10Eureka Middle School 5-8Grades: 5-8Distance: 6.8 mi
- 2/10Lincoln Co High SchoolGrades: 9-12Distance: 6.8 mi
- 6/10Eureka Elementary SchoolGrades: PK-4Distance: 6.9 mi
Schools provided by the listing agent
- District: District No. 13
Source: MRMLS. This data may not be complete. We recommend contacting the local school district to confirm school assignments for this home.
- $406,9002 bd2 ba1k sqft20 Pine Bay Dr, Rexford, MT 59930Off Market
- $557,0004 bd2 ba960 sqft134 Pine Bay Dr, Eureka, MT 59917Off Market
- $159,3671.31 Acres96 Pine Bay Dr, Rexford, MT 59930Off Market
- $153,2090.505 Acres20 Pine Cone Ln, Rexford, MT 59930Off Market
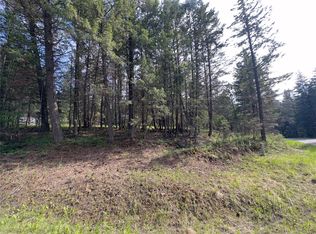
- $566,1004 bd2 ba2k sqft30 Ponderosa Ct, Rexford, MT 59930Off Market
- $134,0802 bd2 ba1.5k sqft11 Pine Ct, Rexford, MT 59930Off Market
- $--2 bd1 ba768 sqft100 Larch Ln, Rexford, MT 59930Sold
- $262,3001 bd1 ba768 sqft40 Pine Cone Ln, Rexford, MT 59930Off Market
A local agent can set up tours, give advice and negotiate with sellers.
A local lender can help you make sure your offer is ready when you are.
Similar homes
- $--2 bd2 ba1.2k sqft6116 W Kootenai Rd, Rexford, MT 59930Auction
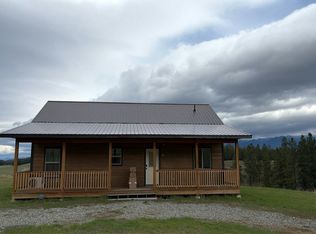 Auction.com 2
 - $364,5002 bd2 ba1.2k sqft765 Border Ln, Rexford, MT 59930Active
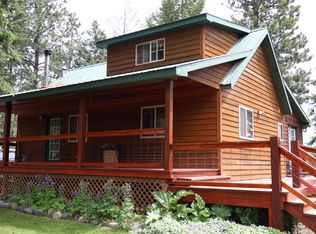
 MLS ID #30073151, Gideon Yutzy, High Mountain Realty. MRMLS
 - $379,0002 bd1 ba1.2k sqft399 Kokanee Dr W, Rexford, MT 59930Active
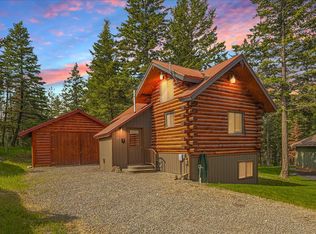 MLS ID #30071785, Gretchen Lancaster, Lancaster and Company, Premier Properties. MRMLS
 - $319,0002 bd2 ba880 sqft192 Kokanee Dr W, Rexford, MT 59930Active
 MLS ID #30072313, Josie Lochridge, Lancaster and Company, Premier Properties. MRMLS
 - $449,0003 bd2 ba1.8k sqft302 Gateway St, Rexford, MT 59930ActiveMLS ID #30074511, Jaque S Mortensen, eXp Realty - Kalispell. MRMLS
- $398,0002 bd1 ba672 sqft118 Salmon Dr, Rexford, MT 59930ActiveMLS ID #30057816, Troy Allen Truman, Lancaster and Company, Premier Properties. MRMLS
- $335,0004 bd2 ba1.7k sqft109 Pinkham Ave N, Eureka, MT 59917ActiveMLS ID #30075523, Nan Wise, P3 & Associates, Inc.. MRMLS
- $439,0003 bd2 ba1.2k sqft245 Kokanee Dr E, Rexford, MT 59930ActiveMLS ID #30051613, Stephanie Winchester, Real Broker, LLC. MRMLS
- $319,9002 bd1 ba1k sqft782 Othorp Lake Rd, Rexford, MT 59930ActiveMLS ID #30035033, Carolyn Daughton, Lancaster and Company, Premier Properties. MRMLS
- $425,0003 bd2 ba1.8k sqft912 Homestead Dr, Rexford, MT 59930ActiveMLS ID #30065987, Leticia Frey, NW Montana Realty, LLC. MRMLS
- $409,0001 bd1 ba672 sqft82 Salmon Dr, Rexford, MT 59930ActiveMLS ID #30072629, Gideon Yutzy, High Mountain Realty. MRMLS
- $389,5004 bd2 ba1.5k sqft125 Spring Ln, Eureka, MT 59917Active Under ContractMLS ID #30067233, Gretchen Lancaster, Lancaster and Company, Premier Properties. MRMLS
- $399,0003 bd2 ba1.6k sqft414 2nd Ave E, Eureka, MT 59917For Sale By Owner
- $375,0002 bd1 ba735 sqft18 Luciano Dr, Eureka, MT 59917ActiveMLS ID #30067524, Charity Waldo, Engel & Völkers Western Frontier - Eureka. MRMLS
- $325,0002 bd1 ba992 sqft347 Soaring Eagle Trl, Fortine, MT 59918ActiveMLS ID #30069403, Karl Schuman, Kelly Right Real Estate of Montana LLC - Kalispell. MRMLS
- $458,0002 bd2 ba1.2k sqft84 Hillside Ln, Eureka, MT 59917ActiveMLS ID #30070071, Molly Tornow, Coldwell Banker Mountain Properties. MRMLS
- $395,0003 bd2 ba1.7k sqft500 1st Ave E, Eureka, MT 59917ActiveMLS ID #30068829, Laine Anthony, eXp Realty - Kalispell. MRMLS
- $499,0003 bd3 ba1.4k sqft169 Berger Ln, Eureka, MT 59917For Sale By Owner
- $425,0002 bd3 ba864 sqft313 Griffith Creek Rd, Eureka, MT 59917ActiveMLS ID #30069578, Shawna Duval, All Montana Real Estate. MRMLS
- $514,5003 bd2 ba1.5k sqft996 Airport Rd, Eureka, MT 59917ActiveMLS ID #30067120, Gretchen Lancaster, Lancaster and Company, Premier Properties. MRMLS
