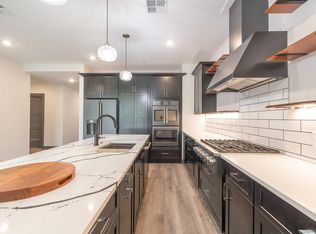
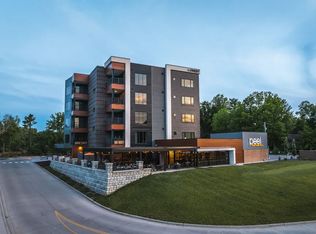
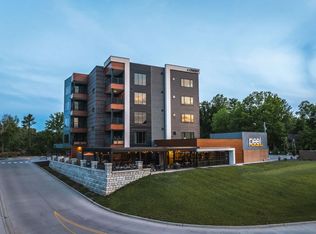
Welcome to the absolute height of Edwardsville living. Perched atop the highly coveted ONE|57 development, Penthouse 501 delivers an exclusive, lock-and-leave lifestyle designed for those who demand modern luxury without compromise. Spanning over 2,100 square feet, this 3-bedroom, 3-bathroom residence replaces the standard suburban layout with a high-contrast, minimalist aesthetic built for effortless entertaining. At the center of the open-concept floor plan is a meticulously designed chef’s kitchen. Anchored by a massive custom island, the culinary space is outfitted with striking granite countertops and a premium suite of GE Cafe; appliances. Seamless luxury plank flooring runs throughout the residence, offering a clean, modern edge that pairs perfectly with the natural light pouring in from the floor-to-ceiling balcony views. The ONE|57 experience is anchored in total exclusivity and elevated convenience—reminiscent of a luxury hospitality standard. Residents bypass the public with a private entrance, beautiful common/lobby area, and direct elevator access to your floor. Beyond the penthouse, the building provides members-only amenities, including a private fitness center and an expansive outdoor lounge perfect for evening fire-pit gatherings.This unit also comes with a dedicated garage space complete with additional storage. Just downstairs you’ll find the award winning Peel Wood Fired Pizza. Imagine taking the elevator down for a craft cocktail and an incredible pizza, or simply stepping out your door to access Edwardsville’s premier trail systems and historic downtown.
Active
Listed by: Real Broker, LLC • Payton Blaylock • 618-780-4622
$610,000
100 Quartz Knl #501, Edwardsville, IL 62025
3beds
2,148sqft
Condominium
Built in 2024
-- sqft lot
$592,800 Zestimate®
$284/sqft
$750/mo HOA
What's special
Seamless luxury plank flooringHigh-contrast minimalist aestheticPrivate entranceMassive custom islandOpen-concept floor planStriking granite countertops
- 31 days
- 755
- 22
Zillow last checked:
Listing updated:
Listed by:
Payton Blaylock 618-780-4622,
Real Broker, LLC,
Amanda Korsmeyer 618-616-9505,
Real Broker LLC
Source: MARIS,MLS#: 26058715 Originating MLS: Southwestern Illinois Board of REALTORS
Facts & features
Interior
Bedrooms & bathrooms
- Bedrooms: 3
- Bathrooms: 3
- Full bathrooms: 2
- 1/2 bathrooms: 1
- Main level bathrooms: 3
- Main level bedrooms: 3
Heating
- Forced Air, Natural Gas
Cooling
- Central Air, Electric
Appliances
- Included: Dishwasher, Microwave, Gas Oven, Gas Range, Refrigerator
- Laundry: Main Level
Features
- Ceiling Fan(s), Custom Cabinetry, Dining/Living Room Combo, Double Vanity, Eat-in Kitchen, Entrance Foyer, Granite Counters, Kitchen Island, Open Floorplan, Pantry, Separate Shower, Walk-In Closet(s)
- Basement: None
- Number of fireplaces: 1
- Fireplace features: Electric
Interior area
- Total structure area: 2,148
- Total interior livable area: 2,148 sqft
- Finished area above ground: 2,148
- Finished area below ground: 0
Video & virtual tour
Property
Parking
- Total spaces: 1
- Parking features: Additional Parking, Assigned, Detached, Garage Door Opener, Guest
- Garage spaces: 1
Features
- Levels: One
- Exterior features: Balcony, Barbecue, Courtyard
Lot
- Features: Level
Details
- Parcel number: 142151507201006.08C
- Special conditions: Standard
Construction
Type & style
- Home type: Condo
- Architectural style: Modern
- Property subtype: Condominium
Materials
- Concrete
Condition
- Year built: 2024
Details
- Builder name: Pfund Construction
Utilities & green energy
- Electric: Ameren
- Sewer: Public Sewer
- Water: Public
- Utilities for property: Cable Available
Community & HOA
Community
- Subdivision: One57
HOA
- Has HOA: Yes
- Amenities included: Association Management
- Services included: Maintenance Grounds, Common Area Maintenance, Management
- HOA fee: $750 monthly
- HOA name: One57 Management
Location
- Region: Edwardsville
Financial & listing details
- Price per square foot: $284/sqft
- Date on market: 9/24/2026
- Cumulative days on market: 31 days
- Listing terms: Cash,Conventional
- Ownership: Private
Estimated market value
$592,800
$563,000 - $622,000
$4,325/mo
Price history
| Date | Event | Price |
|---|---|---|
| 9/24/2026 | Listed for sale | $610,000$284/sqft |
Source:  MARIS #26058715 Report a problem | ||
| 7/31/2026 | Listing removed | $4,800$2/sqft |
Source: Zillow Rentals Report a problem | ||
| 7/10/2026 | Listed for rent | $4,800$2/sqft |
Source: Zillow Rentals Report a problem | ||
| 7/2/2026 | Listing removed | $4,800$2/sqft |
Source: Zillow Rentals Report a problem | ||
| 8/8/2025 | Listed for rent | $4,800$2/sqft |
Source: Zillow Rentals Report a problem | ||
Public tax history
Tax history is unavailable.
Monthly payment
Est. payment
Payment breakdown
Explore the cost of this home by adjusting the details. Changes won't be saved.Climate risks
Neighborhood: 62025
Nearby schools
Schools provided by the listing agent
- Elementary: Edwardsville Dist 7
- Middle: Edwardsville Dist 7
- High: Edwardsville
Source: MARIS. This data may not be complete. We recommend contacting the local school district to confirm school assignments for this home.
Similar homes
- $650,0003 bd3 ba2.8k sqft369 E Lake Dr, Edwardsville, IL 62025For Sale

 MLS ID #26046344, Jim E Reppell, RE/MAX Alliance. MARIS
- $349,0003 bd3 ba2.2k sqft135 W Lake Dr, Edwardsville, IL 62025For Sale By Owner
- $555,0004 bd4 ba1.7k sqft1623 Oglesby Dr, Edwardsville, IL 62025For Sale
 MLS ID #26062886, Shelby Hernandez, Opendoor Brokerage LLC. MARIS
- $375,0003 bd3 ba2.3k sqft29 Timber Meadows Pl, Edwardsville, IL 62025For Sale
 MLS ID #26056704, Judine M Lux, RE/MAX Alliance. MARIS
- $539,0005 bd3 ba2.7k sqft120 Fox Hill Ct, Edwardsville, IL 62025For SaleMLS ID #26047712, Shelby Hernandez, Opendoor Brokerage LLC. MARIS
- $365,0003 bd3 ba2.9k sqft1117 Cobblestone Dr, Edwardsville, IL 62025For SaleMLS ID #26066564, Christi Waddington, RE/MAX Alliance. MARIS
- $314,9003 bd2 ba1.8k sqft1614 Lindenwood Ave, Edwardsville, IL 62025For SaleMLS ID #26067211, John C Masinelli, Masinelli Real Estate. MARIS
- $750,0003 bd3 ba2.7k sqft665 E Lake Dr, Edwardsville, IL 62025For SaleMLS ID #26055767, Anna M Schuetzenhofer, Coldwell Banker Brown Realtors. MARIS
- $448,3004 bd3 ba3.2k sqft116 Lotus Dr, Edwardsville, IL 62025For SaleMLS ID #26060031, Judith V Browning, Nester Realty. MARIS
- $400,0004 bd3 ba2.4k sqft2557 Spyglass Ct, Edwardsville, IL 62025For SaleMLS ID #26054552, Karen Marcus, RE/MAX Alliance. MARIS
- $389,9003 bd2 ba2k sqft3337 Sand Rd, Edwardsville, IL 62025For SaleMLS ID #26052906, Tim S Wooff, Wooff Realtors. MARIS
- $320,0003 bd2 ba1.6k sqft1727 Meadow Ln, Edwardsville, IL 62025For SaleMLS ID #26060419, Kim M Benda, Epique Realty. MARIS
- $459,9004 bd4 ba3k sqft2509 Hunters Rdg, Edwardsville, IL 62025For SaleMLS ID #26062682, Teresa Campbell, Re/Max Signature Properties. MARIS
- $320,0003 bd2 ba1.6k sqft2717 Cabin Creek Ct, Edwardsville, IL 62025For SaleMLS ID #26066459, Payton Blaylock, Real Broker, LLC. MARIS
- $519,0004 bd4 ba3.1k sqft1 E Picketts Xing, Edwardsville, IL 62025For SaleMLS ID #26042946, Janet K Urbanek, Coldwell Banker Brown Realtors. MARIS
- $365,0003 bd2 ba1.6k sqft7511 Jerusalem Rd, Edwardsville, IL 62025For SaleMLS ID #26061526, Amber Hurley, Landmark Realty. MARIS
- $515,0004 bd4 ba2.8k sqft7125 Richmond Dr, Glen Carbon, IL 62034For SaleMLS ID #26067337, Sarah Weiss, RE/MAX Alliance. MARIS
- $325,0003 bd3 ba1.7k sqft710 Slippery Rock Dr, Edwardsville, IL 62025For SaleMLS ID #26052979, Carolyn L Koester, Berkshire Hathaway HomeServices Select Properties. MARIS
