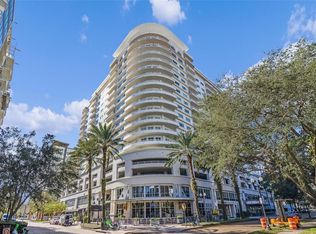
Don't miss the opportunity to own a Condo in the Luxury Towers of the SANCTUARY in the heart of Downtown Orlando. Fabulous 1 Bedroom, 2 Full Bath Designer Inspired unit is located on the 11th floor with a balcony OVERLOOKING HISTORICAL LAKE EOLA. The spacious oversized living room includes a recessed ceiling, ceiling fan, a gorgeous accent wood feature wall, and wood floors, all facing the balcony. Lots of natural light. The kitchen is great for entertaining and includes a long breakfast bar/prep area with an under-mount sink, spacious cabinetry, GRANITE countertops, STAINLESS APPLIANCES, a pantry, and modern lighting. Built-in wall oven and large refrigerator. The unit has paid attention to form, finish, function, and detail. Primary Bedroom complete with en suite bathroom, natural light, separate water closet, and a walk-in closet. Along with a reserved parking space in the parking garage. Laundry Room in unit with ample storage space. Also, a 5X7 extra storage space on 11th Floor. The Sanctuary has everything you could need or want including 24-hour security/concierge, a heated infinity edge pool with spa and private cabanas located on the 5th floor, and a state-of-the-art Fitness facility with steam and dry sauna. Located in the South Eola district, you are steps from award-winning fine dining, farmers market, and Lake Eola. Short distance to The Dr. Phillips Center Of Performing Arts, Amway sports and entertainment complex, shops, and nightlife.
Sold for $458,000
$458,000
100 S EOLA DRIVE #1103, ORLANDO, FL 32801
1beds
1,325sqft
Condominium
Built in 2005
-- sqft lot
$387,900 Zestimate®
$346/sqft
$3,242 Estimated rent
Home value
$387,900
$357,000 - $415,000
$3,242/mo
Zestimate® history
Owner options
List your home for rent
$3,242/mo
Rent Zestimate®
Find your next renter with Zillow Rental Manager. Plus, with online applications, you can quickly screen prospective tenants – for free.
$3,242/mo
Rent Zestimate®
Refinance and save
$4,074/mo
Est. payment
Refinancing to a lower rate could help reduce your monthly payments and save thousands over the life of the loan.
$4,074/mo
Est. payment
Explore your selling options
Work with a Zillow partner agent
Leverage their expertise and Zillow's premium Showcase listings to get your home seen by more buyers.
Get startedList with your own agent
Get your home in front of millions of buyers by listing it on Zillow.
Learn how to do itSell it yourself
Take full control of how buyers see your home on Zillow by listing For Sale by Owner (FSBO).
List your homeWhat's special
Modern lightingRecessed ceilingSeparate water closetWalk-in closetUnder-mount sinkLarge refrigeratorEn suite bathroom
Zillow last checked:
Listing updated:
Listed by:
Sean Flatley 609-208-8204,
KELLER WILLIAMS REALTY AT THE PARKS 407-629-4420
Bought with:
Matthew Wynne, 3572911
EXP REALTY LLC
Source: Stellar MLS,MLS#: O6164274 Originating MLS: Orlando Regional
Originating MLS: Orlando Regional
Facts & features
Interior
Bedrooms & bathrooms
- Bedrooms: 1
- Bathrooms: 2
- Full bathrooms: 2
Primary bedroom
- Features: Ceiling Fan(s), En Suite Bathroom, Walk-In Closet(s)
- Level: First
- Dimensions: 13x22
Primary bathroom
- Features: Garden Bath, Granite Counters, Rain Shower Head, Stone Counters, Tub with Separate Shower Stall, Water Closet/Priv Toilet
- Level: First
Bathroom 1
- Features: Exhaust Fan, Granite Counters, Stone Counters, Tub With Shower
- Level: First
Balcony porch lanai
- Level: First
Great room
- Features: Ceiling Fan(s)
- Level: First
- Dimensions: 18x22
Kitchen
- Features: Breakfast Bar, Granite Counters, Kitchen Island, Pantry
- Level: First
- Dimensions: 14x6
Heating
- Central, Electric
Cooling
- Central Air
Appliances
- Included: Oven, Cooktop, Dishwasher, Disposal, Dryer, Electric Water Heater, Microwave, Refrigerator, Washer
- Laundry: Inside, Laundry Room
Features
- Ceiling Fan(s), High Ceilings, Living Room/Dining Room Combo, Open Floorplan, Primary Bedroom Main Floor, Solid Surface Counters, Thermostat, Walk-In Closet(s)
- Flooring: Brick/Stone, Carpet, Hardwood
- Windows: Window Treatments
- Has fireplace: No
Interior area
- Total structure area: 1,325
- Total interior livable area: 1,325 sqft
Property
Parking
- Total spaces: 1
- Parking features: Assigned
- Attached garage spaces: 1
Features
- Levels: One
- Stories: 1
- Patio & porch: Covered, Deck, Patio
- Exterior features: Balcony, Lighting
- Has view: Yes
- View description: City, Water
- Water view: Water
Lot
- Size: 0.75 Acres
Details
- Parcel number: 252229780001103
- Zoning: MXD-2/T
- Special conditions: None
Construction
Type & style
- Home type: Condo
- Architectural style: Contemporary
- Property subtype: Condominium
Materials
- Block, Concrete, Stucco
- Foundation: Slab
- Roof: Membrane
Condition
- New construction: No
- Year built: 2005
Utilities & green energy
- Sewer: Public Sewer
- Water: Public
- Utilities for property: BB/HS Internet Available, Cable Available, Electricity Connected, Phone Available, Sewer Connected, Street Lights, Water Connected
Community & HOA
Community
- Features: Deed Restrictions, Fitness Center, Pool, Sidewalks
- Pet fee: $0 monthly
- Subdivision: SANCTUARY DOWNTOWN CONDO
HOA
- Has HOA: Yes
- Services included: 24-Hour Guard, Common Area Taxes, Community Pool, Reserve Fund, Insurance, Internet, Maintenance Structure
- HOA fee: $801 monthly
- HOA name: First Service Residential/Greg Reynolds
- HOA phone: 407-839-4700
Location
- Region: Orlando
Financial & listing details
- Price per square foot: $346/sqft
- Tax assessed value: $323,439
- Annual tax amount: $4,521
- Date on market: 12/21/2023
- Cumulative days on market: 15 days
- Listing terms: Cash,Conventional,VA Loan
- Ownership: Condominium
- Total actual rent: 0
- Electric utility on property: Yes
- Road surface type: Asphalt
Price history
| Date | Event | Price |
|---|---|---|
| 1/26/2024 | Sold | $458,000-1.5%$346/sqft |
Source:  Stellar MLS #O6164274 Report a problem Stellar MLS #O6164274 Report a problem | ||
| 1/6/2024 | Pending sale | $465,000$351/sqft |
Source: Stellar MLS #O6164274 Report a problem | ||
| 12/21/2023 | Listed for sale | $465,000-0.9%$351/sqft |
Source: Stellar MLS #O6164274 Report a problem | ||
| 11/4/2023 | Listing removed | -- |
Source: Owner Report a problem | ||
| 10/30/2023 | Listed for sale | $469,000+9.3%$354/sqft |
Source: Owner Report a problem | ||
| 7/19/2022 | Sold | $429,000-0.2%$324/sqft |
Source: Public Record Report a problem | ||
| 6/6/2022 | Pending sale | $429,900$324/sqft |
Source: Stellar MLS #O6031516 Report a problem | ||
| 6/6/2022 | Listed for sale | $429,900+50.8%$324/sqft |
Source: Stellar MLS #O6031516 Report a problem | ||
| 12/28/2012 | Sold | $285,000-4.7%$215/sqft |
Source: Stellar MLS #O5130484 Report a problem | ||
| 11/17/2012 | Listed for sale | $299,000+8.8%$226/sqft |
Source: NO COMPANY PROVIDED #O5130484 Report a problem | ||
| 7/9/2010 | Listing removed | $274,900$207/sqft |
Source: Re/Max Town Centre #O4965977 Report a problem | ||
| 6/9/2010 | Price change | $274,900-6.8%$207/sqft |
Source: Re/Max Town Centre #O4965977 Report a problem | ||
| 3/3/2010 | Listed for sale | $294,900+22.9%$223/sqft |
Source: Re/Max Town Centre #O4965977 Report a problem | ||
| 11/17/2005 | Sold | $240,000$181/sqft |
Source: Public Record Report a problem | ||
Public tax history
| Year | Property taxes | Tax assessment |
|---|---|---|
| 2024 | $5,039 +3.8% | $318,391 +3% |
| 2023 | $4,854 +7.3% | $309,117 +6.4% |
| 2022 | $4,522 +1.7% | $290,393 +3% |
| 2021 | $4,444 +0.9% | $281,935 +1.4% |
| 2020 | $4,405 +1.2% | $278,042 +2.3% |
| 2019 | $4,354 +1.1% | $271,791 +1.9% |
| 2018 | $4,308 | $266,723 -9.9% |
| 2017 | $4,308 +1.4% | $296,044 +5.1% |
| 2016 | $4,247 +0.5% | $281,656 +8.3% |
| 2015 | $4,226 -1.9% | $259,965 +3.1% |
| 2014 | $4,307 -1.9% | $252,068 +16% |
| 2013 | $4,392 +31% | $217,274 +31.9% |
| 2012 | $3,352 +1% | $164,679 +1.3% |
| 2011 | $3,319 +6.1% | $162,539 -20.9% |
| 2010 | $3,127 | $205,375 -18.8% |
| 2009 | -- | $252,800 -21% |
| 2008 | $3,200 -0.6% | $320,000 +1.6% |
| 2007 | $3,218 -6% | $315,000 +53.4% |
| 2006 | $3,424 | $205,375 |
Find assessor info on the county website
Neighborhood: South Eola
Nearby homes
- $395,0001 bd2 ba1.3k sqft100 S Eola Dr UNIT 604, Orlando, FL 32801Sold

- $530,0002 bd2 ba1.6k sqft100 S Eola Dr UNIT 1008, Orlando, FL 32801Sold

- $895,0002 bd3 ba2.1k sqft100 S Eola Dr UNIT 1201, Orlando, FL 32801Sold
- $1,250,0003 bd3 ba2.5k sqft100 S Eola Dr UNIT 1206, Orlando, FL 32801Sold

- $648,2252 bd3 ba2k sqft100 S Eola Dr UNIT 1405, Orlando, FL 32801Sold
- $1,535,0002 bd3 ba2.5k sqft100 S Eola Dr UNIT 1406, Orlando, FL 32801Sold
- $1,750,0003 bd4 ba3.8k sqft100 S Eola Dr PENTHOUSE 215, Orlando, FL 32801Sold
- $650,0002 bd3 ba2k sqft100 S Eola Dr UNIT 605, Orlando, FL 32801Sold
- $670,0002 bd3 ba2.1k sqft100 S Eola Dr UNIT 611, Orlando, FL 32801Sold
Nearby schools
GreatSchools rating
- 7/10Lake Como Elementary SchoolGrades: PK-8Distance: 1.4 mi
- 6/10Edgewater High SchoolGrades: 9-12Distance: 3.1 mi
Schools provided by the listing agent
- Elementary: Lake Como Elem
- Middle: Lake Como School K-8
- High: Edgewater High
Source: Stellar MLS. This data may not be complete. We recommend contacting the local school district to confirm school assignments for this home.
Get a cash offer in 3 minutes
Find out how much your home could sell for in as little as 3 minutes with a no-obligation cash offer.
Estimated market value
$387,900
Get a cash offer in 3 minutes
Find out how much your home could sell for in as little as 3 minutes with a no-obligation cash offer.
Estimated market value
$387,900
- Florida
- Orange County
- Orlando
- 32801
- South Eola
- 100 S EOLA DRIVE Unit 1103
Nearby cities
Nearby neighborhoods
Nearby zip codes
Other Orlando Topics
