One or more photo(s) has been virtually staged. *Price Reduced by $25,000. Experience unparalleled elegance in this fully renovated 11th-floor condo at The Sanctuary, nestled in the vibrant South Eola / Thornton Park area of Downtown Orlando. This bright, open floor plan features a sleek midcentury modern kitchen adorned with bold yellow cabinetry, stunning Cambria Bellwater Quartz Countertops, Subzero Refrigerator, Wolf Steamer Oven and ample storage space. The primary suite offers breathtaking views, complete with custom built-ins that enhance both style and functionality. Step onto your private balcony to take in the picturesque cityscape or unwind by the beautiful community pool.Location is everything, and you’ll find yourself just steps away from Lake Eola, the Farmers Market, Dr. Phillips Center, The KIA Center, The Abbey, and an array of restaurants—including three located on the ground floor, like The Stubborn Mule. Enjoy easy access to shopping, nightlife, and Publix, all within walking distance. Enter through an elegant lobby with 24-hour concierge service and top-notch security. The building boasts five elevators, gated assigned parking, and an impressive fifth-floor amenities deck featuring a stylish residents' lounge with a media room, kitchen, and restrooms—perfect for hosting gatherings.Outside, you'll find a newly redecorated pool area with six cabanas, an infinity pool, hot tub, and two industrial gas grills, all surrounded by lush landscaping. Stay active in the state-of-the-art fitness center, complete with men's and women's locker rooms, steam and sauna facilities, and a dedicated car wash area on the south side of the building. An oversized storage locker also conveys and is on the same floor as the unit. This condo seamlessly combines luxury and convenience in one of Orlando’s most desirable locations. Don’t miss the chance to make it your own! * Some photos have been digitally edited*
Sold for $437,000
$437,000
100 S EOLA DRIVE #1112, ORLANDO, FL 32801
1beds
1,400sqft
Condominium
Built in 2005
-- sqft lot
$429,600 Zestimate®
$312/sqft
$3,597 Estimated rent
Home value
$429,600
$391,000 - $473,000
$3,597/mo
Zestimate® history
Owner options
List your home for rent
$3,597/mo
Rent Zestimate®
Find your next renter with Zillow Rental Manager. Plus, with online applications, you can quickly screen prospective tenants – for free.
$3,597/mo
Rent Zestimate®
Refinance and save
$4,105/mo
Est. payment
Refinancing to a lower rate could help reduce your monthly payments and save thousands over the life of the loan.
$4,105/mo
Est. payment
Explore your selling options
Work with a Zillow partner agent
Leverage their expertise and Zillow's premium Showcase listings to get your home seen by more buyers.
Get startedList with your own agent
Get your home in front of millions of buyers by listing it on Zillow.
Learn how to do itSell it yourself
Take full control of how buyers see your home on Zillow by listing For Sale by Owner (FSBO).
List your homeWhat's special
Custom built-insBright open floor planBeautiful community poolAmple storage spaceBold yellow cabinetrySleek midcentury modern kitchenLush landscaping
Zillow last checked:
Listing updated:
Listed by:
Julie Arnold 352-242-8073,
REAL BROKER, LLC 855-450-0442
Bought with:
Gislene Moorman, 3312487
ICONNECT REAL ESTATE
Source: Stellar MLS,MLS#: O6242107 Originating MLS: Orlando Regional
Originating MLS: Orlando Regional
Facts & features
Interior
Bedrooms & bathrooms
- Bedrooms: 1
- Bathrooms: 2
- Full bathrooms: 2
Primary bedroom
- Features: Built-In Shelving, En Suite Bathroom, Walk-In Closet(s)
- Level: First
- Dimensions: 14x20
Primary bathroom
- Features: En Suite Bathroom, Shower No Tub, Single Vanity
- Level: First
- Dimensions: 14x12
Bathroom 2
- Features: Sink - Pedestal, Tub With Shower
- Level: First
- Dimensions: 6x6
Foyer
- Level: First
- Dimensions: 7x5
Kitchen
- Features: Breakfast Bar, Built-In Shelving, Pantry, Exhaust Fan
- Level: First
- Dimensions: 13x15
Laundry
- Level: First
- Dimensions: 11x7
Living room
- Level: First
- Dimensions: 19x23
Heating
- Central
Cooling
- Central Air
Appliances
- Included: Oven, Dishwasher, Dryer, Exhaust Fan, Refrigerator, Washer
- Laundry: Laundry Room, Same Floor As Condo Unit
Features
- Coffered Ceiling(s), Elevator, Solid Surface Counters, Walk-In Closet(s)
- Flooring: Tile
- Has fireplace: No
Interior area
- Total structure area: 1,400
- Total interior livable area: 1,400 sqft
Property
Parking
- Total spaces: 1
- Parking features: Assigned, Covered, Off Street, Reserved, Under Building
- Garage spaces: 1
Features
- Levels: One
- Stories: 1
- Exterior features: Balcony, Lighting, Sidewalk
- Pool features: In Ground, Infinity, Lighting
- Has view: Yes
- View description: Pool
Lot
- Size: 0.75 Acres
- Features: City Lot, Near Public Transit, Sidewalk
- Residential vegetation: Trees/Landscaped
Details
- Parcel number: 252229780001112
- Zoning: MXD-2/T
- Special conditions: None
Construction
Type & style
- Home type: Condo
- Property subtype: Condominium
Materials
- Block, Concrete, Stucco
- Foundation: Slab
- Roof: Other
Condition
- New construction: No
- Year built: 2005
Utilities & green energy
- Sewer: Public Sewer
- Water: Public
- Utilities for property: Cable Connected, Electricity Connected, Street Lights, Underground Utilities, Water Connected
Community & HOA
Community
- Features: Clubhouse, Community Mailbox, Fitness Center, Pool, Restaurant, Sidewalks
- Pet fee: $0 monthly
- Subdivision: SANCTUARY DOWNTOWN CONDO
HOA
- Has HOA: Yes
- Amenities included: Clubhouse, Elevator(s), Fitness Center, Pool, Recreation Facilities, Security
- Services included: Community Pool, Maintenance Structure, Maintenance Grounds, Maintenance Repairs, Pool Maintenance, Recreational Facilities, Security
- HOA fee: $945 monthly
- HOA name: FS Residential/Greg Reynolds
- HOA phone: 407-839-4700
Location
- Region: Orlando
Financial & listing details
- Price per square foot: $312/sqft
- Tax assessed value: $341,775
- Annual tax amount: $6,238
- Date on market: 9/20/2024
- Cumulative days on market: 137 days
- Listing terms: Cash,Conventional,VA Loan
- Ownership: Condominium
- Total actual rent: 0
- Electric utility on property: Yes
- Road surface type: Paved, Brick
Price history
| Date | Event | Price |
|---|---|---|
| 2/18/2025 | Sold | $437,000-7.8%$312/sqft |
Source:  Stellar MLS #O6242107 Report a problem Stellar MLS #O6242107 Report a problem | ||
| 2/5/2025 | Pending sale | $474,000$339/sqft |
Source: Stellar MLS #O6242107 Report a problem | ||
| 1/23/2025 | Price change | $474,000-5%$339/sqft |
Source: Stellar MLS #O6242107 Report a problem | ||
| 9/20/2024 | Listed for sale | $499,000+40.6%$356/sqft |
Source: Stellar MLS #O6242107 Report a problem | ||
| 7/12/2024 | Listing removed | $355,000+0.7%$254/sqft |
Source: Stellar MLS #O5922460 Report a problem | ||
| 6/2/2021 | Sold | $352,500-0.7%$252/sqft |
Source: Public Record Report a problem | ||
| 4/28/2021 | Pending sale | $355,000$254/sqft |
Source: Stellar MLS #O5922460 Report a problem | ||
| 3/1/2021 | Price change | $355,000-5.3%$254/sqft |
Source: Stellar MLS #O5922460 Report a problem | ||
| 2/15/2021 | Listed for sale | $375,000-10.7%$268/sqft |
Source: Stellar MLS #O5922460 Report a problem | ||
| 4/17/2017 | Listing removed | $1,900$1/sqft |
Source: Keller Williams - Orlando Central #O5480753 Report a problem | ||
| 3/9/2017 | Listed for rent | $1,900$1/sqft |
Source: Keller Williams - Orlando Central #O5480753 Report a problem | ||
| 11/10/2005 | Sold | $420,000$300/sqft |
Source: Public Record Report a problem | ||
Public tax history
| Year | Property taxes | Tax assessment |
|---|---|---|
| 2024 | $6,548 +5% | $341,775 +4.7% |
| 2023 | $6,238 -0.3% | $326,585 |
| 2022 | $6,258 +3.3% | $326,585 +4.9% |
| 2021 | $6,060 -0.7% | $311,395 |
| 2020 | $6,100 -1.3% | $311,395 |
| 2019 | $6,183 -0.4% | $311,395 +1% |
| 2018 | $6,206 | $308,245 -1.5% |
| 2017 | $6,206 +4.9% | $312,830 +5.1% |
| 2016 | $5,918 +6% | $297,570 +8.3% |
| 2015 | $5,586 +12.6% | $274,680 +3.2% |
| 2014 | $4,960 +18.4% | $266,272 +16% |
| 2013 | $4,190 +18.3% | $229,566 +31.9% |
| 2012 | $3,541 +1% | $173,995 +1.3% |
| 2011 | $3,506 -18.5% | $171,734 -20.9% |
| 2010 | $4,304 | $217,000 -9.6% |
| 2009 | -- | $240,160 -21% |
| 2008 | $3,421 -0.1% | $304,000 -20% |
| 2007 | $3,423 -6% | $380,000 +75.1% |
| 2006 | $3,644 | $217,000 |
Find assessor info on the county website
Neighborhood: South Eola
Nearby homes
- $395,0001 bd2 ba1.3k sqft100 S Eola Dr UNIT 604, Orlando, FL 32801Sold

- $530,0002 bd2 ba1.6k sqft100 S Eola Dr UNIT 1008, Orlando, FL 32801Sold

- $895,0002 bd3 ba2.1k sqft100 S Eola Dr UNIT 1201, Orlando, FL 32801Sold
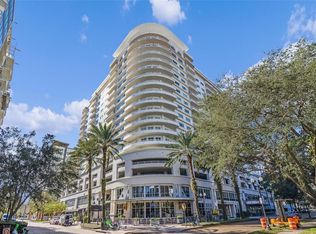
- $1,250,0003 bd3 ba2.5k sqft100 S Eola Dr UNIT 1206, Orlando, FL 32801Sold

- $648,2252 bd3 ba2k sqft100 S Eola Dr UNIT 1405, Orlando, FL 32801Sold
- $1,535,0002 bd3 ba2.5k sqft100 S Eola Dr UNIT 1406, Orlando, FL 32801Sold
- $1,750,0003 bd4 ba3.8k sqft100 S Eola Dr PENTHOUSE 215, Orlando, FL 32801Sold
- $650,0002 bd3 ba2k sqft100 S Eola Dr UNIT 605, Orlando, FL 32801Sold
- $670,0002 bd3 ba2.1k sqft100 S Eola Dr UNIT 611, Orlando, FL 32801Sold
Nearby schools
GreatSchools rating
- 7/10Lake Como Elementary SchoolGrades: PK-8Distance: 1.4 mi
- 6/10Edgewater High SchoolGrades: 9-12Distance: 3.1 mi
Schools provided by the listing agent
- Elementary: Lake Como Elem
- Middle: Lake Como School K-8
- High: Edgewater High
Source: Stellar MLS. This data may not be complete. We recommend contacting the local school district to confirm school assignments for this home.
Get a cash offer in 3 minutes
Find out how much your home could sell for in as little as 3 minutes with a no-obligation cash offer.
Estimated market value
$429,600
Get a cash offer in 3 minutes
Find out how much your home could sell for in as little as 3 minutes with a no-obligation cash offer.
Estimated market value
$429,600
- Florida
- Orange County
- Orlando
- 32801
- South Eola
- 100 S EOLA DRIVE Unit 1112
Nearby cities
Nearby neighborhoods
Nearby zip codes
Other Orlando Topics
