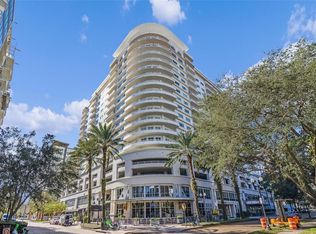
Welcome to a breathtaking 14th-floor condominium that redefines luxury living in the heart of downtown. This corner unit is 2,120 square feet of meticulously designed space, this 2-bedroom, 2-bathroom residence with a bonus room/office is perfect for professionals and entertainers alike.Step inside to discover an open floor plan with designer touches and premium finishes. The gourmet kitchen is a culinary dream, featuring granite countertops, custom wood cabinetry, and a spacious breakfast bar. Large windows bathe the home in natural light while offering stunning views of Lake Eola and awe-inspiring sunsets.Flowing seamlessly from the kitchen, the expansive living area opens to a wraparound balcony—a private outdoor oasis perfect for hosting or relaxing with panoramic cityscapes as your backdrop.The serene master suite includes an oversized walk-in closet with custom organizers and a spa-like bathroom complete with dual vanities, a luxurious soaking tub, and a walk-in shower. A generously sized utility room with an interior washer and dryer enhances convenience.The building itself offers an executive-level lifestyle with unparalleled amenities: a fifth-floor retreat featuring a heated pool and spa, private cabanas, a resident lounge, and a state-of-the-art fitness center equipped with steam and dry saunas. Two elevator banks, gallery-inspired hallways, private doorbells, and 24-hour concierge service add to the exclusivity.Situated steps away from the city’s best dining, Lake Eola Park, and the vibrant Farmer’s Market, this home offers both urban convenience and tranquil luxury. The Sanctuary stands as one of downtown Orlando’s most sought-after addresses, delivering sophistication and comfort in equal measure.Schedule your private showing today and experience the pinnacle of downtown living
Sold for $840,000
$840,000
100 S EOLA DRIVE #1401, ORLANDO, FL 32801
2beds
2,120sqft
Condominium
Built in 2005
-- sqft lot
$829,100 Zestimate®
$396/sqft
$5,090 Estimated rent
Home value
$829,100
$754,000 - $912,000
$5,090/mo
Zestimate® history
Owner options
List your home for rent
$5,090/mo
Rent Zestimate®
Find your next renter with Zillow Rental Manager. Plus, with online applications, you can quickly screen prospective tenants – for free.
$5,090/mo
Rent Zestimate®
Refinance and save
$7,478/mo
Est. payment
Refinancing to a lower rate could help reduce your monthly payments and save thousands over the life of the loan.
$7,478/mo
Est. payment
Explore your selling options
Work with a Zillow partner agent
Leverage their expertise and Zillow's premium Showcase listings to get your home seen by more buyers.
Get startedList with your own agent
Get your home in front of millions of buyers by listing it on Zillow.
Learn how to do itSell it yourself
Take full control of how buyers see your home on Zillow by listing For Sale by Owner (FSBO).
List your homeWhat's special
Zillow last checked:
Listing updated:
Listed by:
Maria Blanchard 407-467-0900,
OLDE TOWN BROKERS INC 407-425-5069,
Parker Blanchard 407-802-7337,
OLDE TOWN BROKERS INC
Bought with:
Desiree Pizio, 3326020
RE/MAX PRIME PROPERTIES
Source: Stellar MLS,MLS#: O6272568 Originating MLS: Orlando Regional
Originating MLS: Orlando Regional
Facts & features
Interior
Bedrooms & bathrooms
- Bedrooms: 2
- Bathrooms: 3
- Full bathrooms: 2
- 1/2 bathrooms: 1
Rooms
- Room types: Den/Library/Office, Utility Room
Primary bedroom
- Description: Room1
- Features: Built-in Closet
- Level: First
- Area: 266 Square Feet
- Dimensions: 14x19
Bedroom 2
- Description: Room2
- Features: Built-in Closet
- Level: First
- Area: 200 Square Feet
- Dimensions: 20x10
Kitchen
- Description: Room3
- Level: First
- Area: 153 Square Feet
- Dimensions: 17x9
Living room
- Level: First
- Area: 550 Square Feet
- Dimensions: 22x25
Heating
- Central
Cooling
- Central Air
Appliances
- Included: Oven, Cooktop, Dishwasher, Disposal, Dryer, Refrigerator, Washer
- Laundry: Inside, Laundry Room
Features
- Ceiling Fan(s), Crown Molding, Kitchen/Family Room Combo, Open Floorplan, Solid Surface Counters, Solid Wood Cabinets, Split Bedroom, Walk-In Closet(s)
- Flooring: Hardwood
- Doors: French Doors
- Has fireplace: No
Interior area
- Total structure area: 2,120
- Total interior livable area: 2,120 sqft
Property
Parking
- Total spaces: 2
- Parking features: Assigned, Covered, Deeded, Guest, On Street
- Garage spaces: 2
- Has uncovered spaces: Yes
Features
- Levels: Three Or More
- Stories: 3
- Patio & porch: Covered, Patio
- Exterior features: Balcony
- Has view: Yes
- View description: City, Water, Lake
- Has water view: Yes
- Water view: Water,Lake
- Body of water: LAKE EOLA
Lot
- Size: 0.75 Acres
- Features: Corner Lot, Historic District, City Lot, Sidewalk
- Residential vegetation: Mature Landscaping
Details
- Parcel number: 252229780001401
- Zoning: MXD-2/T
- Special conditions: None
Construction
Type & style
- Home type: Condo
- Architectural style: Contemporary
- Property subtype: Condominium
Materials
- Block
- Foundation: Slab
- Roof: Built-Up
Condition
- New construction: No
- Year built: 2005
Utilities & green energy
- Sewer: Public Sewer
- Water: Public
- Utilities for property: BB/HS Internet Available, Cable Available, Electricity Available, Electricity Connected, Sewer Available, Water Available, Water Connected
Community & HOA
Community
- Features: Association Recreation - Owned, Buyer Approval Required, Clubhouse, Deed Restrictions, Fitness Center, Pool
- Pet fee: $0 monthly
- Subdivision: SANCTUARY DOWNTOWN CONDO
HOA
- Has HOA: Yes
- Amenities included: Elevator(s), Fitness Center, Pool, Security
- Services included: 24-Hour Guard, Community Pool, Maintenance Structure, Maintenance Grounds, Manager, Pool Maintenance
- HOA fee: $1,432 monthly
- HOA name: Greg Reynolds
- Second HOA name: N/A
Location
- Region: Orlando
Financial & listing details
- Price per square foot: $396/sqft
- Tax assessed value: $550,511
- Annual tax amount: $8,398
- Date on market: 1/18/2025
- Cumulative days on market: 21 days
- Listing terms: Cash,Conventional
- Ownership: Condominium
- Total actual rent: 0
- Electric utility on property: Yes
- Road surface type: Brick, Paved
Price history
| Date | Event | Price |
|---|---|---|
| 3/13/2026 | Listing removed | $5,250$2/sqft |
Source: Stellar MLS #O6317090 Report a problem | ||
| 1/7/2026 | Price change | $5,250-4.5%$2/sqft |
Source: Stellar MLS #O6317090 Report a problem | ||
| 9/15/2025 | Price change | $5,500-5.2%$3/sqft |
Source: Stellar MLS #O6317090 Report a problem | ||
| 9/2/2025 | Listed for rent | $5,800$3/sqft |
Source: Stellar MLS #O6317090 Report a problem | ||
| 6/18/2025 | Listing removed | $5,800$3/sqft |
Source: Stellar MLS #O6317090 Report a problem | ||
| 6/12/2025 | Listed for rent | $5,800$3/sqft |
Source: Stellar MLS #O6317090 Report a problem | ||
| 4/18/2025 | Sold | $840,000-1.1%$396/sqft |
Source:  Stellar MLS #O6272568 Report a problem Stellar MLS #O6272568 Report a problem | ||
| 4/11/2025 | Pending sale | $849,000$400/sqft |
Source: Stellar MLS #O6272568 Report a problem | ||
| 3/25/2025 | Listed for sale | $849,000$400/sqft |
Source: Stellar MLS #O6272568 Report a problem | ||
| 1/24/2025 | Pending sale | $849,000$400/sqft |
Source: Stellar MLS #O6272568 Report a problem | ||
| 1/18/2025 | Listed for sale | $849,000+42.7%$400/sqft |
Source: Stellar MLS #O6272568 Report a problem | ||
| 8/6/2019 | Sold | $595,000-0.8%$281/sqft |
Source: Public Record Report a problem | ||
| 7/2/2019 | Pending sale | $600,000$283/sqft |
Source: Coldwell Banker Residential Real Estate - Winter Springs/Oviedo #O5795064 Report a problem | ||
| 6/28/2019 | Listed for sale | $600,000-7.7%$283/sqft |
Source: COLDWELL BANKER RESIDENTIAL RE #O5795064 Report a problem | ||
| 6/27/2008 | Sold | $650,000$307/sqft |
Source: Public Record Report a problem | ||
Public tax history
| Year | Property taxes | Tax assessment |
|---|---|---|
| 2024 | $8,399 +3.6% | $503,981 +3% |
| 2023 | $8,108 +2.9% | $489,302 +3% |
| 2022 | $7,877 +1.6% | $475,050 +3% |
| 2021 | $7,755 +0.8% | $461,214 +1.4% |
| 2020 | $7,693 +45.4% | $454,846 +41.6% |
| 2019 | $5,292 +1% | $321,138 +1.9% |
| 2018 | $5,238 | $315,150 -35.3% |
| 2017 | $5,238 +1.4% | $486,752 +5.1% |
| 2016 | $5,168 +0.5% | $463,008 +8.3% |
| 2015 | $5,144 -1.9% | $427,392 +8.6% |
| 2014 | $5,244 +7.4% | $393,660 +16% |
| 2013 | $4,885 +1.3% | $339,383 +17.6% |
| 2012 | $4,822 -12.5% | $288,528 -10.8% |
| 2011 | $5,513 +1.3% | $323,377 -1.6% |
| 2010 | $5,440 | $328,600 -20.8% |
| 2009 | -- | $414,750 -21% |
| 2008 | $10,002 +1.2% | $525,000 -2.8% |
| 2007 | $9,882 +50.7% | $540,000 +64.3% |
| 2006 | $6,557 | $328,600 |
Find assessor info on the county website
Neighborhood: South Eola
Nearby homes
- $395,0001 bd2 ba1.3k sqft100 S Eola Dr UNIT 604, Orlando, FL 32801Sold

- $530,0002 bd2 ba1.6k sqft100 S Eola Dr UNIT 1008, Orlando, FL 32801Sold

- $895,0002 bd3 ba2.1k sqft100 S Eola Dr UNIT 1201, Orlando, FL 32801Sold
- $1,250,0003 bd3 ba2.5k sqft100 S Eola Dr UNIT 1206, Orlando, FL 32801Sold

- $648,2252 bd3 ba2k sqft100 S Eola Dr UNIT 1405, Orlando, FL 32801Sold
- $1,535,0002 bd3 ba2.5k sqft100 S Eola Dr UNIT 1406, Orlando, FL 32801Sold
- $1,750,0003 bd4 ba3.8k sqft100 S Eola Dr PENTHOUSE 215, Orlando, FL 32801Sold
- $650,0002 bd3 ba2k sqft100 S Eola Dr UNIT 605, Orlando, FL 32801Sold
- $670,0002 bd3 ba2.1k sqft100 S Eola Dr UNIT 611, Orlando, FL 32801Sold
Nearby schools
GreatSchools rating
- 7/10Lake Como Elementary SchoolGrades: PK-8Distance: 1.4 mi
- 6/10Edgewater High SchoolGrades: 9-12Distance: 3.1 mi
Schools provided by the listing agent
- Elementary: Lake Como Elem
- Middle: Lake Como School K-8
- High: Edgewater High
Source: Stellar MLS. This data may not be complete. We recommend contacting the local school district to confirm school assignments for this home.
Get a cash offer in 3 minutes
Find out how much your home could sell for in as little as 3 minutes with a no-obligation cash offer.
Estimated market value
$829,100
Get a cash offer in 3 minutes
Find out how much your home could sell for in as little as 3 minutes with a no-obligation cash offer.
Estimated market value
$829,100
- Florida
- Orange County
- Orlando
- 32801
- South Eola
- 100 S EOLA DRIVE Unit 1401
Nearby cities
Nearby neighborhoods
Nearby zip codes
Other Orlando Topics
