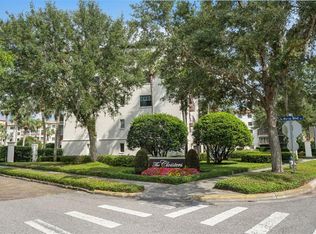
The Cloisters, one of Winter Park's established and sought-after communities features an ornate architectural design complemented by lush landscaping and an inviting entryway. This fourth-floor two-bedroom, one-bathroom condominium offers approximately 901 square feet with a spacious and modern living experience. Upon entering this residence, you are greeted with a bright and open living area accentuated by abundant wide-plank oak hardwood flooring and complete with features such as crown molding, a Nest thermostat, recessed lighting, and plantation shutters. The primary bedroom provides ample space and natural lighting, while the updated kitchen boasts modern finishes, including new quartz countertops & backsplash, stainless steel appliances, and an induction oven. The bathroom has been upgraded with Kohler fixtures and porcelain tile. For added convenience, the home includes an in-unit washer and dryer, as well as a balcony providing access to the scenic views and spacious grounds. The electrical panel box has been updated, along with new electrical outlets throughout. Residents can enjoy the community's numerous amenities, including a heated pool, hosting events in the renovated social room with a full kitchen, boat dock, and putting green, all set against the tranquil backdrop of Lake Osceola. The association dues include cable TV, building insurance, internet, maintenance (grounds, exterior, pool), on-site management, sewer, trash collection and water, providing a maintenance-free lifestyle. Additional highlights include an assigned covered parking space, storage room and a lakefront seating area. This sophisticated condominium creates a welcoming and refined atmosphere, making this an ideal residence. The location is conveniently located within walking distance to the vibrant Park Avenue, offering access to boutique shopping, dining, Rollins College and the renowned Morse Museum.
Sold for $535,000
$535,000
100 S INTERLACHEN AVENUE #410F, WINTER PARK, FL 32789
2beds
901sqft
Condominium
Built in 1971
-- sqft lot
$536,900 Zestimate®
$594/sqft
$1,777 Estimated rent
Home value
$536,900
$489,000 - $585,000
$1,777/mo
Zestimate® history
Owner options
List your home for rent
$1,777/mo
Rent Zestimate®
Find your next renter with Zillow Rental Manager. Plus, with online applications, you can quickly screen prospective tenants – for free.
$1,777/mo
Rent Zestimate®
Refinance and save
$4,715/mo
Est. payment
Refinancing to a lower rate could help reduce your monthly payments and save thousands over the life of the loan.
$4,715/mo
Est. payment
Explore your selling options
Work with a Zillow partner agent
Leverage their expertise and Zillow's premium Showcase listings to get your home seen by more buyers.
Get startedList with your own agent
Get your home in front of millions of buyers by listing it on Zillow.
Learn how to do itSell it yourself
Take full control of how buyers see your home on Zillow by listing For Sale by Owner (FSBO).
List your homeWhat's special
Porcelain tileIn-unit washer and dryerKohler fixturesWide-plank oak hardwood flooringNest thermostatPlantation shuttersInviting entryway
Zillow last checked:
Listing updated:
Listed by:
Dee Lund 407-925-7781,
COLDWELL BANKER REALTY 407-352-1040
Bought with:
Mary Heidrich, 3572281
COLDWELL BANKER REALTY
Source: Stellar MLS,MLS#: O6303353 Originating MLS: Orlando Regional
Originating MLS: Orlando Regional
Facts & features
Interior
Bedrooms & bathrooms
- Bedrooms: 2
- Bathrooms: 1
- Full bathrooms: 1
Primary bedroom
- Features: Built-in Closet
- Level: First
- Area: 168 Square Feet
- Dimensions: 12x14
Bedroom 2
- Features: Built-in Closet
- Level: First
- Area: 120 Square Feet
- Dimensions: 12x10
Balcony porch lanai
- Level: First
- Area: 75 Square Feet
- Dimensions: 5x15
Kitchen
- Level: First
- Area: 90 Square Feet
- Dimensions: 9x10
Living room
- Level: First
- Area: 312 Square Feet
- Dimensions: 13x24
Heating
- Central, Electric
Cooling
- Central Air
Appliances
- Included: Dishwasher, Disposal, Dryer, Electric Water Heater, Microwave, Range, Refrigerator, Washer
- Laundry: Inside
Features
- Crown Molding, Living Room/Dining Room Combo, Open Floorplan, Solid Surface Counters
- Flooring: Engineered Hardwood, Porcelain Tile
- Doors: Sliding Doors
- Windows: Window Treatments
- Has fireplace: No
Interior area
- Total structure area: 901
- Total interior livable area: 901 sqft
Property
Parking
- Total spaces: 1
- Parking features: Carport
- Carport spaces: 1
Features
- Levels: One
- Stories: 1
- Exterior features: Balcony
- On waterfront: Yes
- Waterfront features: Lake, Waterfront, Lake Front, Lake - Chain of Lakes, Lake Privileges, Fishing Pier, No Wake Zone, Skiing Allowed
- Body of water: LAKE OSCEOLA
Lot
- Size: 901 Square Feet
Details
- Parcel number: 062230141704100
- Zoning: R-4
- Special conditions: None
Construction
Type & style
- Home type: Condo
- Property subtype: Condominium
Materials
- Block, Concrete, Stucco
- Foundation: Slab
- Roof: Membrane,Tile
Condition
- New construction: No
- Year built: 1971
Utilities & green energy
- Sewer: Public Sewer
- Water: Public
- Utilities for property: BB/HS Internet Available, Cable Connected, Electricity Connected, Fire Hydrant, Phone Available, Public, Sewer Connected, Water Connected
Community & HOA
Community
- Features: Dock, Lake, Water Access, Waterfront, Buyer Approval Required, Clubhouse, Community Mailbox, Fitness Center, Pool, Sidewalks, Special Community Restrictions
- Pet fee: $0 monthly
- Subdivision: CLOISTERS CONDO
HOA
- Has HOA: Yes
- Services included: Cable TV, Common Area Taxes, Community Pool, Reserve Fund, Insurance, Internet, Maintenance Structure, Maintenance Grounds, Maintenance Repairs, Manager, Pool Maintenance, Sewer, Trash
- HOA fee: $845 monthly
- HOA name: Laura Fadok
- HOA phone: 407-645-3525
Location
- Region: Winter Park
Financial & listing details
- Price per square foot: $594/sqft
- Annual tax amount: $4,463
- Date on market: 5/2/2025
- Cumulative days on market: 197 days
- Listing terms: Cash,Conventional
- Ownership: Fee Simple
- Total actual rent: 0
- Electric utility on property: Yes
- Road surface type: Paved
Price history
| Date | Event | Price |
|---|---|---|
| 12/29/2025 | Sold | $535,000-2.6%$594/sqft |
Source:  Stellar MLS #O6303353 Report a problem Stellar MLS #O6303353 Report a problem | ||
| 11/15/2025 | Pending sale | $549,000$609/sqft |
Source: Stellar MLS #O6303353 Report a problem | ||
| 10/21/2025 | Price change | $549,000-2.8%$609/sqft |
Source: Stellar MLS #O6303353 Report a problem | ||
| 5/2/2025 | Listed for sale | $564,900$627/sqft |
Source: Stellar MLS #O6303353 Report a problem | ||
Public tax history
Tax history is unavailable.
Neighborhood: 32789
Nearby homes
- $635,0002 bd2 ba901 sqft100 S Interlachen Ave APT 111, Winter Park, FL 32789Sold

- $685,0002 bd2 ba1.2k sqft100 S Interlachen Ave APT 203, Winter Park, FL 32789Sold

- $900,0004 bd4 ba2.2k sqft100 S Interlachen Ave APT 304, Winter Park, FL 32789Sold
- $1,100,0002 bd2 ba1.2k sqft100 S Interlachen Ave APT 404, Winter Park, FL 32789Sold

- $520,0002 bd1 ba901 sqft100 S Interlachen Ave UNIT 410, Winter Park, FL 32789Sold
- $1,100,0002 bd2 ba1.2k sqft100 S Interlachen Ave UNIT 415, Winter Park, FL 32789Sold
- $840,0002 bd2 ba1.1k sqft100 S Interlachen Ave APT 503, Winter Park, FL 32789Sold
- $775,0002 bd2 ba1.1k sqft100 S Interlachen Ave APT 204D, Winter Park, FL 32789Sold
Nearby schools
GreatSchools rating
- 10/10AUDUBON PARK SCHOOLGrades: PK-8Distance: 2.1 mi
- 7/10Winter Park High SchoolGrades: 9-12Distance: 1.7 mi
Schools provided by the listing agent
- Elementary: Audubon Park K8
- Middle: Audubon Park K-8
- High: Winter Park High
Source: Stellar MLS. This data may not be complete. We recommend contacting the local school district to confirm school assignments for this home.
Get a cash offer in 3 minutes
Find out how much your home could sell for in as little as 3 minutes with a no-obligation cash offer.
Estimated market value
$536,900
Get a cash offer in 3 minutes
Find out how much your home could sell for in as little as 3 minutes with a no-obligation cash offer.
Estimated market value
$536,900
- Florida
- Orange County
- Winter Park
- 32789
- 100 S INTERLACHEN AVENUE Unit 410F
Nearby cities
Nearby neighborhoods
Nearby zip codes
Other Winter Park Topics
