Residence 415 at The Cloisters offers a rare opportunity to own a comprehensively rebuilt home in one of Winter Park’s enduring lakefront communities. Set on the fourth floor, just one block from Park Avenue, this residence blends timeless architecture with newly reimagined design. Taken thoughtfully down to its original structure and meticulously reconstructed with longevity in mind, this two-bedroom, two-bath residence now reflects a highly customized living experience. Every surface, system and layout choice has been elevated, beginning with level 5 smooth drywall, Emtek polished nickel hardware, custom millwork, full-height solid-core doors and Panaget engineered hardwood flooring. Lutron lighting systems control dimmable LED lighting throughout. Bedrooms, as well as the family room, include prewiring for additional fixtures, and the primary suite features dedicated pendants over each nightstand, independently controlled bedside. The kitchen is anchored by a full suite of smart Thermador appliances, including an induction range, range hood and a full-height refrigerator with a convertible Flex drawer for additional refrigeration or freezer storage, an internal water dispenser, built-in compartment cameras and Thermador’s signature Diamond ice maker. Calacatta Laza quartz surfaces and full-height backsplash accentuate custom oak cabinetry featuring soft-close drawers, an integrated appliance station with interior outlets, and an oversized pantry for seamless storage. A breakfast bar opens to the dining and living areas, which comfortably accommodate full-size furnishings and create defined spaces for formal dining, casual living and media use. The primary suite offers two built-in closets and a spa-inspired bath with Fantasy Brown quartz countertops on a wall-to-wall vanity. A lighted medicine cabinet mirror with integrated speakers sits above the vanity, with interior power outlets for charging accessories. A fully tiled frameless shower features a lighted accent wall, overhead rain shower and wall-mounted handheld options. Additional built-in cabinetry provides deep storage for linens and supplies, as well as a dedicated laundry storage closet. The second bedroom functions as a guest suite, supported by a beautifully appointed bath in matching design. Additional highlights include custom-trimmed window casings throughout, ready for shades or shutters, and an entry closet that can double as storage or pantry overflow. The residence includes assigned covered parking and private storage. Residents of The Cloisters enjoy an amenity-rich lifestyle with on-site management, access to a heated pool, two fitness rooms with saunas, a clubhouse and manicured lakefront park space. This turnkey optional offering places you at the heart of Winter Park’s cultural, dining and retail corridor, where enduring architectural character meets elevated, modern living.
Sold for $1,100,000
$1,100,000
100 S INTERLACHEN AVENUE #415, WINTER PARK, FL 32789
2beds
1,267sqft
Condominium
Built in 1971
-- sqft lot
$1,107,900 Zestimate®
$868/sqft
$2,761 Estimated rent
Home value
$1,107,900
$1.02M - $1.21M
$2,761/mo
Zestimate® history
Owner options
List your home for rent
$2,761/mo
Rent Zestimate®
Find your next renter with Zillow Rental Manager. Plus, with online applications, you can quickly screen prospective tenants – for free.
$2,761/mo
Rent Zestimate®
Refinance and save
$9,098/mo
Est. payment
Refinancing to a lower rate could help reduce your monthly payments and save thousands over the life of the loan.
$9,098/mo
Est. payment
Explore your selling options
Work with a Zillow partner agent
Leverage their expertise and Zillow's premium Showcase listings to get your home seen by more buyers.
Get startedList with your own agent
Get your home in front of millions of buyers by listing it on Zillow.
Learn how to do itSell it yourself
Take full control of how buyers see your home on Zillow by listing For Sale by Owner (FSBO).
List your homeWhat's special
Breakfast barFull-height solid-core doorsCalacatta laza quartz surfacesCustom millworkCustom oak cabinetrySpa-inspired bathPanaget engineered hardwood flooring
Zillow last checked:
Listing updated:
Listed by:
Drew Henner 407-406-0662,
PREMIER SOTHEBY'S INTL. REALTY 407-644-3295
Bought with:
Alison Mosley, 639130
PREMIER SOTHEBY'S INTL. REALTY
Source: Stellar MLS,MLS#: O6354679 Originating MLS: Orlando Regional
Originating MLS: Orlando Regional
Facts & features
Interior
Bedrooms & bathrooms
- Bedrooms: 2
- Bathrooms: 2
- Full bathrooms: 2
Primary bedroom
- Features: En Suite Bathroom, Built-in Closet
- Level: First
- Area: 228 Square Feet
- Dimensions: 12x19
Bedroom 2
- Features: Built-in Closet
- Level: First
- Area: 180 Square Feet
- Dimensions: 12x15
Primary bathroom
- Features: Built-In Shelving, Exhaust Fan, Multiple Shower Heads, Rain Shower Head, Shower No Tub, Stone Counters, Window/Skylight in Bath, Linen Closet
- Level: First
- Area: 96 Square Feet
- Dimensions: 12x8
Bathroom 2
- Features: Exhaust Fan, Single Vanity, Stone Counters, Tub With Shower, Window/Skylight in Bath, No Closet
- Level: First
- Area: 48 Square Feet
- Dimensions: 6x8
Family room
- Features: No Closet
- Level: First
- Area: 154 Square Feet
- Dimensions: 14x11
Foyer
- Features: Pantry, Walk-In Closet(s)
- Level: First
- Area: 60 Square Feet
- Dimensions: 5x12
Kitchen
- Features: Breakfast Bar, Pantry, Stone Counters, No Closet
- Level: First
- Area: 120 Square Feet
- Dimensions: 10x12
Living room
- Features: No Closet
- Level: First
- Area: 308 Square Feet
- Dimensions: 14x22
Heating
- Central, Electric, Heat Pump
Cooling
- Central Air
Appliances
- Included: Dishwasher, Disposal, Dryer, Electric Water Heater, Range, Range Hood, Refrigerator, Washer
- Laundry: Inside, Laundry Closet
Features
- Ceiling Fan(s), Living Room/Dining Room Combo, Open Floorplan, Primary Bedroom Main Floor, Solid Wood Cabinets, Stone Counters, Thermostat
- Flooring: Engineered Hardwood, Porcelain Tile
- Windows: Shutters, Window Treatments
- Has fireplace: No
Interior area
- Total structure area: 1,267
- Total interior livable area: 1,267 sqft
Property
Parking
- Total spaces: 1
- Parking features: Assigned, Circular Driveway, Covered, Ground Level, Guest
- Carport spaces: 1
- Has uncovered spaces: Yes
Features
- Levels: One
- Stories: 1
- Patio & porch: Covered, Front Porch
- Exterior features: Lighting, Rain Gutters
- Fencing: Fenced
- Has view: Yes
- View description: City, Garden, Pool
- Waterfront features: Lake, Waterfront, Lake Privileges, Seawall, Skiing Allowed
- Body of water: LAKE OSCEOLA
Lot
- Features: City Lot, Landscaped, Near Golf Course, Near Public Transit, Sidewalk
- Residential vegetation: Mature Landscaping, Oak Trees, Trees/Landscaped
Details
- Parcel number: 062230141704150
- Zoning: R-4
- Special conditions: None
Construction
Type & style
- Home type: Condo
- Architectural style: Contemporary
- Property subtype: Condominium
Materials
- Block, Concrete, Stucco
- Foundation: Slab
- Roof: Membrane,Tile
Condition
- Completed
- New construction: No
- Year built: 1971
Utilities & green energy
- Sewer: Public Sewer
- Water: Public
- Utilities for property: BB/HS Internet Available, Cable Connected, Electricity Connected, Phone Available, Sewer Connected, Underground Utilities, Water Connected
Community & HOA
Community
- Features: Dock, Lake, Water Access, Waterfront, Buyer Approval Required, Clubhouse, Community Mailbox, Fitness Center, Pool, Sidewalks, Special Community Restrictions
- Pet fee: $0 monthly
- Subdivision: CLOISTERS CONDO
HOA
- Has HOA: Yes
- Services included: Cable TV, Common Area Taxes, Community Pool, Reserve Fund, Insurance, Internet, Maintenance Structure, Maintenance Grounds, Maintenance Repairs, Manager, Pest Control, Pool Maintenance, Private Road, Recreational Facilities, Sewer, Trash, Water
- HOA fee: $1,122 monthly
- HOA name: Laura Fadok
- HOA phone: 407-645-3525
Location
- Region: Winter Park
Financial & listing details
- Price per square foot: $868/sqft
- Tax assessed value: $557,348
- Annual tax amount: $8,156
- Date on market: 10/24/2025
- Cumulative days on market: 110 days
- Listing terms: Cash,Conventional
- Ownership: Condominium
- Total actual rent: 0
- Electric utility on property: Yes
- Road surface type: Paved
Price history
| Date | Event | Price |
|---|---|---|
| 2/27/2026 | Sold | $1,100,000-7.9%$868/sqft |
Source:  Stellar MLS #O6354679 Report a problem Stellar MLS #O6354679 Report a problem | ||
| 2/14/2026 | Pending sale | $1,195,000$943/sqft |
Source: Stellar MLS #O6354679 Report a problem | ||
| 10/24/2025 | Listed for sale | $1,195,000+121.3%$943/sqft |
Source: Stellar MLS #O6354679 Report a problem | ||
| 3/14/2025 | Sold | $540,000+54.7%$426/sqft |
Source: Stellar MLS #J986079 Report a problem | ||
| 4/15/2016 | Sold | $349,000+118.1%$275/sqft |
Source: Stellar MLS #O5428067 Report a problem | ||
| 6/16/1997 | Sold | $160,000$126/sqft |
Source: Public Record Report a problem | ||
Public tax history
| Year | Property taxes | Tax assessment |
|---|---|---|
| 2024 | $8,156 +14.2% | $502,053 +10% |
| 2023 | $7,139 +11% | $456,412 +10% |
| 2022 | $6,431 +8.1% | $414,920 +10% |
| 2021 | $5,949 +1.4% | $377,200 +3.1% |
| 2020 | $5,868 +3.2% | $365,800 +4.9% |
| 2019 | $5,688 +2.6% | $348,600 +4.6% |
| 2018 | $5,546 | $333,190 +10% |
| 2017 | $5,546 +9.1% | $302,900 +9.5% |
| 2016 | $5,083 +15% | $276,600 +21% |
| 2015 | $4,420 +16.9% | $228,600 +6.5% |
| 2014 | $3,782 +7.5% | $214,700 +7% |
| 2013 | $3,518 -4.8% | $200,697 -4.1% |
| 2012 | $3,696 +0.8% | $209,242 +1.2% |
| 2011 | $3,667 +11.1% | $206,863 +7.6% |
| 2010 | $3,301 | $192,192 -11.2% |
| 2009 | -- | $216,500 -21% |
| 2008 | $1,718 -8% | $274,050 -11.2% |
| 2007 | $1,868 -6.2% | $308,595 -1.7% |
| 2006 | $1,991 +0.4% | $313,950 +30.8% |
| 2005 | $1,983 +5% | $240,030 |
| 2004 | $1,889 +5.9% | $240,030 +42.9% |
| 2003 | $1,784 +3.1% | $168,000 +11.3% |
| 2002 | $1,731 | $150,920 |
Find assessor info on the county website
Neighborhood: 32789
Nearby homes
- $635,0002 bd2 ba901 sqft100 S Interlachen Ave APT 111, Winter Park, FL 32789Sold

- $685,0002 bd2 ba1.2k sqft100 S Interlachen Ave APT 203, Winter Park, FL 32789Sold

- $900,0004 bd4 ba2.2k sqft100 S Interlachen Ave APT 304, Winter Park, FL 32789Sold
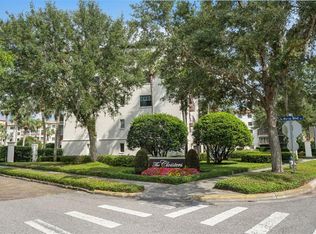
- $1,100,0002 bd2 ba1.2k sqft100 S Interlachen Ave APT 404, Winter Park, FL 32789Sold

- $520,0002 bd1 ba901 sqft100 S Interlachen Ave UNIT 410, Winter Park, FL 32789Sold
- $840,0002 bd2 ba1.1k sqft100 S Interlachen Ave APT 503, Winter Park, FL 32789Sold
- $535,0002 bd1 ba901 sqft100 S Interlachen Ave #410F, Winter Park, FL 32789Sold
- $775,0002 bd2 ba1.1k sqft100 S Interlachen Ave APT 204D, Winter Park, FL 32789Sold
Nearby schools
GreatSchools rating
- 10/10AUDUBON PARK SCHOOLGrades: PK-8Distance: 2.1 mi
- 7/10Winter Park High SchoolGrades: 9-12Distance: 1.7 mi
Schools provided by the listing agent
- Elementary: Audubon Park K8
- Middle: Audubon Park K-8
- High: Winter Park High
Source: Stellar MLS. This data may not be complete. We recommend contacting the local school district to confirm school assignments for this home.
Get a cash offer in 3 minutes
Find out how much your home could sell for in as little as 3 minutes with a no-obligation cash offer.
Estimated market value
$1,107,900
Get a cash offer in 3 minutes
Find out how much your home could sell for in as little as 3 minutes with a no-obligation cash offer.
Estimated market value
$1,107,900
- Florida
- Orange County
- Winter Park
- 32789
- 100 S INTERLACHEN AVENUE Unit 415
Nearby cities
Nearby neighborhoods
Nearby zip codes
Other Winter Park Topics
