Welcome to The Cloisters, one of Winter Park’s established lakefront communities, ideally between Park Avenue and Lake Osceola. This top-floor residence, rarely available in the building, offers a turnkey lifestyle with exceptional updates and peaceful water views. The home’s oversized screened balcony, complete with a custom awning, creates an uncommon open-air retreat that overlooks the community’s heated pool, putting green, manicured gardens and Lake Osceola. Unlike many residences in the community, this property retains its original open balcony design, offering outdoor living rarely found in this floor plan. Inside, every surface has been thoughtfully remodeled. The kitchen features solid wood cabinetry, granite countertops and refined finishes. Both baths are fully updated, including a new tub with glass enclosure in the guest bath and a walk-in shower with frameless glass in the primary suite. Tile flooring, custom vanities and designer fixtures complete each space. Engineered hardwood flooring runs throughout the main living areas, with plush carpet in the bedrooms for added comfort. The primary suite includes custom built-ins, dual closets and a built-in desk with additional cabinetry, delivering elegance and function. The second bedroom offers flexibility as a guest room or study and features optional shared access from the primary suite for additional privacy. Additional highlights include a covered and assigned parking space equipped with one of the building’s few electric vehicle charging stations, ample guest parking and access to a community dock with boat slips available through a resident lottery system. The Cloisters has successfully completed all required Milestone Inspections and the Structural Integrity Reserve Study, ensuring peace of mind for future residents and affirming the association’s commitment to long-term stewardship. Amenities include two fitness centers with dry saunas and a newly renovated clubhouse with kitchen and a partial bath for use as a powder room, ideal for hosting private events. Ideally positioned just steps from the dining, shopping and cultural energy of Park Avenue and in proximity to Rollins College, this original-owner residence offers a compelling blend of lifestyle, location and enduring design.
Sold for $840,000
$840,000
100 S INTERLACHEN AVENUE #503, WINTER PARK, FL 32789
2beds
1,143sqft
Condominium
Built in 1971
-- sqft lot
$840,100 Zestimate®
$735/sqft
$2,404 Estimated rent
Home value
$840,100
$773,000 - $907,000
$2,404/mo
Zestimate® history
Owner options
List your home for rent
$2,404/mo
Rent Zestimate®
Find your next renter with Zillow Rental Manager. Plus, with online applications, you can quickly screen prospective tenants – for free.
$2,404/mo
Rent Zestimate®
Refinance and save
$7,126/mo
Est. payment
Refinancing to a lower rate could help reduce your monthly payments and save thousands over the life of the loan.
$7,126/mo
Est. payment
Explore your selling options
Work with a Zillow partner agent
Leverage their expertise and Zillow's premium Showcase listings to get your home seen by more buyers.
Get startedList with your own agent
Get your home in front of millions of buyers by listing it on Zillow.
Learn how to do itSell it yourself
Take full control of how buyers see your home on Zillow by listing For Sale by Owner (FSBO).
List your homeWhat's special
Refined finishesTop-floor residenceCommunity dockGranite countertopsExceptional updatesCustom built-insCustom vanities
Zillow last checked:
Listing updated:
Listed by:
Drew Henner 407-406-0662,
PREMIER SOTHEBY'S INTL. REALTY 407-644-3295
Bought with:
Mary Colton, 479169
FANNIE HILLMAN & ASSOCIATES
Linda Eriksson, 3278921
FANNIE HILLMAN & ASSOCIATES
Source: Stellar MLS,MLS#: O6343006 Originating MLS: Orlando Regional
Originating MLS: Orlando Regional
Facts & features
Interior
Bedrooms & bathrooms
- Bedrooms: 2
- Bathrooms: 2
- Full bathrooms: 2
Primary bedroom
- Features: En Suite Bathroom, Built-in Closet
- Level: First
- Area: 192 Square Feet
- Dimensions: 16x12
Bedroom 2
- Features: Built-in Closet
- Level: First
- Area: 165 Square Feet
- Dimensions: 15x11
Primary bathroom
- Features: Shower No Tub
- Level: First
- Area: 48 Square Feet
- Dimensions: 8x6
Bathroom 2
- Features: Tub With Shower
- Level: First
- Area: 40 Square Feet
- Dimensions: 8x5
Balcony porch lanai
- Level: First
- Area: 130 Square Feet
- Dimensions: 10x13
Dining room
- Level: First
- Area: 154 Square Feet
- Dimensions: 11x14
Foyer
- Level: First
- Area: 55 Square Feet
- Dimensions: 11x5
Kitchen
- Level: First
- Area: 110 Square Feet
- Dimensions: 11x10
Living room
- Level: First
- Area: 168 Square Feet
- Dimensions: 12x14
Heating
- Central, Electric
Cooling
- Central Air
Appliances
- Included: Dishwasher, Disposal, Electric Water Heater, Exhaust Fan, Microwave, Range, Refrigerator
- Laundry: Common Area
Features
- Accessibility Features, Built-in Features, Crown Molding, Living Room/Dining Room Combo, Primary Bedroom Main Floor, Solid Wood Cabinets, Stone Counters, Thermostat, Walk-In Closet(s)
- Flooring: Brick/Stone, Carpet, Engineered Hardwood, Tile
- Doors: Sliding Doors
- Windows: Window Treatments
- Has fireplace: No
Interior area
- Total structure area: 1,267
- Total interior livable area: 1,143 sqft
Property
Parking
- Total spaces: 1
- Parking features: Assigned, Circular Driveway, Covered, Deeded, Electric Vehicle Charging Station(s), Ground Level, Guest
- Carport spaces: 1
- Has uncovered spaces: Yes
Features
- Levels: One
- Stories: 1
- Patio & porch: Covered, Patio, Screened
- Exterior features: Lighting, Rain Gutters
- Fencing: Fenced
- Has view: Yes
- View description: City, Garden, Pool, Water, Lake
- Has water view: Yes
- Water view: Water,Lake
- Waterfront features: Lake, Waterfront, Lake Privileges, Seawall, Skiing Allowed
- Body of water: LAKE OSCEOLA
Lot
- Features: City Lot, Landscaped, Near Golf Course, Near Public Transit, Sidewalk
- Residential vegetation: Bamboo, Mature Landscaping, Oak Trees, Trees/Landscaped
Details
- Parcel number: 062230141705030
- Zoning: R-4
- Special conditions: None
Construction
Type & style
- Home type: Condo
- Architectural style: Florida,Traditional
- Property subtype: Condominium
Materials
- Block, Concrete, Stucco
- Foundation: Slab
- Roof: Membrane,Tile
Condition
- New construction: No
- Year built: 1971
Utilities & green energy
- Sewer: Public Sewer
- Water: Public
- Utilities for property: BB/HS Internet Available, Cable Connected, Electricity Connected, Fire Hydrant, Phone Available, Sewer Connected, Underground Utilities, Water Connected
Community & HOA
Community
- Features: Dock, Lake, Water Access, Waterfront, Buyer Approval Required, Clubhouse, Community Mailbox, Fitness Center, Pool, Sidewalks, Special Community Restrictions
- Security: Security System Owned, Smoke Detector(s)
- Pet fee: $0 monthly
- Subdivision: CLOISTERS CONDO
HOA
- Has HOA: Yes
- Amenities included: Cable TV, Clubhouse, Elevator(s), Fitness Center, Laundry, Lobby Key Required, Maintenance, Pool, Storage
- Services included: Cable TV, Common Area Taxes, Community Pool, Reserve Fund, Insurance, Internet, Maintenance Structure, Maintenance Grounds, Maintenance Repairs, Manager, Pest Control, Pool Maintenance, Private Road, Sewer, Trash, Water
- HOA fee: $1,122 monthly
- HOA name: Laura Fadok
- HOA phone: 407-645-3525
Location
- Region: Winter Park
Financial & listing details
- Price per square foot: $735/sqft
- Tax assessed value: $533,687
- Annual tax amount: $7,843
- Date on market: 9/10/2025
- Cumulative days on market: 257 days
- Listing terms: Cash,Conventional,FHA,VA Loan
- Ownership: Condominium
- Total actual rent: 0
- Electric utility on property: Yes
- Road surface type: Paved
Price history
| Date | Event | Price |
|---|---|---|
| 7/13/2026 | Sold | $840,000-4.4%$735/sqft |
Source:  Stellar MLS #O6343006 Report a problem Stellar MLS #O6343006 Report a problem | ||
| 7/8/2026 | Contingent | $879,000$769/sqft |
Source: Stellar MLS #O6343006 Report a problem | ||
| 5/27/2026 | Pending sale | $879,000$769/sqft |
Source: Stellar MLS #O6343006 Report a problem | ||
| 9/10/2025 | Listed for sale | $879,000-3.9%$769/sqft |
Source: Stellar MLS #O6343006 Report a problem | ||
| 6/30/2025 | Listing removed | $915,000$801/sqft |
Source: Stellar MLS #O6292044 Report a problem | ||
| 4/8/2025 | Listed for sale | $915,000$801/sqft |
Source: Stellar MLS #O6292044 Report a problem | ||
Public tax history
| Year | Property taxes | Tax assessment |
|---|---|---|
| 2024 | $7,844 +14.2% | $484,261 +10% |
| 2023 | $6,867 +11% | $440,237 +10% |
| 2022 | $6,184 +3.9% | $400,215 +6.1% |
| 2021 | $5,949 +1.4% | $377,200 +3.1% |
| 2020 | $5,868 +5.5% | $365,800 +9.3% |
| 2019 | $5,560 +5.3% | $334,694 +10% |
| 2018 | $5,278 | $304,267 +0.5% |
| 2017 | $5,278 +9.1% | $302,900 +9.5% |
| 2016 | $4,839 +9.5% | $276,600 +21% |
| 2015 | $4,420 +16.9% | $228,600 +6.5% |
| 2014 | $3,782 +7.5% | $214,700 +7% |
| 2013 | $3,518 +72% | $200,697 -4.1% |
| 2012 | $2,045 +3.6% | $209,242 +1.2% |
| 2011 | $1,974 +5.8% | $206,863 -1.7% |
| 2010 | $1,865 | $210,496 -11.2% |
| 2009 | -- | $237,119 -21% |
| 2008 | $1,704 -8.1% | $300,150 -11.2% |
| 2007 | $1,855 -6.2% | $337,985 -1.7% |
| 2006 | $1,977 +0.4% | $343,850 +30.8% |
| 2005 | $1,969 +5% | $262,890 |
| 2004 | $1,876 +5.9% | $262,890 +56.5% |
| 2003 | $1,771 +3.1% | $168,000 +6.5% |
| 2002 | $1,719 | $157,780 |
Find assessor info on the county website
Neighborhood: 32789
Nearby homes
- $635,0002 bd2 ba901 sqft100 S Interlachen Ave APT 111, Winter Park, FL 32789Sold

- $685,0002 bd2 ba1.2k sqft100 S Interlachen Ave APT 203, Winter Park, FL 32789Sold

- $900,0004 bd4 ba2.2k sqft100 S Interlachen Ave APT 304, Winter Park, FL 32789Sold
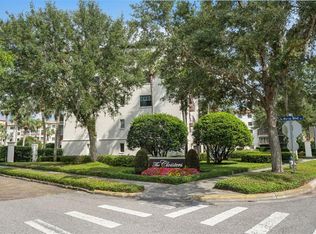
- $1,100,0002 bd2 ba1.2k sqft100 S Interlachen Ave APT 404, Winter Park, FL 32789Sold

- $520,0002 bd1 ba901 sqft100 S Interlachen Ave UNIT 410, Winter Park, FL 32789Sold
- $1,100,0002 bd2 ba1.2k sqft100 S Interlachen Ave UNIT 415, Winter Park, FL 32789Sold
- $535,0002 bd1 ba901 sqft100 S Interlachen Ave #410F, Winter Park, FL 32789Sold
- $775,0002 bd2 ba1.1k sqft100 S Interlachen Ave APT 204D, Winter Park, FL 32789Sold
Nearby schools
GreatSchools rating
- 10/10AUDUBON PARK SCHOOLGrades: PK-8Distance: 2.1 mi
- 7/10Winter Park High SchoolGrades: 9-12Distance: 1.7 mi
Schools provided by the listing agent
- Elementary: Audubon Park K8
- Middle: Audubon Park K-8
- High: Winter Park High
Source: Stellar MLS. This data may not be complete. We recommend contacting the local school district to confirm school assignments for this home.
Get a cash offer in 3 minutes
Find out how much your home could sell for in as little as 3 minutes with a no-obligation cash offer.
Estimated market value
$840,100
Get a cash offer in 3 minutes
Find out how much your home could sell for in as little as 3 minutes with a no-obligation cash offer.
Estimated market value
$840,100
- Florida
- Orange County
- Winter Park
- 32789
- 100 S INTERLACHEN AVENUE Unit 503
Nearby cities
Nearby neighborhoods
Nearby zip codes
Other Winter Park Topics
