Fresh, modern and move-in ready. This pristine, first-floor condo is located in historic downtown Winter Park at the coveted Cloisters Condominiums. Professionally designed and remodeled in 2021, this two-bedroom, two-bathroom unit includes an open floor plan with marble tile throughout and a screened patio with built-in planters and mature garden views. The large, open kitchen includes a family-sized island with seating and storage, stone countertops, new cabinetry and stainless-steel appliances, and Clearly® water filtration system. Timeless features include southern plantation shutters, wainscoting and hand-carved ceiling fans in every room, plus spa-inspired bathrooms, custom closets and plenty of storage, and a full-sized Bosch washer and dryer. The frosted glass barn door glides shut for your master suite retreat overlooking internal garden courtyard. Unit comes with assigned covered parking and air-conditioned storage closet. The Cloisters lifestyle boasts lakefront seating, docks, kayak storage and boat slips; workout rooms, Swedish dry sauna and inside bike storage; a newly remodeled club house with full kitchen, lending library, putting green, grill station and pool; professional on-site management and custodial staff—all set within established landscaping for unparalleled leisure. Unit 111 is light, bright and quiet. Being on the ground floor, this unit is perfect for those with a pet. Offered at under $700K with optional turnkey package available. Welcome home.
Sold for $635,000
$635,000
100 S Interlachen Ave APT 111, Winter Park, FL 32789
2beds
901sqft
Condominium
Built in 1971
-- sqft lot
$629,700 Zestimate®
$705/sqft
$1,802 Estimated rent
Home value
$629,700
$573,000 - $693,000
$1,802/mo
Zestimate® history
Owner options
List your home for rent
$1,802/mo
Rent Zestimate®
Find your next renter with Zillow Rental Manager. Plus, with online applications, you can quickly screen prospective tenants – for free.
$1,802/mo
Rent Zestimate®
Refinance and save
$5,341/mo
Est. payment
Refinancing to a lower rate could help reduce your monthly payments and save thousands over the life of the loan.
$5,341/mo
Est. payment
Explore your selling options
Work with a Zillow partner agent
Leverage their expertise and Zillow's premium Showcase listings to get your home seen by more buyers.
Get startedList with your own agent
Get your home in front of millions of buyers by listing it on Zillow.
Learn how to do itSell it yourself
Take full control of how buyers see your home on Zillow by listing For Sale by Owner (FSBO).
List your homeWhat's special
Internal garden courtyardOpen floor planMaster suite retreatSpa-inspired bathroomsLarge open kitchenStone countertopsCustom closets
Zillow last checked:
Listing updated:
Listed by:
Mary Colton 407-222-7388,
FANNIE HILLMAN & ASSOCIATES 407-644-1234
Bought with:
Cindy Kuykendall, 3039527
FANNIE HILLMAN & ASSOCIATES
Source: Stellar MLS,MLS#: O6279777 Originating MLS: Orlando Regional
Originating MLS: Orlando Regional
Facts & features
Interior
Bedrooms & bathrooms
- Bedrooms: 2
- Bathrooms: 2
- Full bathrooms: 2
Primary bedroom
- Features: Built-in Closet
- Level: First
- Area: 180 Square Feet
- Dimensions: 12x15
Bedroom 2
- Features: Built-in Closet
- Level: First
- Area: 132 Square Feet
- Dimensions: 12x11
Kitchen
- Level: First
- Area: 117 Square Feet
- Dimensions: 9x13
Living room
- Level: First
- Area: 182 Square Feet
- Dimensions: 13x14
Heating
- Central
Cooling
- Central Air
Appliances
- Included: Dishwasher, Disposal, Dryer, Microwave, Range, Refrigerator, Washer
- Laundry: Laundry Closet, Laundry Room
Features
- Built-in Features, Ceiling Fan(s), Crown Molding, Living Room/Dining Room Combo, Open Floorplan, Primary Bedroom Main Floor, Solid Wood Cabinets, Split Bedroom
- Flooring: Porcelain Tile
- Doors: Sliding Doors
- Windows: Shutters, Window Treatments
- Has fireplace: No
- Common walls with other units/homes: Corner Unit
Interior area
- Total structure area: 901
- Total interior livable area: 901 sqft
Property
Parking
- Total spaces: 1
- Parking features: Circular Driveway, Guest, On Street, Reserved
- Carport spaces: 1
- Has uncovered spaces: Yes
Features
- Levels: One
- Stories: 1
- Patio & porch: Covered, Rear Porch, Screened
- Exterior features: Irrigation System, Lighting, Storage
- Fencing: Fenced
- Has view: Yes
- View description: Garden
- Waterfront features: Waterfront, Lake Privileges, Fishing Pier, No Wake Zone, Skiing Allowed
- Body of water: LAKE OSCEOLA
Lot
- Size: 901 Square Feet
- Residential vegetation: Mature Landscaping, Trees/Landscaped
Details
- Parcel number: 062230141701110
- Zoning: R-4
- Special conditions: None
Construction
Type & style
- Home type: Condo
- Architectural style: Mediterranean
- Property subtype: Condominium
Materials
- Block, Stucco
- Foundation: Slab
- Roof: Tile
Condition
- New construction: No
- Year built: 1971
Utilities & green energy
- Sewer: Public Sewer
- Water: Public
- Utilities for property: BB/HS Internet Available, Cable Available
Community & HOA
Community
- Features: Boat Slip, Dock, Waterfront, Buyer Approval Required, Clubhouse, Community Mailbox, Deed Restrictions, Fitness Center, Pool, Sidewalks
- Pet fee: $0 monthly
- Subdivision: CLOISTERS CONDO
HOA
- Has HOA: Yes
- Amenities included: Cable TV, Clubhouse, Elevator(s), Fitness Center, Laundry, Lobby Key Required, Maintenance, Pool, Sauna, Storage
- Services included: Cable TV, Common Area Taxes, Community Pool, Reserve Fund, Insurance, Internet, Maintenance Structure, Maintenance Grounds, Maintenance Repairs, Manager, Pest Control, Pool Maintenance, Sewer, Trash, Water
- HOA fee: $841 monthly
- HOA name: Pam Swamy
- HOA phone: 407-645-3525
Location
- Region: Winter Park
Financial & listing details
- Price per square foot: $705/sqft
- Tax assessed value: $435,225
- Annual tax amount: $4,791
- Date on market: 2/13/2025
- Cumulative days on market: 53 days
- Listing terms: Cash
- Ownership: Condominium
- Total actual rent: 0
- Road surface type: Asphalt
Price history
| Date | Event | Price |
|---|---|---|
| 4/28/2025 | Sold | $635,000-5.9%$705/sqft |
Source:  Stellar MLS #O6279777 Report a problem Stellar MLS #O6279777 Report a problem | ||
| 4/7/2025 | Pending sale | $675,000$749/sqft |
Source: Stellar MLS #O6279777 Report a problem | ||
| 4/2/2025 | Price change | $675,000-3.4%$749/sqft |
Source: Stellar MLS #O6279777 Report a problem | ||
| 3/3/2025 | Price change | $698,500-3.7%$775/sqft |
Source: Stellar MLS #O6279777 Report a problem | ||
| 2/13/2025 | Listed for sale | $725,000+66.7%$805/sqft |
Source: Stellar MLS #O6279777 Report a problem | ||
| 5/14/2021 | Sold | $435,000+8.8%$483/sqft |
Source: Public Record Report a problem | ||
| 10/3/2019 | Sold | $400,000-2.4%$444/sqft |
Source: Public Record Report a problem | ||
| 8/16/2019 | Listed for sale | $410,000+31.8%$455/sqft |
Source: FANNIE HILLMAN & ASSOCIATES #O5805888 Report a problem | ||
| 9/1/2016 | Sold | $311,000+20.1%$345/sqft |
Source: Stellar MLS #O5451748 Report a problem | ||
| 5/1/2015 | Sold | $259,000+12.6%$287/sqft |
Source: Public Record Report a problem | ||
| 6/27/2008 | Sold | $230,000+84%$255/sqft |
Source: Public Record Report a problem | ||
| 4/17/2008 | Listed for sale | $125,000+32.3%$139/sqft |
Source: Coldwell Banker** #414891 Report a problem | ||
| 6/11/2003 | Sold | $94,500$105/sqft |
Source: Public Record Report a problem | ||
Public tax history
| Year | Property taxes | Tax assessment |
|---|---|---|
| 2024 | $4,792 +3.8% | $346,214 +3% |
| 2023 | $4,618 +4.2% | $336,130 +3% |
| 2022 | $4,431 +11% | $326,340 +11.6% |
| 2021 | $3,991 -0.1% | $292,336 +1.4% |
| 2020 | $3,994 -10.9% | $288,300 +4.9% |
| 2019 | $4,484 +2.6% | $274,800 +4.6% |
| 2018 | $4,372 | $262,680 +10% |
| 2017 | $4,372 +9.1% | $238,800 +9.5% |
| 2016 | $4,008 +32.8% | $218,000 +21% |
| 2015 | $3,017 +55.8% | $180,200 +7.5% |
| 2014 | $1,937 +2.6% | $167,700 +7% |
| 2013 | $1,887 +1.5% | $156,705 -4.2% |
| 2012 | $1,860 +3.7% | $163,528 +1.2% |
| 2011 | $1,794 +5.9% | $161,519 +17.8% |
| 2010 | $1,693 | $137,072 -5.9% |
| 2009 | -- | $145,597 -21% |
| 2008 | $3,020 -6.4% | $184,300 -7% |
| 2007 | $3,226 -12.1% | $198,170 -3.4% |
| 2006 | $3,670 +15.7% | $205,200 +19.5% |
| 2005 | $3,172 +1.2% | $171,665 |
| 2004 | $3,134 +22.9% | $171,665 +18.8% |
| 2003 | $2,551 +18.6% | $144,543 +18.5% |
| 2002 | $2,151 | $121,932 |
Find assessor info on the county website
Neighborhood: 32789
Nearby homes
- $685,0002 bd2 ba1.2k sqft100 S Interlachen Ave APT 203, Winter Park, FL 32789Sold

- $900,0004 bd4 ba2.2k sqft100 S Interlachen Ave APT 304, Winter Park, FL 32789Sold
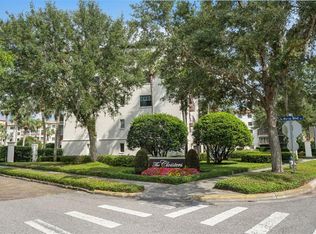
- $1,100,0002 bd2 ba1.2k sqft100 S Interlachen Ave APT 404, Winter Park, FL 32789Sold

- $520,0002 bd1 ba901 sqft100 S Interlachen Ave UNIT 410, Winter Park, FL 32789Sold

- $1,100,0002 bd2 ba1.2k sqft100 S Interlachen Ave UNIT 415, Winter Park, FL 32789Sold
- $840,0002 bd2 ba1.1k sqft100 S Interlachen Ave APT 503, Winter Park, FL 32789Sold
- $535,0002 bd1 ba901 sqft100 S Interlachen Ave #410F, Winter Park, FL 32789Sold
- $775,0002 bd2 ba1.1k sqft100 S Interlachen Ave APT 204D, Winter Park, FL 32789Sold
Nearby schools
GreatSchools rating
- 10/10AUDUBON PARK SCHOOLGrades: PK-8Distance: 2.1 mi
- 7/10Winter Park High SchoolGrades: 9-12Distance: 1.7 mi
Schools provided by the listing agent
- Elementary: Audubon Park K8
- Middle: Audubon Park K-8
- High: Winter Park High
Source: Stellar MLS. This data may not be complete. We recommend contacting the local school district to confirm school assignments for this home.
Get a cash offer in 3 minutes
Find out how much your home could sell for in as little as 3 minutes with a no-obligation cash offer.
Estimated market value
$629,700
Get a cash offer in 3 minutes
Find out how much your home could sell for in as little as 3 minutes with a no-obligation cash offer.
Estimated market value
$629,700
- Florida
- Orange County
- Winter Park
- 32789
- 100 S Interlachen Ave Apartment 111
Nearby cities
Nearby neighborhoods
Nearby zip codes
Other Winter Park Topics
