Perfectly positioned just one street from iconic Park Avenue, this exceptional Winter Park residence is a masterclass in refined luxury and bespoke design. With unobstructed views often lush landscape and lake views from coveted fourth-floor vantage point, this one-of-a-kind pied-'a-terre has been completely transformed by W DESIGNS LTD. into a sophisticated sanctuary with an old-world Ritz Carlton vibe. Every detail has been curated to the highest standard-from the dramatic CALCUTTA GOLD and Harlequin Marble Flooring to the rich Quartzite surfaces and fully customized solid wood cabinetry throughout. The kitchen and baths are adorned with SOLID BRASS hardware and fixtures, including a custom Phylrich faucet, while both bathrooms are enveloped entirely in Marble, creating a true spa-like experience. GOLD LEAF LIGHTING, Exquisite Millwork, Custom paneling, Crown Molding, Solid Wood Beams, Lacquered Doors, and a flawless LEVEL 5 Finish elevate this home to a level rarely seen. No expense has been spared. Set along the coveted Winter Park Chain of Lakes and just a block away from the boutiques and restaurants of exclusive Park Avenue, is this rare offering for the most discerning buyer seeking timeless elegance, location, and exclusivity. This type of real estate does not come on the market often.
Sold for $1,100,000
$1,100,000
100 S INTERLACHEN AVENUE #404, WINTER PARK, FL 32789
2beds
1,220sqft
Condominium
Built in 1971
-- sqft lot
$1,100,900 Zestimate®
$902/sqft
$2,362 Estimated rent
Home value
$1,100,900
$1.01M - $1.20M
$2,362/mo
Zestimate® history
Owner options
List your home for rent
$2,362/mo
Rent Zestimate®
Find your next renter with Zillow Rental Manager. Plus, with online applications, you can quickly screen prospective tenants – for free.
$2,362/mo
Rent Zestimate®
Refinance and save
$9,036/mo
Est. payment
Refinancing to a lower rate could help reduce your monthly payments and save thousands over the life of the loan.
$9,036/mo
Est. payment
Explore your selling options
Work with a Zillow partner agent
Leverage their expertise and Zillow's premium Showcase listings to get your home seen by more buyers.
Get startedList with your own agent
Get your home in front of millions of buyers by listing it on Zillow.
Learn how to do itSell it yourself
Take full control of how buyers see your home on Zillow by listing For Sale by Owner (FSBO).
List your homeWhat's special
Rich quartzite surfacesCustom panelingExquisite millworkLacquered doorsSolid wood beamsCrown moldingGold leaf lighting
Zillow last checked:
Listing updated:
Listed by:
Ruth Harris 407-443-6349,
COLDWELL BANKER REALTY 407-647-1211
Bought with:
Abby Green, 3313626
IAD FLORIDA LLC
Source: Stellar MLS,MLS#: O6375851 Originating MLS: Orlando Regional
Originating MLS: Orlando Regional
Facts & features
Interior
Bedrooms & bathrooms
- Bedrooms: 2
- Bathrooms: 2
- Full bathrooms: 2
Primary bedroom
- Features: En Suite Bathroom, Built-in Closet
- Level: First
- Area: 200.58 Square Feet
- Dimensions: 11.1x18.07
Bedroom 2
- Features: Built-in Closet
- Level: First
- Area: 122.43 Square Feet
- Dimensions: 10.11x12.11
Primary bathroom
- Features: En Suite Bathroom, Exhaust Fan, Makeup/Vanity Space, Multiple Shower Heads, Single Vanity, Stone Counters, No Closet
- Level: First
- Area: 42.43 Square Feet
- Dimensions: 6.01x7.06
Bathroom 2
- Features: Exhaust Fan, Single Vanity, Stone Counters, No Closet
- Level: First
- Area: 28.95 Square Feet
- Dimensions: 4.1x7.06
Balcony porch lanai
- Features: No Closet
- Level: First
- Area: 70.1 Square Feet
- Dimensions: 14.02x5
Foyer
- Features: Walk-In Closet(s)
- Level: First
- Area: 32.8 Square Feet
- Dimensions: 4.1x8
Kitchen
- Features: Breakfast Bar, Exhaust Fan, Kitchen Island, Stone Counters, No Closet
- Level: First
- Area: 127.43 Square Feet
- Dimensions: 9.07x14.05
Living room
- Features: No Closet
- Level: First
- Area: 262.52 Square Feet
- Dimensions: 13.08x20.07
Heating
- Central, Electric
Cooling
- Central Air
Appliances
- Included: Bar Fridge, Dishwasher, Disposal, Dryer, Electric Water Heater, Exhaust Fan, Microwave, Range, Refrigerator, Washer
- Laundry: In Kitchen, Inside, Laundry Closet
Features
- Crown Molding, Living Room/Dining Room Combo, Open Floorplan, Primary Bedroom Main Floor, Solid Wood Cabinets, Stone Counters, Thermostat, Walk-In Closet(s)
- Flooring: Marble, Hardwood
- Doors: Sliding Doors
- Windows: Shutters, Window Treatments
- Has fireplace: No
Interior area
- Total structure area: 1,290
- Total interior livable area: 1,220 sqft
Property
Parking
- Total spaces: 1
- Parking features: Assigned, Circular Driveway, Covered, Ground Level, Guest
- Carport spaces: 1
- Has uncovered spaces: Yes
Features
- Levels: One
- Stories: 1
- Patio & porch: Covered, Patio, Screened
- Exterior features: Lighting, Rain Gutters
- Fencing: Fenced
- Has view: Yes
- View description: Garden, Pool, Water, Lake
- Has water view: Yes
- Water view: Water,Lake
- Waterfront features: Lake, Waterfront, Lake Privileges, Seawall, Skiing Allowed
- Body of water: LAKE OSCEOLA
Lot
- Features: City Lot, Landscaped, Near Golf Course, Near Public Transit, Sidewalk
- Residential vegetation: Mature Landscaping, Oak Trees, Trees/Landscaped
Details
- Parcel number: 062230141704040
- Zoning: R-4
- Special conditions: None
Construction
Type & style
- Home type: Condo
- Architectural style: Contemporary
- Property subtype: Condominium
Materials
- Block, Concrete, Stucco
- Foundation: Slab
- Roof: Membrane,Tile
Condition
- Completed
- New construction: No
- Year built: 1971
Utilities & green energy
- Sewer: Public Sewer
- Water: Public
- Utilities for property: BB/HS Internet Available, Cable Connected, Electricity Connected, Fire Hydrant, Phone Available, Sewer Connected, Underground Utilities, Water Connected
Community & HOA
Community
- Features: Dock, Lake, Water Access, Waterfront, Buyer Approval Required, Clubhouse, Community Mailbox, Fitness Center, Pool, Sidewalks, Special Community Restrictions
- Pet fee: $0 monthly
- Subdivision: CLOISTERS CONDO
HOA
- Has HOA: Yes
- Services included: Cable TV, Common Area Taxes, Community Pool, Reserve Fund, Insurance, Internet, Maintenance Structure, Maintenance Grounds, Maintenance Repairs, Manager, Pest Control, Pool Maintenance, Private Road, Recreational Facilities, Sewer, Trash, Water
- HOA fee: $1,068 monthly
- HOA name: Laura Fadok
- HOA phone: 407-645-3525
Location
- Region: Winter Park
Financial & listing details
- Price per square foot: $902/sqft
- Tax assessed value: $531,058
- Annual tax amount: $7,805
- Date on market: 2/1/2026
- Cumulative days on market: 182 days
- Listing terms: Cash,Conventional,Trade
- Ownership: Condominium
- Total actual rent: 0
- Electric utility on property: Yes
- Road surface type: Paved
Price history
| Date | Event | Price |
|---|---|---|
| 4/15/2026 | Sold | $1,100,000-5.6%$902/sqft |
Source:  Stellar MLS #O6375851 Report a problem Stellar MLS #O6375851 Report a problem | ||
| 3/28/2026 | Pending sale | $1,165,000$955/sqft |
Source: Stellar MLS #O6375851 Report a problem | ||
| 2/1/2026 | Listed for sale | $1,165,000-2.5%$955/sqft |
Source: Stellar MLS #O6375851 Report a problem | ||
| 12/31/2025 | Listing removed | $1,195,000$980/sqft |
Source: Stellar MLS #O6330566 Report a problem | ||
| 10/17/2025 | Price change | $1,195,000-0.4%$980/sqft |
Source: Stellar MLS #O6330566 Report a problem | ||
| 8/22/2025 | Listed for sale | $1,200,000+122.2%$984/sqft |
Source: Stellar MLS #O6330566 Report a problem | ||
| 10/22/2024 | Sold | $540,000-6.7%$443/sqft |
Source: Stellar MLS #O6237155 Report a problem | ||
| 9/21/2024 | Pending sale | $579,000$475/sqft |
Source: Stellar MLS #O6237155 Report a problem | ||
| 8/30/2024 | Listed for sale | $579,000+370.7%$475/sqft |
Source: Stellar MLS #O6237155 Report a problem | ||
| 3/12/1993 | Sold | $123,000$101/sqft |
Source: Agent Provided Report a problem | ||
Public tax history
| Year | Property taxes | Tax assessment |
|---|---|---|
| 2024 | $7,805 +14.2% | $481,874 +10% |
| 2023 | $6,833 +11% | $438,067 +10% |
| 2022 | $6,153 +3.4% | $398,243 +5.6% |
| 2021 | $5,949 +1.4% | $377,200 +3.1% |
| 2020 | $5,868 +3.2% | $365,800 +4.9% |
| 2019 | $5,688 +167.3% | $348,600 +107.5% |
| 2018 | $2,128 | $167,975 -44.5% |
| 2017 | $2,128 +1.3% | $302,900 +9.5% |
| 2016 | $2,100 +2.3% | $276,600 +21% |
| 2015 | $2,054 -3.1% | $228,600 +6.5% |
| 2014 | $2,119 +2.6% | $214,700 +7% |
| 2013 | $2,065 +1.4% | $200,697 -4.1% |
| 2012 | $2,036 +3.6% | $209,242 +1.2% |
| 2011 | $1,965 +5.8% | $206,863 +7.6% |
| 2010 | $1,857 | $192,192 -11.2% |
| 2009 | -- | $216,500 -21% |
| 2008 | $1,696 -8.1% | $274,050 -11.2% |
| 2007 | $1,846 -6.6% | $308,595 -1.7% |
| 2006 | $1,977 +0.4% | $313,950 +30.8% |
| 2005 | $1,969 +5% | $240,030 |
| 2004 | $1,876 +5.9% | $240,030 +42.9% |
| 2003 | $1,771 +3.1% | $168,000 +11.3% |
| 2002 | $1,719 | $150,920 |
Find assessor info on the county website
Neighborhood: 32789
Nearby homes
- $635,0002 bd2 ba901 sqft100 S Interlachen Ave APT 111, Winter Park, FL 32789Sold

- $685,0002 bd2 ba1.2k sqft100 S Interlachen Ave APT 203, Winter Park, FL 32789Sold

- $900,0004 bd4 ba2.2k sqft100 S Interlachen Ave APT 304, Winter Park, FL 32789Sold
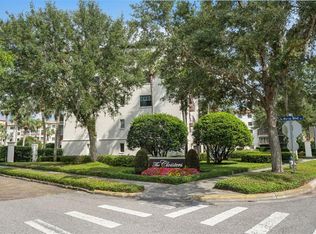
- $520,0002 bd1 ba901 sqft100 S Interlachen Ave UNIT 410, Winter Park, FL 32789Sold

- $1,100,0002 bd2 ba1.2k sqft100 S Interlachen Ave UNIT 415, Winter Park, FL 32789Sold
- $840,0002 bd2 ba1.1k sqft100 S Interlachen Ave APT 503, Winter Park, FL 32789Sold
- $535,0002 bd1 ba901 sqft100 S Interlachen Ave #410F, Winter Park, FL 32789Sold
- $775,0002 bd2 ba1.1k sqft100 S Interlachen Ave APT 204D, Winter Park, FL 32789Sold
Nearby schools
GreatSchools rating
- 10/10AUDUBON PARK SCHOOLGrades: PK-8Distance: 2.1 mi
- 7/10Winter Park High SchoolGrades: 9-12Distance: 1.7 mi
Schools provided by the listing agent
- Elementary: Audubon Park K8
- Middle: Audubon Park K-8
- High: Winter Park High
Source: Stellar MLS. This data may not be complete. We recommend contacting the local school district to confirm school assignments for this home.
Get a cash offer in 3 minutes
Find out how much your home could sell for in as little as 3 minutes with a no-obligation cash offer.
Estimated market value
$1,100,900
Get a cash offer in 3 minutes
Find out how much your home could sell for in as little as 3 minutes with a no-obligation cash offer.
Estimated market value
$1,100,900
- Florida
- Orange County
- Winter Park
- 32789
- 100 S INTERLACHEN AVENUE Unit 404
Nearby cities
Nearby neighborhoods
Nearby zip codes
Other Winter Park Topics
