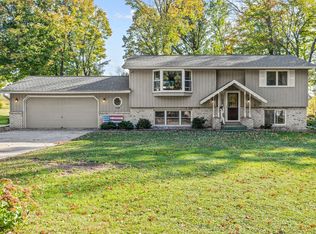
Welcome to your secluded sanctuary in the highly desirable Delano School District! This freshly updated 3-bedroom, 2-bathroom split-level home sits on a massive, fully wooded lot, offering the perfect blend of modern interior living and private, nature-filled outdoor space. Boasting an oversized 2+ car garage and a wealth of brand-new updates, this property is completely move-in ready.
Modern Interior Updates/Fresh Flooring: Brand-new luxury vinyl planking and plush carpet throughout the entire home.
Professional Paint: Clean, neutral palette on all walls, ready for your personal decor. Bright Lighting: Modern, energy-efficient fixtures installed across the home.
Updated Kitchen: Sparkling granite countertops paired with stainless steel appliances.
The main level features a bright dining room with beautiful views of your expansive upper deck and private, tree-lined backyard. Downstairs, the massive lower-level family room offers direct walkout access to the area under the deck, making indoor-outdoor entertaining a breeze. Need more bedrooms or space? This huge family room is uniquely laid out and can easily be split to legally add a 4th bedroom. 3-stall garage doors are part of this oversized garage, and discover a hidden gem: a staircase leading down to a massive 22’ x 20’ bonus room beneath the garage. Equipped with a sump pump, this secure, lower-level space is ideal for a dedicated workshop, a private man cave, or seasonal storage, including a second direct stairway to the rear yard and shed. Every inch of this home has been refreshed and optimized for modern living. It even has a new roof in spring 2026. Schedule your private tour today before this Delano gem is gone!
Active
$369,900
100 Shadywood Ln, Delano, MN 55328
3beds
1,752sqft
:
Get pre-qualified$2,351/mo
Single Family
Built in 1977
0.46 Acres Lot
$-- Zestimate®
$211/sqft
$-- HOA
What's special
Private tree-lined backyardSparkling granite countertopsStainless steel appliancesUpdated kitchenExpansive upper deckMassive fully wooded lot
- 9 days |
- 526 |
- 40 |
Likely to sell faster than
Zillow last checked:
Listing updated:
Listed by:
Dave Gallogly 612-670-3684,
Bridge Realty, LLC
Source: NorthstarMLS as distributed by MLS GRID,MLS#: 7104835
Facts & features
Interior
Bedrooms & bathrooms
- Bedrooms: 3
- Bathrooms: 2
- Full bathrooms: 1
- 3/4 bathrooms: 1
Bedroom
- Level: Upper
- Area: 140 Square Feet
- Dimensions: 14x10
Bedroom 2
- Level: Upper
- Area: 144 Square Feet
- Dimensions: 12x12
Bedroom 3
- Level: Lower
- Area: 144 Square Feet
- Dimensions: 12x12
Dining room
- Level: Upper
- Area: 121 Square Feet
- Dimensions: 11x11
Family room
- Level: Lower
- Area: 352 Square Feet
- Dimensions: 22x16
Flex room
- Level: Basement
- Area: 440 Square Feet
- Dimensions: 22x20
Foyer
- Level: Main
- Area: 35 Square Feet
- Dimensions: 5x7
Kitchen
- Level: Upper
- Area: 165 Square Feet
- Dimensions: 15x11
Living room
- Level: Upper
- Area: 208 Square Feet
- Dimensions: 16x13
Utility room
- Level: Lower
- Area: 204 Square Feet
- Dimensions: 17x12
Heating
- Forced Air
Cooling
- Central Air
Appliances
- Included: Dishwasher, Dryer, Gas Water Heater, Microwave, Range, Refrigerator, Stainless Steel Appliance(s)
- Laundry: Lower Level
Features
- Basement: Block,Finished,Full,Walk-Out Access
- Has fireplace: No
Interior area
- Total structure area: 1,921
- Total interior livable area: 1,752 sqft
- Finished area above ground: 978
- Finished area below ground: 774
Property
Parking
- Total spaces: 3
- Parking features: Attached, Concrete, Electric
- Attached garage spaces: 3
- Details: Garage Dimensions (32x23)
Accessibility
- Accessibility features: None
Features
- Levels: Multi/Split
- Patio & porch: Deck
Lot
- Size: 0.46 Acres
- Dimensions: 100 x 192
- Features: Tree Coverage - Heavy
Details
- Foundation area: 978
- Parcel number: 107031004200
- Zoning description: Residential-Single Family
Construction
Type & style
- Home type: SingleFamily
- Property subtype: Single Family
Materials
- Block, Frame
- Roof: Age 8 Years or Less,Architectural Shingle,Asphalt
Condition
- New construction: No
- Year built: 1977
Utilities & green energy
- Electric: Circuit Breakers
- Gas: Natural Gas
- Sewer: City Sewer/Connected
- Water: City Water/Connected
Community & HOA
Community
- Subdivision: Stahlke Add
HOA
- Has HOA: No
Location
- Region: Delano
Financial & listing details
- Price per square foot: $211/sqft
- Tax assessed value: $266,800
- Annual tax amount: $2,910
- Date on market: 7/15/2026
Estimated market value
Not available
Estimated sales range
Not available
Not available
Price history
| Date | Event | Price |
|---|---|---|
| 7/15/2026 | Listed for sale | $369,900+82.2%$211/sqft |
Source:  NorthstarMLS as distributed by MLS GRID #7104835 Report a problem NorthstarMLS as distributed by MLS GRID #7104835 Report a problem | ||
| 4/17/2026 | Sold | $203,000$116/sqft |
Source: Public Record Report a problem | ||
Public tax history
| Year | Property taxes | Tax assessment |
|---|---|---|
| 2025 | $2,990 -2% | $266,800 +0.1% |
| 2024 | $3,052 -15.3% | $266,600 -2.8% |
| 2023 | $3,602 +8.6% | $274,200 -6.6% |
| 2022 | $3,318 +6.6% | $293,700 +21.2% |
| 2021 | $3,112 +4.5% | $242,400 +8.2% |
| 2020 | $2,978 -64.5% | $224,000 +2.6% |
| 2019 | $8,380 +181.4% | $218,400 +17.6% |
| 2018 | $2,978 +7.4% | $185,700 +8.4% |
| 2017 | $2,774 +6.3% | $171,300 |
| 2016 | $2,610 | -- |
| 2015 | $2,610 +27.7% | -- |
| 2014 | $2,044 -2% | -- |
| 2013 | $2,086 +2.8% | -- |
| 2012 | $2,030 -7.1% | -- |
| 2011 | $2,186 -1.8% | -- |
| 2010 | $2,225 +8% | -- |
| 2009 | $2,060 -0.6% | -- |
| 2008 | $2,072 +2.6% | -- |
| 2007 | $2,020 +2% | -- |
| 2006 | $1,981 +10.7% | -- |
| 2005 | $1,790 -3.2% | -- |
| 2004 | $1,849 +2.7% | -- |
| 2003 | $1,800 +22.4% | -- |
| 2002 | $1,471 -28.3% | -- |
| 2001 | $2,051 | -- |
Find assessor info on the county website
Monthly payment
Est. payment
Payment breakdown
Explore the cost of this home by adjusting the details. Changes won't be saved.Climate risks
Neighborhood: 55328
Nearby schools
GreatSchools rating
- 9/10Delano Elementary SchoolGrades: PK-3Distance: 0.6 mi
- 10/10Delano Senior High SchoolGrades: 7-12Distance: 0.5 mi
- 9/10Delano Middle SchoolGrades: 4-6Distance: 0.7 mi
- $295,8003 bd2 ba960 sqft94 Shadywood Ln, Delano, MN 55328Off Market
- $396,9004 bd2 ba2.5k sqft104 Shadywood Ln, Delano, MN 55328Off Market
- $311,4003 bd2 ba1k sqft90 Shadywood Ln, Delano, MN 55328Off Market
- $347,0004 bd2 ba2k sqft108 Shadywood Ln, Delano, MN 55328Sold
- $399,4005 bd3 ba1.4k sqft101 Shadywood Ln, Delano, MN 55328Off Market
- $372,0004 bd2 ba1.7k sqft101 Shady Oak Cir, Delano, MN 55328Off Market
- $373,5004 bd2 ba2.2k sqft105 Shadywood Ln, Delano, MN 55328Off Market
- $318,9003 bd1 ba1.1k sqft86 Shadywood Ln, Delano, MN 55328Off Market
A local agent can set up tours, give advice and negotiate with sellers.
Similar homes
- $--3 bd2 ba1k sqft107 Walnut Ct, Delano, MN 55328Auction
 Auction.com 2
 - $399,9003 bd3 ba2.4k sqft732 Marie Ct, Delano, MN 55328For Sale

 MLS ID #6800088, Nancy James Anderson, Edina Realty, Inc.. NorthstarMLS as distributed by MLS GRID
 - $389,9004 bd3 ba2.1k sqft388 Garden Dr, Delano, MN 55328For Sale
 MLS ID #7100796, Vanderlinde Group, Vanderlinde Group | Edge Realty, Inc.. NorthstarMLS as distributed by MLS GRID
 - $399,9003 bd3 ba2k sqft299 Krause Ave W, Delano, MN 55328For Sale
 MLS ID #7085795, Corey J Kohnen, Century 21 Atwood. NorthstarMLS as distributed by MLS GRID
 - $349,0003 bd3 ba1.9k sqft9350 Roy Rd, Delano, MN 55328For SaleMLS ID #6822795, Moe Mossa, Savvy Avenue, LLC. NorthstarMLS as distributed by MLS GRID
- $315,9003 bd2 ba1.2k sqft508 River Rd W, Delano, MN 55328For SaleMLS ID #7067551, Nicholas A Sundahl, Lakes Sotheby's International. NorthstarMLS as distributed by MLS GRID
- $359,9903 bd2 ba1.4k sqft955 Greenlawn Ave, Delano, MN 55328For SaleMLS ID #7110879, Minh Huynh, D.R. Horton, Inc.. NorthstarMLS as distributed by MLS GRID
- $374,1153 bd2 ba1.4k sqft955 Greenlawn Ave W, Delano, MN 55328New ConstructionDR Horton
- $390,0002 bd2 ba1.6k sqft3481 Feldman Ave SE, Buffalo, MN 55313For SaleMLS ID #7037254, Timothy Smedberg, Pemberton RE. NorthstarMLS as distributed by MLS GRID
- $330,0004 bd2 ba1.9k sqft6631 Oakwood St, Rockford, MN 55373For SaleMLS ID #7112569, Lynn Chheang, Engel & Volkers Minneapolis. NorthstarMLS as distributed by MLS GRID
- $415,0005 bd2 ba2k sqft406 Greenway Dr, Delano, MN 55328For SaleMLS ID #7090422, Courtney Atkinson, RE/MAX Results. NorthstarMLS as distributed by MLS GRID
- $474,9004 bd3 ba2.3k sqft105 2nd St SW, Delano, MN 55328For SaleMLS ID #7105072, Jesse J Forsell, Coldwell Banker Realty - Lakes. NorthstarMLS as distributed by MLS GRID
- $455,0004 bd4 ba2.3k sqft385 Freedom Ln, Delano, MN 55328For SaleMLS ID #7099861, Caleb Carlson, Real Broker, LLC. NorthstarMLS as distributed by MLS GRID
- from $349,9903 bd2 ba1.4k sqftThe Harmony Plan, Greywood Express Select, Delano, MN 55328New ConstructionDR Horton
- $330,0003 bd2 ba1.8k sqft7435 Kurt St, Loretto, MN 55357For SaleMLS ID #7107158, Mitchel Herian, Kris Lindahl Real Estate. NorthstarMLS as distributed by MLS GRID
- $394,9005 bd3 ba2.2k sqft345 Roberts Ave NW, Delano, MN 55328New ConstructionMLS ID #7099163, Jeff H. Ledin, Capstone Realty, LLC. NorthstarMLS as distributed by MLS GRID
- $255,0003 bd1 ba1.5k sqft312 2nd St N, Delano, MN 55328For SaleMLS ID #7047111, Jonathan Haworth, Keller Williams Classic Rlty NW. NorthstarMLS as distributed by MLS GRID
- $389,9903 bd3 ba1.8k sqft919 Greenlawn Ave W, Delano, MN 55328New ConstructionNorthstarMLS as distributed by MLS GRID
- $399,9005 bd3 ba2.5k sqft347 Roberts Ave NW, Delano, MN 55328New ConstructionMLS ID #7095540, Jeff H. Ledin, Capstone Realty, LLC. NorthstarMLS as distributed by MLS GRID
- from $373,9903 bd3 ba1.8k sqftThe Sienna Plan, Greywood Express Select, Delano, MN 55328New ConstructionDR Horton
