*ESTIMATED COMPLETION DATE: JUNE 2026* Welcome to 100 Stabler Square, Mico, Texas - a stunning new construction home built by M/I Homes. This 2-story home offers 2,828 square feet of thoughtfully designed living space, featuring 4 bedrooms, 2 full bathrooms, and 1 half bathroom. Step inside to discover an open-concept living space that creates a seamless flow throughout the main level, perfect for everyday living and entertaining. The quality of design is evident in every detail, from the well-appointed finishes to the functional layout that maximizes both comfort and style. Key Features: 4 spacious bedrooms across 2 levels 2 full bathrooms and 1 half bathroom2,828 square feet of living space Open-concept living space for seamless entertaining Covered patio for outdoor relaxation New construction by M/I Homes Quality craftsmanship and thoughtful design throughout The owner's bedroom features a private en-suite bathroom, providing a comfortable retreat at the end of each day. Additional bedrooms offer generous proportions, ensuring plenty of room for family and guests alike. Outside, the covered patio extends your living space and provides a shaded area to enjoy the outdoors. The surrounding neighborhood offers a welcoming atmosphere with convenient proximity to parks, making it easy to enjoy an active lifestyle. This move-in ready home delivers quality design and generous space in a well-connected neighborhood setting.
Pending
Price cut: $5K (7/16)
$374,990
100 Stabler Square, San Antonio, TX 78056
4beds
2,828sqft
Single Family Residence
Built in 2026
5,662 Square Feet Lot
$374,800 Zestimate®
$133/sqft
$50/mo HOA
What's special
- 74 days |
- 95 |
- 7 |
Likely to sell faster than
Zillow last checked:
Listing updated:
Listed by:
Jaclyn Calhoun TREC #598046 (210) 421-9291,
Escape Realty
Source: LERA MLS,MLS#: 1971874
Facts & features
Interior
Bedrooms & bathrooms
- Bedrooms: 4
- Bathrooms: 3
- Full bathrooms: 2
- 1/2 bathrooms: 1
Primary bedroom
- Features: Walk-In Closet(s), Ceiling Fan(s), Full Bath
- Area: 192
- Dimensions: 12 x 16
Bedroom 2
- Area: 180
- Dimensions: 12 x 15
Bedroom 3
- Area: 180
- Dimensions: 12 x 15
Bedroom 4
- Area: 180
- Dimensions: 15 x 12
Primary bathroom
- Features: Shower Only, Double Vanity
- Area: 72
- Dimensions: 9 x 8
Dining room
- Area: 110
- Dimensions: 10 x 11
Family room
- Area: 240
- Dimensions: 15 x 16
Kitchen
- Area: 80
- Dimensions: 8 x 10
Living room
- Area: 240
- Dimensions: 15 x 16
Heating
- Central, Electric
Cooling
- Central Air
Appliances
- Included: Cooktop, Microwave, Range, Dishwasher
- Laundry: Laundry Room, Washer Hookup, Dryer Connection
Features
- One Living Area, Kitchen Island, Pantry, Game Room, High Ceilings, Open Floorplan, Walk-In Closet(s), Master Downstairs
- Flooring: Ceramic Tile, Vinyl
- Has basement: No
- Has fireplace: No
- Fireplace features: Not Applicable
Interior area
- Total interior livable area: 2,828 sqft
Video & virtual tour
Property
Parking
- Total spaces: 2
- Parking features: Two Car Garage
- Garage spaces: 2
Features
- Levels: Two
- Stories: 2
- Pool features: None, Community
Lot
- Size: 5,662 Square Feet
- Features: Curbs, Sidewalks, Streetlights
Construction
Type & style
- Home type: SingleFamily
- Property subtype: Single Family Residence
Materials
- Brick, Stone, Stucco
- Foundation: Slab
- Roof: Composition
Condition
- New Construction
- New construction: Yes
- Year built: 2026
Details
- Builder name: M/I Homes
Utilities & green energy
- Electric: CPS
- Sewer: SAWS, Sewer System
- Water: SAWS, Water System
Community & HOA
Community
- Features: Clubhouse, Playground, Other
- Subdivision: Legacy Hills
HOA
- Has HOA: Yes
- HOA fee: $600 annually
- HOA name: DIAMOND ASSOCIATION MANAGEMENT
Location
- Region: San Antonio
Financial & listing details
- Price per square foot: $133/sqft
- Annual tax amount: $2
- Price range: $375K - $375K
- Date on market: 6/2/2026
- Cumulative days on market: 74 days
- Listing terms: Conventional,FHA,VA Loan,TX Vet,Cash
- Road surface type: Paved
Estimated market value
$374,800
$356,000 - $394,000
$3,746/mo
Price history
| Date | Event | Price |
|---|---|---|
| 7/29/2026 | Pending sale | $374,990$133/sqft |
Source:  LERA MLS #1971874 Report a problem LERA MLS #1971874 Report a problem | ||
| 7/16/2026 | Price change | $374,990-1.3%$133/sqft |
Source: LERA MLS #1971874 Report a problem | ||
| 7/8/2026 | Price change | $379,990-5%$134/sqft |
Source: LERA MLS #1971874 Report a problem | ||
| 6/12/2026 | Price change | $399,990-2.4%$141/sqft |
Source: LERA MLS #1971874 Report a problem | ||
| 6/3/2026 | Price change | $409,990-7.5%$145/sqft |
Source: LERA MLS #1971874 Report a problem | ||
| 6/1/2026 | Listed for sale | $443,160$157/sqft |
Source:  M/I Homes Report a problem M/I Homes Report a problem | ||
Public tax history
Tax history is unavailable.
Monthly payment
Est. payment
Payment breakdown
Explore the cost of this home by adjusting the details. Changes won't be saved.Climate risks
Neighborhood: 78056
Nearby schools
GreatSchools rating
- 7/10Potranco Elementary SchoolGrades: PK-5Distance: 6 mi
- 6/10Medina Valley Loma Alta MiddleGrades: 6-8Distance: 5.7 mi
- 5/10Medina Valley High SchoolGrades: 9-12Distance: 11.8 mi
Schools provided by the listing agent
- Elementary: Potranco
- Middle: Loma Alta
- High: Medina Valley
- District: Medina Valley I.S.D.
Source: LERA MLS. This data may not be complete. We recommend contacting the local school district to confirm school assignments for this home.
- $359,9904 bd3 ba2.6k sqft103 Gretzky Pl, San Antonio, TX 78056New Construction
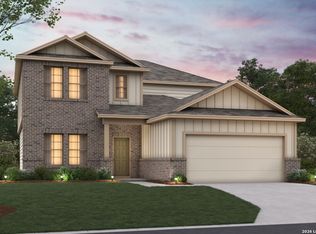
- $349,9904 bd3 ba2.6k sqft104 Stabler Sq, San Antonio, TX 78056New Construction
- $329,9903 bd2 ba1.9k sqft118 Stabler Sq, San Antonio, TX 78056New Construction
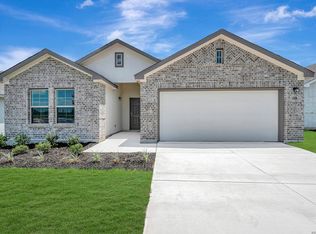
- $339,9904 bd2 ba1.9k sqft109 Stabler Sq, San Antonio, TX 78056New Construction
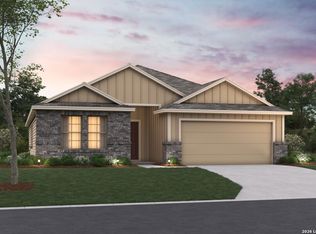
- $329,9904 bd3 ba2k sqft128 Stabler Sq, San Antonio, TX 78056New Construction
- $319,9903 bd2 ba1.8k sqft117 Stabler Sq, San Antonio, TX 78056New Construction
- $359,9904 bd3 ba2.6k sqft127 Stabler Sq, San Antonio, TX 78056New Construction
- $349,9904 bd3 ba2k sqft110 Urlacher Rd, San Antonio, TX 78056New Construction
A local agent can set up tours, give advice and negotiate with sellers.
Similar homes
- $329,9904 bd3 ba2k sqft128 Stabler Square, San Antonio, TX 78056New Construction

 LERA MLS
 - $329,9903 bd2 ba1.9k sqft118 Stabler Square, San Antonio, TX 78056New ConstructionLERA MLS
- $374,0904 bd3 ba2.5k sqft309 Nopal Ridge, San Antonio, TX 78253New Construction
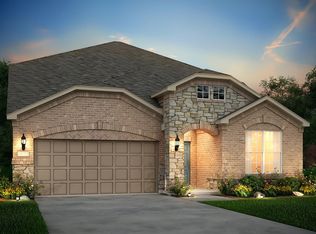 LERA MLS
 - $399,1904 bd3 ba2.7k sqft319 Nopal Ridge, San Antonio, TX 78253New Construction
 MLS ID #1971666, Christopher Marti TREC #628996, Keller Williams City-View. LERA MLS
 - $325,0004 bd3 ba2.4k sqft13307 Pecos Parke, San Antonio, TX 78254For SaleMLS ID #1959272, Belinda Saldana TREC #718077, AXIS Brokerage. LERA MLS
- $411,9904 bd3 ba2.5k sqft6515 Scooby Acres, San Antonio, TX 78253New ConstructionLERA MLS
- $295,0003 bd3 ba2.2k sqft9610 Baytown Coast, San Antonio, TX 78254For SaleMLS ID #2007211, Hannah Kerr TREC #737794, Coldwell Banker D'Ann Harper. LERA MLS
- $357,5005 bd3 ba2.5k sqft14949 Taradeau, San Antonio, TX 78254New ConstructionMLS ID #1970015, Christopher Marti TREC #628996, Keller Williams City-View. LERA MLS
- $424,9904 bd3 ba2.2k sqft11451 Feather Vale, San Antonio, TX 78254New ConstructionLERA MLS
- $325,0004 bd3 ba2.3k sqft14026 ROLLER MLS, San Antonio, TX 78245For SaleMLS ID #2007563, Vincent Salas TREC #516943, Texas Home Realty. LERA MLS
- $367,9904 bd2 ba1.6k sqft14504 Galloping Colt, San Antonio, TX 78254New ConstructionLERA MLS
- $359,9904 bd3 ba2.3k sqft1305 Lydian Broom, San Antonio, TX 78245New ConstructionLERA MLS
- from $313,4904 bd3 ba2.1k sqftDiscovery Plan, Trails at Culebra, San Antonio, TX 78253New ConstructionStarlight Homes
- $388,9903 bd5 ba1.8k sqft9813 Jetty Mills, San Antonio, TX 78254New ConstructionLERA MLS
- $347,0005 bd4 ba2.6k sqft212 Hooded Dotterel, San Antonio, TX 78253New ConstructionMLS ID #1949945, Christopher Marti TREC #628996, Keller Williams City-View. LERA MLS
- $344,1903 bd2 ba1.8k sqft337 Nopal Ridge, San Antonio, TX 78253New ConstructionMLS ID #1971652, Christopher Marti TREC #628996, Keller Williams City-View. LERA MLS
- $389,9904 bd3 ba2.2k sqft12703 Patras Point, San Antonio, TX 78245New ConstructionLERA MLS
- $349,9904 bd3 ba2.7k sqft11635 Bakersfield Pass, San Antonio, TX 78245For SaleMLS ID #1997023, Kevin Rogers TREC #655096, 43 Realty, LLC. LERA MLS
- $339,3404 bd2 ba1.9k sqft176 THORNY GROVE, San Antonio, TX 78253New ConstructionLERA MLS
- $344,5005 bd4 ba2.6k sqft130 Tawny Owl, San Antonio, TX 78253New ConstructionMLS ID #1949862, Christopher Marti TREC #628996, Keller Williams City-View. LERA MLS
