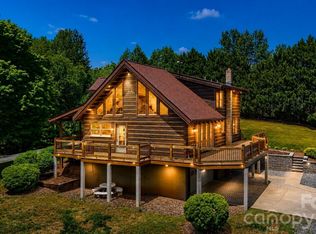
Welcome to a rare opportunity to own a multi-use estate where the land and amenities create the true value. This private, gated property opens with a scenic, tree-lined drive leading to a beautifully positioned 3-bedroom, 2-bath home overlooking expansive, level grounds.
Beyond the home, the property unfolds into a fully developed setting designed for both enjoyment and potential income. A large, lake-style pond and secondary pond with gazebo create a stunning backdrop, while an elevated, enclosed gazebo with swinging bridge, heat, and wet bar offers a one-of-a-kind entertaining space unlike anything else on the market.
Additional features include a swimming pool, small vineyard at the entrance, natural spring, windmill/well feature, and a substantial 4-bay building with multiple door sizes—ideal for equipment, workshop use, or event support. A secondary one-bedroom home provides excellent opportunity for guest quarters, rental income, or venue-related use with renovation.
This property has already demonstrated strong interest as a potential event venue, with multiple bookings secured in a short timeframe—highlighting its unique appeal and income-producing potential.
Whether you're seeking a private estate, recreational retreat, or an investment with event or agritourism possibilities, this property delivers a combination of features that are rarely found together.
Buyers are strongly encouraged to tour the entire property to fully appreciate all it offers.
Sold As-Is. Public water available at Richey Rd.
Active
Price cut: $99.1K (5/21)
$999,900
100 Steffey Ln, Taylorsville, NC 28681
4beds
1,453sqft
:
Get pre-qualified$5,902/mo
Single Family Residence
Built in 1983
22.24 Acres Lot
$955,100 Zestimate®
$688/sqft
$-- HOA
What's special
Swimming poolPrivate gated propertyNatural springLarge lake-style pondSecondary pond with gazeboScenic tree-lined driveOverlooking expansive level grounds
- 212 days |
- 483 |
- 25 |
Zillow last checked:
Listing updated:
Listed by:
Marty Pennell martypennell@gmail.com,
Weichert, Realtors - Team Metro
Source: Canopy MLS as distributed by MLS GRID,MLS#: 4332523
Facts & features
Interior
Bedrooms & bathrooms
- Bedrooms: 4
- Bathrooms: 3
- Full bathrooms: 3
- Main level bedrooms: 3
Sunroom
- Features: See Remarks
- Level: Main
Heating
- Heat Pump
Cooling
- Ceiling Fan(s), Central Air, Heat Pump
Appliances
- Included: Dishwasher, Electric Range, Electric Water Heater, Exhaust Hood, Refrigerator with Ice Maker
- Laundry: In Basement
Features
- Storage
- Flooring: Carpet, Tile, Wood
- Basement: Bath/Stubbed,Exterior Entry,French Drain,Interior Entry,Partial,Storage Space,Sump Pump,Unfinished,Walk-Out Access,Walk-Up Access
- Fireplace features: Living Room, Wood Burning
Interior area
- Total structure area: 1,453
- Total interior livable area: 1,453 sqft
- Finished area above ground: 1,453
- Finished area below ground: 0
Property
Parking
- Total spaces: 7
- Parking features: Driveway, Attached Garage, Detached Garage, Garage Door Opener, Garage Faces Front, Garage Shop, Garage on Main Level
- Attached garage spaces: 2
- Uncovered spaces: 5
Features
- Levels: One
- Stories: 1
- Patio & porch: Deck
- Has private pool: Yes
- Pool features: In Ground, Outdoor Pool
- Fencing: Fenced
- Has view: Yes
- View description: Water
- Has water view: Yes
- Water view: Water
- Waterfront features: Pond
Lot
- Size: 22.24 Acres
- Features: Cleared, Hilly, Level, Paved, Pond(s), Private, Sloped, Wooded, Views
Living quarters
- Secondary total: 522 sqft
- Secondary features: Guest House
Details
- Additional structures: Gazebo, Outbuilding, Shed(s), Workshop
- Parcel number: 0005462, 0004051
- Zoning: Res
- Special conditions: Standard
Construction
Type & style
- Home type: SingleFamily
- Architectural style: Ranch
- Property subtype: Single Family Residence
Materials
- Stone, Wood
- Roof: Metal
Condition
- New construction: No
- Year built: 1983
Utilities & green energy
- Sewer: Septic Installed
- Water: Spring, Well, Other - See Remarks
- Utilities for property: Cable Available
Community & HOA
Community
- Subdivision: None
Location
- Region: Taylorsville
- Elevation: 1000 Feet
Financial & listing details
- Price per square foot: $688/sqft
- Tax assessed value: $475,217
- Annual tax amount: $2,838
- Date on market: 12/31/2025
- Cumulative days on market: 211 days
- Road surface type: Asphalt, Paved
Estimated market value
$955,100
$907,000 - $1.00M
$1,867/mo
Price history
| Date | Event | Price |
|---|---|---|
| 5/21/2026 | Price change | $999,900-9%$688/sqft |
Source:  Canopy MLS as distributed by MLS GRID #4332523 Report a problem Canopy MLS as distributed by MLS GRID #4332523 Report a problem | ||
| 3/27/2026 | Price change | $1,099,000-8.4%$756/sqft |
Source: Canopy MLS as distributed by MLS GRID #4332523 Report a problem | ||
| 1/2/2026 | Listed for sale | $1,200,000-14%$826/sqft |
Source: Canopy MLS as distributed by MLS GRID #4332523 Report a problem | ||
| 5/16/2025 | Listing removed | $1,395,000$960/sqft |
Source: BHHS broker feed #4200630 Report a problem | ||
| 11/22/2024 | Listed for sale | $1,395,000+217%$960/sqft |
Source: Canopy MLS as distributed by MLS GRID #4200630 Report a problem | ||
| 2/18/2022 | Sold | $440,000$303/sqft |
Source: Public Record Report a problem | ||
Public tax history
| Year | Property taxes | Tax assessment |
|---|---|---|
| 2025 | $2,838 +2.5% | $399,779 |
| 2024 | $2,770 -2.8% | $399,779 |
| 2023 | $2,850 +48.9% | $399,779 +74% |
| 2022 | $1,914 | $229,737 |
| 2021 | $1,914 | $229,737 |
| 2020 | $1,914 | $229,737 |
| 2019 | $1,914 +1.5% | $229,737 |
| 2018 | $1,886 | $229,737 |
| 2017 | $1,886 | $229,737 |
| 2016 | $1,886 | $229,737 |
| 2015 | $1,886 +14.4% | $229,737 -3.5% |
| 2014 | $1,649 +9.5% | $238,000 |
| 2012 | $1,507 | $238,000 |
| 2011 | $1,507 | $238,000 |
Find assessor info on the county website
Monthly payment
Est. payment
Payment breakdown
Explore the cost of this home by adjusting the details. Changes won't be saved.Climate risks
Neighborhood: 28681
Getting around
4 / 100
Car-DependentNearby schools
GreatSchools rating
- 8/10Bethlehem ElementaryGrades: PK-5Distance: 0.8 mi
- 9/10West Alexander MiddleGrades: 6-8Distance: 1.9 mi
- 4/10Alexander Central HighGrades: PK,9-12Distance: 8.9 mi
Schools provided by the listing agent
- Elementary: Bethlehem
- Middle: West Alexander
- High: Alexander Central
Source: Canopy MLS as distributed by MLS GRID. This data may not be complete. We recommend contacting the local school district to confirm school assignments for this home.
- $458,8004 bd3 ba1.3k sqft601 Lail Ln, Taylorsville, NC 28681Off Market
- $306,5003 bd2 ba1.6k sqft595 Richey Rd, Taylorsville, NC 28681Off Market
- $346,9003 bd2 ba1.4k sqft487 Lail Ln, Taylorsville, NC 28681Off Market
- $34,704-- bd-- ba-- sqft635 Richey Rd, Taylorsville, NC 28681Off Market
- $265,0003 bd1 ba1.5k sqft561 Richey Rd, Taylorsville, NC 28681Sold
- $13,728-- bd-- ba-- sqft495 Richey Rd, Taylorsville, NC 28681Off Market
- $13,127-- bd-- ba-- sqft495 Richey Rd, Taylorsville, NC 28681Off Market
- $290,900-- bd-- ba1.5k sqft613 Richey Rd, Taylorsville, NC 28681Off Market
A local agent can set up tours, give advice and negotiate with sellers.
A local lender can help you make sure your offer is ready when you are.
Similar homes
- $500,0003 bd2 ba1.7k sqft2079 Icard Ridge Rd, Taylorsville, NC 28681For Sale
 MLS ID #4376309, Robyn St. Clair, Realty ONE Group @ Home. Canopy MLS as distributed by MLS GRID
 - $539,0003 bd2 ba2k sqft40 Candlewick Cove Dr, Taylorsville, NC 28681For Sale
 MLS ID #4406148, Tuffer Howell, Big 6 Properties. Canopy MLS as distributed by MLS GRID
 - $769,9002 bd3 ba1.7k sqft166 Mull Dr, Taylorsville, NC 28681For Sale

 MLS ID #1193350, Alex Blair. Triad MLS
 - $679,0003 bd1 ba2k sqft1040 State Highway 90 W, Taylorsville, NC 28681For Sale
 MLS ID #4254139, Sharon Roseman, Big 6 Properties. Canopy MLS as distributed by MLS GRID
 - $559,9001 bd2 ba1.1k sqft444 Starnes Circle Dr, Taylorsville, NC 28681For SaleMLS ID #4360274, Susan Ayers, HomeZu. Canopy MLS as distributed by MLS GRID
- $725,0005 bd2 ba2.1k sqft4852 Midway Sand Rd, Hickory, NC 28601For SaleMLS ID #4405088, Allen Curtis, C Shane Cook & Associates. Canopy MLS as distributed by MLS GRID
- $799,9003 bd3 ba1.9k sqft2107 Jenkins Printing Dr, Newton, NC 28658For SaleMLS ID #4373071, Cathy Lindsey, Keller Williams Unified. Canopy MLS as distributed by MLS GRID
- $949,9002 bd1 ba767 sqft81/ACRES-2967 Roby Martin Rd, Lenoir, NC 28645For SaleMLS ID #4382280, Brittany Scott, Weichert, Realtors - Team Metro. Canopy MLS as distributed by MLS GRID
- $799,9002 bd2 ba1.6k sqft2090 Zacks Fork Rd, Lenoir, NC 28645For SaleMLS ID #4369438, Kathryn Herman, Coldwell Banker Boyd & Hassell. Canopy MLS as distributed by MLS GRID
- $610,0003 bd2 ba1.8k sqft379 Horseshoe Bend Road, Hudson, NC 28638For SaleMLS ID #262578, Aaris Biddix. High Country AOR
- $569,9004 bd3 ba2k sqft3821 54th Ave NE, Hickory, NC 28601New ConstructionMLS ID #4408002, Richard Haake, Lionheart Real Estate LLC. Canopy MLS as distributed by MLS GRID
- $615,0003 bd2 ba2k sqft214 Harbor Ridge Dr, Connelly Springs, NC 28612For SaleMLS ID #1227347, Cyndi Newton. Triad MLS
- $675,0003 bd2 ba2k sqft6234 Ruffin Ln, Conover, NC 28613For SaleMLS ID #4362667, Dale Sharpe, RE/MAX Legendary. Canopy MLS as distributed by MLS GRID
- $599,0004 bd3 ba2.1k sqft1771 Drexel Rd, Valdese, NC 28690For SaleMLS ID #4364186, Gena Duncan, Seller Solutions. Canopy MLS as distributed by MLS GRID
- $535,0003 bd2 ba2k sqft4013 Carlton Drive, Claremont, NC 28610For SaleMLS ID #262360, Luci Mae Lowery. High Country AOR
- $679,9003 bd3 ba1.8k sqft239 Old Lion Rd, Statesville, NC 28625For SaleMLS ID #4342478, Don Gomez, C-A-RE Realty. Canopy MLS as distributed by MLS GRID
- $780,0003 bd3 ba2.1k sqft6265 Riviera Run Estates Dr, Hickory, NC 28601For SaleMLS ID #4365268, Alexzandra Papa, Zenith Realty Group, LLC. Canopy MLS as distributed by MLS GRID
- $535,0003 bd2 ba2k sqft4013 Carlton Dr #1, Claremont, NC 28610For SaleMLS ID #4381892, Luci Mae Lowery, Premier Sotheby's International Realty. Canopy MLS as distributed by MLS GRID
- $599,0005 bd4 ba1.2k sqft1750 Bethany Church Rd, Moravian Falls, NC 28654For SaleMLS ID #1208462, Amy Blair. Triad MLS
- $619,0003 bd3 ba2.1k sqft1265 Misty Ln, Hickory, NC 28601New ConstructionMLS ID #4395922, Sandi Dingler, RE/MAX Legendary. Canopy MLS as distributed by MLS GRID
