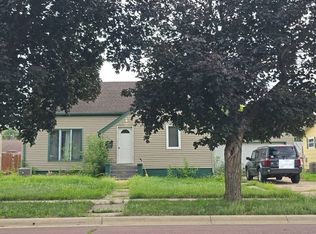
$143,0003 bd1 ba1.9k sqft103 Sunset Ave, Hanska, MN 56041Off MarketSaveNo image available for this property
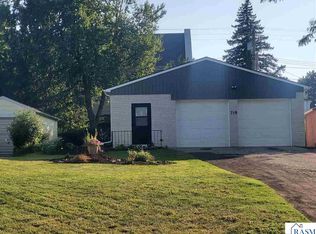
$39,2002 bd1 ba1.1k sqft101 Summit Ave, Hanska, MN 56041Off MarketSaveNo image available for this property
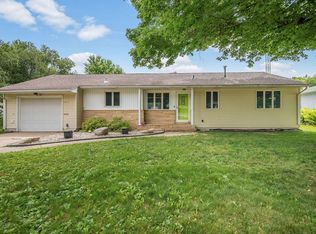
$114,4003 bd1 ba1k sqft105 Sunset Ave, Hanska, MN 56041Off MarketSaveNo image available for this property
$164,5003 bd2 ba1.2k sqft725 Walnut St SW, Sleepy Eye, MN 56085For SaleSaveMLS ID #267041459, JOYCE KRENZ, Boco Real Estate Inc.. RASM
$179,9003 bd1 ba1.5k sqft719 N Spring St, New Ulm, MN 56073For SaleSaveMLS ID #267041274, SUE ROTHMEIER, Beyond Real Estate, Inc.. RASM
$175,0004 bd2 ba1.5k sqft1013 5th St S, Saint James, MN 56081For SaleSaveMLS ID #7102683, Zach Romsdahl, EXIT Realty - Great Plains. NorthstarMLS as distributed by MLS GRID
$155,0004 bd2 ba1.7k sqft602 7th Ave N, Saint James, MN 56081For SaleSaveNo image available for this propertyMLS ID #7079747, Zach Romsdahl, EXIT Realty - Great Plains. NorthstarMLS as distributed by MLS GRID
$--2 bd1 ba1k sqft221 Rockwood St N, Lewisville, MN 56060AuctionSaveNo image available for this propertyAuction.com 2
$182,0002 bd1 ba1.3k sqft1020 S Franklin St, New Ulm, MN 56073For SaleSaveNo image available for this propertyMLS ID #267041264, Kirsten Braulick, New Ulm Real Estate LLC. RASM
$199,9003 bd2 ba1.6k sqft1025 Center St, New Ulm, MN 56073For SaleSaveNo image available for this propertyMLS ID #267040961, Kirsten Braulick, New Ulm Real Estate LLC. RASM
$139,9002 bd2 ba1.3k sqft1102 N Franklin St, New Ulm, MN 56073For SaleSaveNo image available for this propertyMLS ID #267041366, JOYCE KRENZ, Boco Real Estate Inc.. RASM
$150,0002 bd1 ba1.4k sqft211 N Main St, Lake Crystal, MN 56055For SaleSaveNo image available for this propertyMLS ID #267040525, MATTHEW MCBRIDE, Bridge Realty. RASM
$144,0002 bd1 ba1.5k sqft800 S Franklin St, New Ulm, MN 56073For SaleSaveNo image available for this propertyMLS ID #7039767, JOYCE KRENZ, Boco Real Estate Inc.. RASM
$159,9001 bd1 ba1.2k sqft13258 County Road 25 #7, New Ulm, MN 56073For SaleSaveNo image available for this propertyMLS ID #267041217, ERIC BODE, Boco Real Estate Inc.. RASM
$229,0002 bd1 ba1.7k sqft1107 N Broadway St, New Ulm, MN 56073For SaleSaveNo image available for this propertyMLS ID #267041335, STEPHANIE MEYER, True Real Estate. RASM
$98,0002 bd1 ba918 sqft402 N Main St, Lake Crystal, MN 56055For SaleSaveNo image available for this propertyMLS ID #7038850, KARLA MALONE, Coldwell Banker River Valley. RASM
$90,0002 bd1 ba1.8k sqft117 E Pleasant St, Garden City, MN 56034For SaleSaveNo image available for this propertyMLS ID #267040606, JAY DAILEY, Pro-Formance Realty, Inc.. RASM