This well-maintained home offers a comfortable and functional layout with 3 bedrooms and 2 full bathrooms. The spacious living room is conveniently located just off the kitchen, creating an inviting flow for everyday living. The kitchen provides space for a dining table and opens to an additional gathering room, creating the perfect place to relax or entertain. This cozy gathering room features a gas fireplace installed in 2021, adding warmth and charm to the space. Exit outside through the back door to enjoy the covered concrete patio, completed in 2021, overlooking the large, flat backyard. The backyard also features a nice storage shed and plenty of room for outdoor activities, gardening, or play. Recent updates include new flooring installed in 2020, a complete interior repaint in 2020, and a new HVAC system installed in 2026, offering modern comfort and peace of mind. The primary bedroom includes a private full bathroom, while the attached one-car garage provides added convenience and storage. Located close to South Point Elementary School, this move-in-ready home offers a wonderful combination of updates, functionality, and central location. Schedule your showing today and see all this home has to offer!
Pending
$230,000
100 Washington Ave, South Pt, OH 45680
3beds
1,360sqft
:
Get pre-qualified$1,492/mo
Single Family Residence
Built in 2001
8,276 Square Feet Lot
$232,000 Zestimate®
$169/sqft
$-- HOA
What's special
Gas fireplaceNice storage shedComfortable and functional layoutAttached one-car garageLarge flat backyardCozy gathering roomAdditional gathering room
- 50 days |
- 122 |
- 8 |
Zillow last checked:
Listing updated:
Listed by:
Todd Jenkins 304-544-2929,
Bunch Real Estate Associates,
Joshua Butcher 740-744-6353,
Bunch Real Estate Associates
Source: HUNTMLS,MLS#: 184044
Facts & features
Interior
Bedrooms & bathrooms
- Bedrooms: 3
- Bathrooms: 2
- Full bathrooms: 2
Bedroom
- Level: First
- Area: 203.33
- Dimensions: 13.33 x 15.25
Bedroom 1
- Level: First
- Area: 124.35
- Dimensions: 11.75 x 10.58
Bedroom 2
- Level: First
- Area: 110.99
- Dimensions: 10.17 x 10.92
Bathroom 1
- Level: First
Bathroom 2
- Level: First
Kitchen
- Level: First
- Area: 243.33
- Dimensions: 13.33 x 18.25
Living room
- Level: First
- Area: 204.75
- Dimensions: 13.5 x 15.17
Heating
- Natural Gas
Cooling
- Central Air
Appliances
- Included: Range/Oven, Dishwasher, Refrigerator
- Laundry: Washer/Dryer Connection
Features
- Basement: Crawl Space
- Has fireplace: Yes
- Fireplace features: Fireplace, Gas Log
Interior area
- Total structure area: 1,360
- Total interior livable area: 1,360 sqft
Video & virtual tour
Property
Parking
- Total spaces: 4
- Parking features: Attached, 1 Car, 3+ Cars, Off Street
- Attached garage spaces: 1
Features
- Patio & porch: Porch, Patio
- Exterior features: Lighting
- Fencing: None
Lot
- Size: 8,276 Square Feet
- Topography: Level
Details
- Additional structures: Storage Shed/Out Building
- Parcel number: 160790400.000
Construction
Type & style
- Home type: SingleFamily
- Architectural style: Ranch
- Property subtype: Single Family Residence
Materials
- Vinyl
- Roof: Shingle
Condition
- Year built: 2001
Utilities & green energy
- Sewer: Public Sewer
- Water: Public Water
Community & HOA
Location
- Region: South Pt
Financial & listing details
- Price per square foot: $169/sqft
- Tax assessed value: $178,520
- Annual tax amount: $1,902
- Date on market: 6/3/2026
- Listing terms: Cash,Conventional,FHA,VA Loan,USDA Loan
Estimated market value
$232,000
$218,000 - $246,000
$1,683/mo
Price history
| Date | Event | Price |
|---|---|---|
| 7/5/2026 | Pending sale | $230,000$169/sqft |
Source:  HUNTMLS #184044 Report a problem HUNTMLS #184044 Report a problem | ||
| 6/28/2026 | Listed for sale | $230,000$169/sqft |
Source: HUNTMLS #184044 Report a problem | ||
| 6/7/2026 | Pending sale | $230,000$169/sqft |
Source: HUNTMLS #184044 Report a problem | ||
| 6/3/2026 | Listed for sale | $230,000+47.5%$169/sqft |
Source: HUNTMLS #184044 Report a problem | ||
| 6/5/2020 | Sold | $155,900-4.3%$115/sqft |
Source: Public Record Report a problem | ||
| 2/17/2020 | Listed for sale | $162,900$120/sqft |
Source: Old Colony Realtors Huntington #167532 Report a problem | ||
Public tax history
| Year | Property taxes | Tax assessment |
|---|---|---|
| 2024 | $1,902 +4.9% | $62,480 |
| 2023 | $1,814 -0.5% | $62,480 |
| 2022 | $1,823 +11.3% | $62,480 +16.6% |
| 2021 | $1,637 +0.2% | $53,570 |
| 2020 | $1,634 +0.6% | $53,570 |
| 2019 | $1,625 +9.9% | $53,570 +10% |
| 2018 | $1,478 +0.2% | $48,700 |
| 2017 | $1,475 +6.7% | $48,700 |
| 2016 | $1,382 +20.8% | $48,700 +22.7% |
| 2015 | $1,144 +0.1% | $39,680 |
| 2014 | $1,142 +10.7% | $39,680 |
| 2013 | $1,031 +1.1% | $39,680 |
| 2012 | $1,020 +0.2% | $39,680 |
| 2011 | $1,018 +0.8% | $39,680 |
| 2010 | $1,009 +6.6% | $39,680 +12.4% |
| 2009 | $947 +10% | $35,310 |
| 2008 | $861 0% | $35,310 |
| 2007 | $861 -12.5% | $35,310 +13% |
| 2006 | $984 +4.2% | $31,250 |
| 2005 | $944 +0.2% | $31,250 |
| 2004 | $942 +26.1% | $31,250 +7.9% |
| 2003 | $747 +724% | $28,960 +788.3% |
| 2002 | $91 -1.6% | $3,260 |
| 2001 | $92 +7.7% | $3,260 +10.1% |
| 2000 | $85 | $2,960 |
Find assessor info on the county website
Monthly payment
Est. payment
Payment breakdown
Explore the cost of this home by adjusting the details. Changes won't be saved.Climate risks
Neighborhood: 45680
Nearby schools
GreatSchools rating
- 7/10South Point Elementary SchoolGrades: PK-5Distance: 0.1 mi
- 4/10South Point Middle SchoolGrades: 6-8Distance: 1.1 mi
- 3/10South Point High SchoolGrades: 9-12Distance: 1.1 mi
- $---- bd-- ba-- sqft100 Washington St, South Pt, OH 45680Off Market
- $185,5003 bd1 ba1k sqft102 Washington St, South Pt, OH 45680Off Market
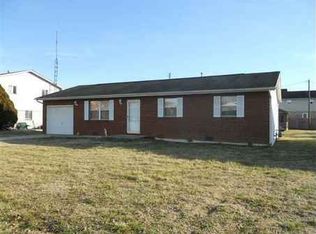
- $182,5004 bd2 ba1.1k sqft104 Washington St, South Pt, OH 45680Off Market
- $380,9004 bd2 ba4k sqft107 Center St, South Point, OH 45680Off Market
- $12,250-- bd-- ba-- sqft101 Washington St, South point, OH 45680Off Market
- $14,490-- bd-- ba-- sqftCenter St, South pt, OH 45680Off Market
- $21,740-- bd-- ba-- sqft107 Center St, South point, OH 45680Off Market
- $10,870-- bd-- ba-- sqft107 Center St, South point, OH 45680Off Market
A local agent can set up tours, give advice and negotiate with sellers.
A local lender can help you make sure your offer is ready when you are.
Similar homes
- $239,0004 bd2 ba1.6k sqft222 Park Ave, South Pt, OH 45680For Sale
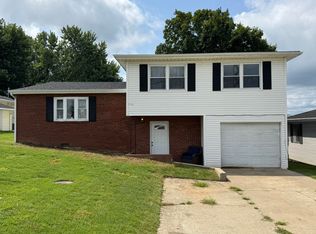
 MLS ID #184439, Chris Gillispie, Old Colony Realtors Huntington. HUNTMLS
 - $229,9003 bd2 ba1.1k sqft6881 State Route 243, South Pt, OH 45680For Sale
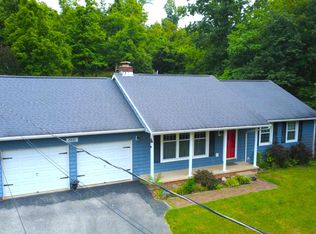 MLS ID #184413, Todd Nelson, Old Colony Realtors Huntington. HUNTMLS
 - $279,0004 bd3 ba1.8k sqft213 Westview St, South Point, OH 45680For Sale
 MLS ID #184417, Todd Jenkins, Bunch Real Estate Associates. HUNTMLS
 - $225,0003 bd2 ba1.3k sqft7145 State Route 243, South Pt, OH 45680For Sale
 MLS ID #184124, Todd Nelson, Old Colony Realtors Huntington. HUNTMLS
 - $220,0004 bd2 ba1.9k sqft607 3rd St E, South Pt, OH 45680For SaleMLS ID #183679, Debi Reynolds, Century 21 Excellence Realty. HUNTMLS
- $178,0003 bd2 ba2k sqft1778 County Road 144, South Pt, OH 45680For SaleMLS ID #184094, Erica Blake, Impact Realty Group. HUNTMLS
- $209,0003 bd2 ba1.6k sqft78 Township Road 1430, South Point, OH 45680For SaleMLS ID #183615, Todd Jenkins, Bunch Real Estate Associates. HUNTMLS
- $249,9993 bd2 ba1.9k sqft82 Township Road 1434, South Point, OH 45680For SaleMLS ID #184273, Jill Nelson, Re/Max Clarity 1st. HUNTMLS
- $169,9003 bd2 ba1.7k sqft12 Township Road 362, South Pt, OH 45680For SaleMLS ID #184304, Chelsea Thomas, Thomas Realty Company. HUNTMLS
- $239,0003 bd2 ba1.5k sqft6820 State Route 5, Ashland, KY 41102For Sale
 MLS ID #60868, SHANE J CRAIG, Prime Realty. AABR
 - $235,0003 bd3 ba1.5k sqft1121 Forest Ct, Ashland, KY 41101For SaleMLS ID #60759, Kristen Crum, RE/MAX Realty Connection, LLC. AABR
- $165,0004 bd2 ba1.3k sqft3985 County Road 120, South Pt, OH 45680For SaleMLS ID #184159, Meredith Ferry, Bunch Real Estate Associates. HUNTMLS
- $229,9003 bd2 ba1.1k sqft9130 Durbin Rd, Catlettsburg, KY 41129For SaleMLS ID #60714, ERVENA HOWARD-KISER, ADVANTAGE PLUS REALTY. AABR
- $230,0003 bd3 ba1.6k sqft160 Sherwood Dr, Huntington, WV 25704For SaleMLS ID #183974, Ty Davis, Century 21 Homes And Land. HUNTMLS
- $229,7503 bd2 ba1.2k sqft3303 Newman St, Ashland, KY 41101For SaleMLS ID #59413, Ashley Marcum, RE/MAX Realty Connection, LLC. AABR
- $229,9004 bd3 ba1.5k sqft2515 Oaklawn Ct, Ashland, KY 41101For SaleMLS ID #60927, TOBIE M MOORE, Keller Williams Legacy Group. AABR
- $229,9003 bd2 ba1.8k sqft17106 State Route 854, Rush, KY 41168For SaleMLS ID #60816, Jamie L Barker, CENTURY 21 Excellence Realty. AABR
- $199,9003 bd2 ba1.2k sqft2301 Sarah Rd, Ashland, KY 41101For SaleMLS ID #60599, Jaime Brown, EXECUTIVE PROPERTIES, LLC. AABR
- $259,0003 bd3 ba1.6k sqft12 Crestridge Dr, Huntington, WV 25705For SaleMLS ID #184440, Jamie Adkins, Village Realty Group, Inc.. HUNTMLS
- $275,0003 bd1 ba1.1k sqft8433/8435 Ice Dam Holw, Catlettsburg, KY 41129For SaleMLS ID #60786, Hannah Daniel, DEE'S REAL ESTATE SERVICE. AABR
