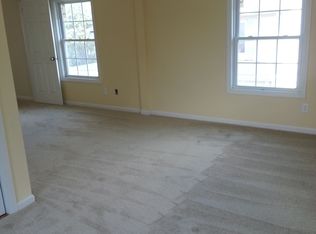
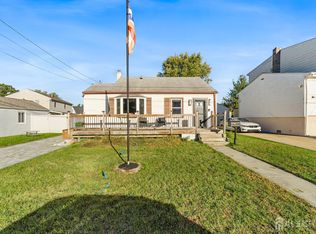
Why rent when you can own? Welcome to 100 Washington Rd, Sayreville! This charming brick ranch-style home offers a great opportunity for buyers seeking comfortable one-floor living with additional finished space. The first floor features 2 generously sized bedrooms, 1 full bathroom, a spacious living room, a Florida room, and beautiful hardwood floors throughout the main living areas. The beautifully finished basement provides additional living space, an extra room, and a second full bathroom. With both interior and exterior entrances, the basement offers added flexibility for a variety of uses. The home features central air conditioning and baseboard heating for year-round comfort. Step outside to enjoy the decent-sized backyard and large patio, perfect for relaxing, entertaining, or enjoying outdoor activities. Additional features include financed solar panels, a detached one-car garage, and a concrete driveway with parking for approximately 3-4 cars. Conveniently located near major highways, shopping, restaurants, stores, and everyday amenities, making commuting and daily errands convenient. Don't miss this opportunity to make 100 Washington Rd your new home!
For sale
$495,000
100 Washington Rd, Sayreville, NJ 08872
2beds
--sqft
Single Family Residence
Built in 1960
4,748 Square Feet Lot
$499,700 Zestimate®
$--/sqft
$-- HOA
What's special
Detached one-car garageBeautifully finished basementCentral air conditioningBrick ranch-style homeDecent-sized backyardFlorida roomComfortable one-floor living
- 57 days
- 459
- 19
Zillow last checked:
Listing updated:
Listed by:
NADEEM CHOUDHARY 845-532-8547,
LEGACY REALTY GROUP
Source: All Jersey MLS,MLS#: 2703051R
Facts & features
Interior
Bedrooms & bathrooms
- Bedrooms: 2
- Bathrooms: 2
- Full bathrooms: 2
Kitchen
- Features: Kitchen Exhaust Fan, Not Eat-in Kitchen
Basement
- Area: 0
Heating
- Baseboard, Radiant
Cooling
- Central Air, Ceiling Fan(s)
Appliances
- Included: Dishwasher, Dryer, Gas Range/Oven, Microwave, Refrigerator, Kitchen Exhaust Fan, Gas Water Heater
Features
- 1 Bedroom, 2 Bedrooms, Kitchen, Living Room, Bath Full, Florida Room, Attic, None
- Flooring: Ceramic Tile, Vinyl-Linoleum, Wood
- Basement: Full, Finished, Bath Full, Daylight, Exterior Entry, Recreation Room, Storage Space, Interior Entry, Utility Room, Laundry Facilities
- Has fireplace: No
Interior area
- Total structure area: 0
Video & virtual tour
Property
Parking
- Total spaces: 1
- Parking features: Attached Carport, 1 Car Width, Concrete, 3 Cars Deep, Garage, Detached
- Garage spaces: 1
- Has carport: Yes
- Has uncovered spaces: Yes
Features
- Levels: One, See Remarks
- Stories: 1
- Patio & porch: Porch, Patio
- Exterior features: Open Porch(es), Patio, Fencing/Wall, Yard
- Fencing: Fencing/Wall
Lot
- Size: 4,748 Square Feet
- Dimensions: 95.00 x 0.00
- Features: Near Shopping, Near Train, Level, Near Public Transit
Details
- Parcel number: 1900066000000052
- Zoning: R7
Construction
Type & style
- Home type: SingleFamily
- Architectural style: Ranch
- Property subtype: Single Family Residence
Materials
- Roof: Asphalt
Condition
- Year built: 1960
Utilities & green energy
- Gas: Natural Gas
- Sewer: Public Sewer
- Water: Public
- Utilities for property: Underground Utilities, Electricity Connected, Natural Gas Connected
Community & HOA
Location
- Region: Sayreville
Financial & listing details
- Tax assessed value: $146,400
- Annual tax amount: $9,163
- Date on market: 9/1/2026
- Ownership: Fee Simple
- Electric utility on property: Yes
Estimated market value
$499,700
$475,000 - $525,000
$2,515/mo
Price history
| Date | Event | Price |
|---|---|---|
| 9/1/2026 | Listed for sale | $495,000+27.6% |
Source:  All Jersey MLS #2703051R Report a problem | ||
| 5/20/2022 | Sold | $388,000+6.3% |
Source: All Jersey MLS #2211442R Report a problem | ||
| 4/1/2022 | Listed for sale | $365,000+44.6% |
Source: All Jersey MLS #2211442R Report a problem | ||
| 7/19/2019 | Sold | $252,350-2.6% |
Source: Public Record Report a problem | ||
| 4/2/2019 | Pending sale | $259,000 |
Source: RE/MAX EXCEPTIONAL REALTY #1918521 Report a problem | ||
| 3/6/2019 | Listed for sale | $259,000+125.2% |
Source: RE/MAX EXCEPTIONAL REALTY #1918521 Report a problem | ||
| 6/16/1995 | Sold | $115,000 |
Source: Public Record Report a problem | ||
Public tax history
| Year | Property taxes | Tax assessment |
|---|---|---|
| 2025 | $8,938 | $146,400 |
| 2024 | $8,938 +4.9% | $146,400 +2% |
| 2023 | $8,518 +7.1% | $143,500 |
| 2022 | $7,957 +1.1% | $143,500 |
| 2021 | $7,870 +2.6% | $143,500 |
| 2020 | $7,670 +4% | $143,500 |
| 2019 | $7,374 | $143,500 |
| 2018 | $7,374 +5.2% | $143,500 |
| 2017 | $7,011 +2.3% | $143,500 |
| 2016 | $6,852 +2.8% | $143,500 |
| 2015 | $6,668 +1.2% | $143,500 |
| 2014 | $6,588 +2.1% | $143,500 |
| 2013 | $6,452 +2.2% | $143,500 |
| 2012 | $6,314 +3.6% | $143,500 |
| 2011 | $6,097 +1.3% | $143,500 |
| 2010 | $6,021 +5.1% | $143,500 |
| 2009 | $5,729 | $143,500 |
| 2008 | -- | $143,500 |
| 2007 | -- | $143,500 |
| 2006 | -- | $143,500 |
| 2005 | -- | $143,500 |
| 2004 | $4,721 | $143,500 |
| 2003 | -- | $143,500 |
| 2002 | -- | $143,500 |
| 2001 | -- | $143,500 |
Find assessor info on the county website
Monthly payment
Est. payment
Payment breakdown
Explore the cost of this home by adjusting the details. Changes won't be saved.Climate risks
Neighborhood: MacArthur Manor
Similar homes
- $499,0004 bd3 ba1.4k sqft19 Church St, Sayreville, NJ 08872For Sale
 MLS ID #2705420R, YULIYA ROMAN. All Jersey MLS
- $450,0003 bd2 ba1.7k sqft7 Winkler St, Sayreville, NJ 08872For Sale
 MLS ID #2705196R, GABRIELLE SMITH. All Jersey MLS
- $385,0002 bd1 ba655 sqft44 Eisenhower Dr, Sayreville, NJ 08872For Sale
 MLS ID #2706411R, ENGY SHEHATA. All Jersey MLS
- $465,0003 bd1 ba727 sqft33 Patton Dr, Sayreville, NJ 08872For Sale
 MLS ID #2701236R, MICHELE BABINO. All Jersey MLS
- $499,9004 bd3 ba1.3k sqft11 Pershing Ave, Sayreville, NJ 08872For SaleMLS ID #2704191R, IZZY AZEVEDO. All Jersey MLS
- $539,0003 bd2 ba1.8k sqft120 Main St, Sayreville, NJ 08872For SaleMLS ID #2700479R, JULIO C. VALDEZ. All Jersey MLS
- $485,0003 bd3 ba1.7k sqft3 Letts Ct, Sayreville, NJ 08872For SaleMLS ID #2706348R, ANDRIY STOROSHCHUK. All Jersey MLS
- $385,0002 bd1 ba576 sqft68 Macarthur Ave, Sayreville, NJ 08872For SaleMLS ID #2700145R, DEBRA L. INDRAWIS. All Jersey MLS
- $549,0004 bd2 ba-- sqft259 Macarthur Ave, Sayreville, NJ 08872For SaleMLS ID #2702669R, MATTHEW LEWELLEN. All Jersey MLS
- $655,0004 bd2 ba2.5k sqft176 Washington Rd, Sayreville, NJ 08872For SaleMLS ID #2706209R, NICOLA TRANI. All Jersey MLS
- $469,9002 bd3 ba-- sqft11 Vreeland Ct, Sayreville, NJ 08872For SaleMLS ID #2704829R, ANDRIY STOROSHCHUK. All Jersey MLS
- $449,9003 bd1 ba1.4k sqft55 Smullen St, Sayreville, NJ 08872For SaleMLS ID #2662329M, BETH RUSSO. All Jersey MLS
- $359,9003 bd2 ba-- sqft138 Washington Rd, Sayreville, NJ 08872For SaleMLS ID #2701797R, PATRICK FOX JR.. All Jersey MLS
- $579,9003 bd2 ba-- sqft12 Jacobson St, Sayreville, NJ 08872For SaleMLS ID #2706371R, DONNA M. TENNARO. All Jersey MLS
- $389,0003 bd2 ba1.1k sqft52 Dane St, Sayreville, NJ 08872For SaleMLS ID #2701744R, DANIEL VAYSBERG. All Jersey MLS
- $499,0003 bd1 ba1.1k sqft23 Radcliffe St, South River, NJ 08882For SaleMLS ID #2705763R, VERA LUNA VICTORIA. All Jersey MLS
- $565,0003 bd3 ba1.6k sqft63 Rues Ln, East Brunswick, NJ 08816For SaleMLS ID #2706654R, CHINA SPANN. All Jersey MLS
- $495,0002 bd1 ba884 sqft880 Old Bridge Tpke, East Brunswick, NJ 08816For SaleMLS ID #2661997M, SHERRI GIAQUINTO. All Jersey MLS
- $489,9003 bd2 ba-- sqft23 Wellington Ct, Sayreville, NJ 08872For SaleMLS ID #2705323R, ANGELICA PRENDEZ. All Jersey MLS
