Well-maintained 3 bedroom, 1 bath colonial in Sayreville offering plenty of charm and opportunity to make it your own. The first floor features an enclosed front entry, living room, formal dining room, spacious eat-in kitchen, and full bath. Upstairs you'll find three bedrooms. The full unfinished basement offers additional storage and includes outside access to the backyard. Outside, enjoy a fenced yard and a driveway for off-street parking. Lovingly maintained over the years, this home is ready for its next owner to move in and add their personal touches. Conveniently located near shopping, restaurants, parks, major highways, and public transportation.
For sale
Price cut: $10K (7/15)
$489,900
55 Smullen St, Sayreville, NJ 08872
3beds
1,489sqft
:
Get pre-qualified$3,416/mo
Single Family Residence
Built in 1912
4,321 Square Feet Lot
$485,500 Zestimate®
$329/sqft
$-- HOA
What's special
- 26 days |
- 541 |
- 17 |
Zillow last checked:
Listing updated:
Listed by:
BETH RUSSO,
RE/MAX FIRST REALTY, INC. 732-257-3500
Source: All Jersey MLS,MLS#: 2662329M
Facts & features
Interior
Bedrooms & bathrooms
- Bedrooms: 3
- Bathrooms: 1
- Full bathrooms: 1
Dining room
- Features: Formal Dining Room
Kitchen
- Features: Eat-in Kitchen
Basement
- Area: 0
Heating
- Baseboard
Cooling
- Window Unit(s)
Appliances
- Included: Self Cleaning Oven, Dishwasher, Dryer, Microwave, Refrigerator, Washer
Features
- Dining Room, Bath Full, Unfinished/Other Room, Kitchen, Living Room, Other Room(s), 3 Bedrooms, None
- Flooring: See Remarks
- Basement: Full, Laundry Facilities, Exterior Entry, Storage Space
- Has fireplace: No
Interior area
- Total structure area: 1,489
- Total interior livable area: 1,489 sqft
Video & virtual tour
Property
Parking
- Parking features: 1 Car Width
- Has uncovered spaces: Yes
Features
- Levels: Two, See Remarks
- Stories: 2
Lot
- Size: 4,321 Square Feet
- Dimensions: 40X108
- Features: Interior Lot
Details
- Parcel number: 1900153000000019
- Zoning: R-7
Construction
Type & style
- Home type: SingleFamily
- Architectural style: Colonial
- Property subtype: Single Family Residence
Materials
- Roof: Asphalt
Condition
- Year built: 1912
Utilities & green energy
- Gas: Natural Gas
- Sewer: Public Sewer
- Water: Public
- Utilities for property: Electricity Connected, Natural Gas Connected
Community & HOA
Location
- Region: Sayreville
Financial & listing details
- Price per square foot: $329/sqft
- Tax assessed value: $105,200
- Annual tax amount: $6,584
- Date on market: 6/30/2026
- Ownership: Fee Simple,See Remarks
- Electric utility on property: Yes
Estimated market value
$485,500
$461,000 - $510,000
$3,115/mo
Price history
| Date | Event | Price |
|---|---|---|
| 7/15/2026 | Price change | $489,900-2%$329/sqft |
Source:  All Jersey MLS #2662329M Report a problem All Jersey MLS #2662329M Report a problem | ||
| 6/30/2026 | Listed for sale | $499,900+88.6%$336/sqft |
Source: All Jersey MLS #2662329M Report a problem | ||
| 8/7/2007 | Sold | $265,000$178/sqft |
Source: Public Record Report a problem | ||
Public tax history
| Year | Property taxes | Tax assessment |
|---|---|---|
| 2025 | $6,422 | $105,200 |
| 2024 | $6,422 +2.8% | $105,200 |
| 2023 | $6,245 +7.1% | $105,200 |
| 2022 | $5,833 +1.1% | $105,200 |
| 2021 | $5,769 +2.6% | $105,200 |
| 2020 | $5,623 +4% | $105,200 |
| 2019 | $5,406 +4.8% | $105,200 |
| 2018 | $5,158 +0.4% | $105,200 |
| 2017 | $5,140 +2.3% | $105,200 |
| 2016 | $5,023 +2.8% | $105,200 |
| 2015 | $4,889 +1.2% | $105,200 |
| 2014 | $4,830 +2.1% | $105,200 |
| 2013 | $4,730 +2.2% | $105,200 |
| 2012 | $4,629 +3.6% | $105,200 |
| 2011 | $4,470 +3.1% | $105,200 |
| 2010 | $4,334 +5.1% | $105,200 |
| 2009 | $4,124 | $105,200 |
| 2008 | -- | $105,200 |
| 2007 | -- | $105,200 |
| 2006 | -- | $105,200 |
| 2005 | -- | $105,200 |
| 2004 | $3,399 | $105,200 +1.8% |
| 2003 | -- | $103,300 |
| 2002 | -- | $103,300 |
| 2001 | -- | $103,300 |
Find assessor info on the county website
Monthly payment
Est. payment
Payment breakdown
Explore the cost of this home by adjusting the details. Changes won't be saved.Climate risks
Neighborhood: MacArthur Manor
Nearby schools
GreatSchools rating
- 5/10Wilson Elementary SchoolGrades: PK-3Distance: 0.1 mi
- 5/10Sayreville Middle SchoolGrades: 6-8Distance: 1.9 mi
- 3/10War Memorial High SchoolGrades: 9-12Distance: 2.2 mi
- $465,300-- bd-- ba1.6k sqft53 Smullen St, Sayreville, NJ 08872Off Market
- $570,000-- bd-- ba-- sqft58 Smullen St, Sayreville, NJ 08872Sold
- $537,9006 bd2 ba2.8k sqft57 Smullen St, Sayreville, NJ 08872Off Market
- $505,500-- bd-- ba1.5k sqft61 Smullen St, Sayreville, NJ 08872Off Market
- $558,1003 bd2 ba1.9k sqft51 Smullen St, Sayreville, NJ 08872Off Market
- $512,200-- bd-- ba1.3k sqft56 Smullen St, Sayreville, NJ 08872Off Market
- $573,1004 bd3 ba2.3k sqft3 Joseph St, Sayreville, NJ 08872Off Market
- $488,400-- bd-- ba-- sqft54 Smullen St, Sayreville, NJ 08872Off Market
A local agent can set up tours, give advice and negotiate with sellers.
A local lender can help you make sure your offer is ready when you are.
Similar homes
- $399,0003 bd3 ba1.5k sqft37 Hensler Ln, Sayreville, NJ 08872For Sale

 MLS ID #2615570R, MAKSIM KATS. All Jersey MLS
 - $565,0004 bd2 ba1.3k sqft10 Harrison St, Sayreville, NJ 08872For Sale
 MLS ID #2662225M, CURTIS COUNTS. All Jersey MLS
 - $525,0004 bd3 ba1.5k sqft61 Jackson St, South River, NJ 08882For Sale
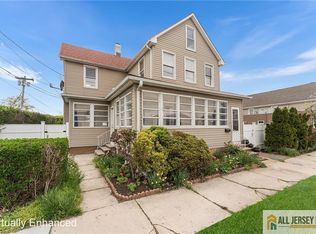 MLS ID #2661686M, KAREN MOSES. All Jersey MLS
 - $469,9994 bd1 ba1.8k sqft11 Richmond Rd, Edison, NJ 08817For Sale
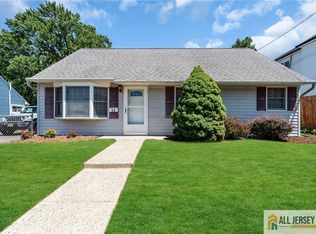 MLS ID #2770015M, KATHRYN E. FEDAK. All Jersey MLS
 - $480,0003 bd2 ba1.2k sqft50 Merrill Ave, East Brunswick, NJ 08816For SaleMLS ID #2662230M, STEPHANIE GEIST. All Jersey MLS
- $475,0004 bd1 ba1.4k sqft42 Burton Ave, South River, NJ 08882For SaleMLS ID #2661679M, LETICIA PANTALEON. All Jersey MLS
- $449,9003 bd3 ba1.3k sqft36 Old Bridge Tpke, South River, NJ 08882For SaleMLS ID #2662110M, GRANT AWAD. All Jersey MLS
- $--3 bd2 ba1.2k sqft27 Hartwell St, New Brunswick, NJ 08901AuctionAuction.com 2
- $515,0003 bd1 ba1.1k sqft131 Jones Ave, New Brunswick, NJ 08901For SaleMLS ID #2662389M, GREGORY P. TIBOK. All Jersey MLS
- $520,0003 bd2 ba1.6k sqft109 John St, South Amboy, NJ 08879For SaleMLS ID #2612550R, RYAN KNAB. All Jersey MLS
- $--3 bd1 ba1.3k sqft432 Green St, Woodbridge, NJ 07095AuctionAuction.com 2
- $--4 bd2 ba1.1k sqft95 Blair Rd, Port Reading, NJ 07064AuctionAuction.com 2
- $--3 bd2 ba1.6k sqft17 Jackson St, Keyport, NJ 07735AuctionAuction.com 2
- $599,5003 bd2 ba1.8k sqft57 Frederick Pl, Old Bridge, NJ 08857For SaleMLS ID #2770144M, GENE KRUTYANSKY. All Jersey MLS
- $--4 bd2 ba2k sqft157 Washington St, Keyport, NJ 07735AuctionXome
- $499,0003 bd4 ba1.5k sqft65 Revere Ave, Union Twp., NJ 07083For SaleMLS ID #4042731, Amir Zakikhani, Realty One Group Paramount. GSMLS
- $--2 bd1 ba1.3k sqft242 Outlook Blvd, Keyport, NJ 07735AuctionAuction.com 2
- $475,0003 bd4 ba1.6k sqft304 High St, Perth Amboy, NJ 08861For SaleMLS ID #2701286R, EUGENE HIGGINS. All Jersey MLS
- $495,0004 bd2 ba1.8k sqft344 Market St, Perth Amboy, NJ 08861For SaleMLS ID #2661239M, MARIA M. SCATTONE. All Jersey MLS
- $550,0002 bd1 ba884 sqft880 Old Bridge Tpke, East Brunswick, NJ 08816For SaleMLS ID #2661997M, SHERRI GIAQUINTO. All Jersey MLS
