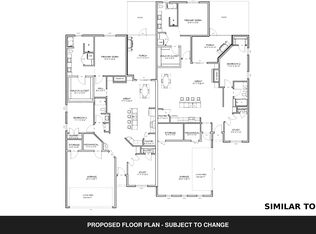
A corner lot, spacious heated garage and single-level layout distinguish this new construction ranch townhome in Slater’s Trailside Development. Approximately 1,850 square feet of planned living space includes two bedrooms, a separate office, two bathrooms and zero-entry access. Enjoy a gas fireplace, private screened porch and planned finishes featuring solid-surface countertops, painted wood cabinetry, luxury vinyl plank and carpet flooring, and a tiled walk-in primary shower. Refrigerator, range, dishwasher and disposal are included. The attached two-car garage provides approximately 508 square feet, with heat, EV charging preparation and a generator hookup; charger and generator equipment are additional. Depending on construction timing, buyers may select finishes for items not already ordered or completed, subject to builder approval and pricing. Anticipated completion is spring 2027. One-year builder warranty included. Planned HOA with estimated dues of $150–$200 per month; final dues, services and documents are pending.
For sale
$458,000
1000 Clark St, Slater, IA 50244
3beds
1,850sqft
Townhouse, Condominium
Built in 2027
10,855 Square Feet Lot
$-- Zestimate®
$248/sqft
$150/mo HOA
What's special
Gas fireplaceGenerator hookupCorner lotCarpet flooringTiled walk-in primary showerPrivate screened porchSpacious heated garage
- 2 days
- 14
- 0
Zillow last checked:
Listing updated:
Listed by:
Matt Sievers 515-233-2623,
Century 21 Signature Real Esta
Source: DMMLS,MLS#: 751795 Originating MLS: Des Moines Area Association of REALTORS
Facts & features
Interior
Bedrooms & bathrooms
- Bedrooms: 3
- Bathrooms: 2
- Full bathrooms: 2
- Main level bedrooms: 3
Heating
- Forced Air, Gas, Natural Gas
Cooling
- Central Air
Appliances
- Included: Dishwasher, Refrigerator, Stove
- Laundry: Main Level
Features
- Dining Area
- Flooring: Tile
- Number of fireplaces: 1
Interior area
- Total structure area: 1,850
- Total interior livable area: 1,850 sqft
Property
Parking
- Total spaces: 2
- Parking features: Attached, Garage, Two Car Garage
- Attached garage spaces: 2
Features
- Stories: 1
Lot
- Size: 10,855 Square Feet
- Features: Rectangular Lot
Details
- Parcel number: 1330170015
Construction
Type & style
- Home type: Townhouse
- Architectural style: Ranch,Traditional
- Property subtype: Townhouse, Condominium
Materials
- Stone, Vinyl Siding
- Foundation: Slab
- Roof: Asphalt,Shingle
Condition
- Year built: 2027
Details
- Builder name: Weeks Construction
Utilities & green energy
- Sewer: Public Sewer
- Water: Public
Community & HOA
Community
- Security: Fire Alarm
HOA
- Has HOA: Yes
- Services included: Maintenance Grounds, Snow Removal
- HOA fee: $150 monthly
- HOA name: HOA
- Second HOA name: Julie Week
- Second HOA phone: 515-231-2111
Location
- Region: Slater
Financial & listing details
- Price per square foot: $248/sqft
- Date on market: 10/23/2026
- Listing terms: Cash,Conventional,FHA,USDA Loan,VA Loan
- Road surface type: Concrete
Estimated market value
Not available
Estimated sales range
Not available
Not available
Price history
| Date | Event | Price |
|---|---|---|
| 10/23/2026 | Listed for sale | $458,000$248/sqft |
Source:  DMMLS #751795 Report a problem | ||
Public tax history
Tax history is unavailable.
Monthly payment
Est. payment
Payment breakdown
Explore the cost of this home by adjusting the details. Changes won't be saved.Climate risks
Neighborhood: 50244
Nearby schools
Schools provided by the listing agent
- District: Ballard
Source: DMMLS. This data may not be complete. We recommend contacting the local school district to confirm school assignments for this home.


Similar homes
- $428,0003 bd2 ba1.8k sqft345 Sheffield Ave, Slater, IA 50244For Sale
 MLS ID #751799, Matt Sievers, Century 21 Signature Real Esta. DMMLS
- $425,0004 bd3 ba1.4k sqft600 11th Ave, Slater, IA 50244For Sale

 MLS ID #71062, Heather Knittel Team, RE/MAX REAL ESTATE CENTER. CIBR
- $445,0003 bd2 ba1.4k sqft1016 Four Mile Dr, Slater, IA 50244For Sale
 MLS ID #70907, Kate Marlay, Realty One Group Impact. CIBR
- $345,0003 bd2 ba1.1k sqft14344 NW 2nd St, Slater, IA 50244For Sale
 MLS ID #751873, Tim Fairchild, RE/MAX Results. DMMLS
- $279,9003 bd2 ba1.3k sqft207 Cedar St, Slater, IA 50244For SaleMLS ID #71413, Heather Knittel Team, RE/MAX REAL ESTATE CENTER. CIBR
- $475,0004 bd3 ba1.4k sqft541 Westwood Dr, Huxley, IA 50124For SaleMLS ID #71365, Real Estate Team, Jennings, RE/MAX REAL ESTATE CENTER. CIBR
- $492,5005 bd4 ba1.6k sqft316 Centennial Dr, Huxley, IA 50124For SaleMLS ID #71213, Jen Burkamper, RE/MAX REAL ESTATE CENTER. CIBR
