Light, Location & Luxury Near the High Trestle Trail
Natural light abounds in this beautifully maintained 4-bedroom, 3-bath home, ideally located near Slater's Southside Park and the iconic High Trestle Trail. Situated in the desirable Ballard School District, this home offers the perfect blend of thoughtful upgrades, inviting spaces, and an exceptional location.
From the moment you step inside, you'll appreciate the open-concept design and attention to detail. The spacious kitchen features granite countertops, soft-close cabinetry, and both under- and over-cabinet lighting, creating a stylish and functional space for everyday living and entertaining. The main level also offers a true fireplace, a split-bedroom floor plan, and an impressive owner's suite with an oversized shower.
Step outside to enjoy the covered deck and permanent decorative holiday lighting--perfect for relaxing or entertaining year-round. Custom window treatments throughout add an elevated finishing touch.
The fully finished basement expands your living and entertaining options with a theatre room, bar area, an extra-deep soaking tub, and abundant flexible space. Additional highlights include a tankless water heater, whole-home water purification system, water softener, and a heated 3-car garage.
With its combination of natural light, extensive upgrades, exceptional outdoor amenities, and convenient access to parks, trails, and Ballard schools, this home is truly one you won't want to miss. Come see why this Slater gem deserves a place at the top of your list!
For sale
Price cut: $25K (9/8)
$425,000
600 11th Ave, Slater, IA 50244
4beds
1,468sqft
Single Family Residence, Residential
Built in 2019
0.29 Acres Lot
$422,200 Zestimate®
$290/sqft
$-- HOA
What's special
True fireplaceFully finished basementCovered deckSplit-bedroom floor planOpen-concept designAbundant flexible spaceTheatre room
- 49 days
- 559
- 22
Zillow last checked:
Listing updated:
Listed by:
Heather Knittel Team 515-371-2706,
RE/MAX REAL ESTATE CENTER,
Heather Knittel 515-371-2706,
RE/MAX REAL ESTATE CENTER
Source: CIBR,MLS#: 71062
Facts & features
Interior
Bedrooms & bathrooms
- Bedrooms: 4
- Bathrooms: 3
- Full bathrooms: 2
- 3/4 bathrooms: 1
Primary bedroom
- Level: Main
Bedroom 2
- Level: Main
Bedroom 3
- Level: Main
Bedroom 4
- Level: Basement
Primary bathroom
- Level: Main
Other
- Level: Main
Full bathroom
- Level: Main
Full bathroom
- Level: Basement
Family room
- Level: Basement
Great room
- Level: Main
Kitchen
- Level: Main
Laundry
- Level: Main
Utility room
- Level: Basement
Heating
- Natural Gas
Cooling
- Central Air
Appliances
- Included: Dishwasher, Disposal, Dryer, Microwave, Range, Refrigerator, Washer
- Laundry: Main Level
Features
- Ceiling Fan(s)
- Flooring: Luxury Vinyl, Laminate, Carpet
- Windows: Window Treatments
- Basement: Full,Sump Pump
- Has fireplace: Yes
Interior area
- Total structure area: 1,468
- Total interior livable area: 1,468 sqft
- Finished area above ground: 1,468
- Finished area below ground: 1,038
Property
Parking
- Parking features: Garage
- Has garage: Yes
Features
- Fencing: Fenced
Lot
- Size: 0.29 Acres
- Features: Level, Sprinkler (Yard)
Details
- Parcel number: 1331272110
- Zoning: R
- Special conditions: Standard
Construction
Type & style
- Home type: SingleFamily
- Property subtype: Single Family Residence, Residential
Materials
- Foundation: Concrete Perimeter
Condition
- Year built: 2019
Utilities & green energy
- Sewer: Public Sewer
- Water: Public
Green energy
- Energy generation: Solar
Community & HOA
HOA
- Has HOA: No
Location
- Region: Slater
Financial & listing details
- Price per square foot: $290/sqft
- Tax assessed value: $427,300
- Annual tax amount: $7,006
- Date on market: 8/20/2026
- Road surface type: Hard Surface
Estimated market value
$422,200
$401,000 - $443,000
$2,187/mo
Price history
| Date | Event | Price |
|---|---|---|
| 9/8/2026 | Price change | $425,000-5.6%$290/sqft |
Source:  CIBR #71062 Report a problem CIBR #71062 Report a problem | ||
| 8/20/2026 | Price change | $450,000+5.9%$307/sqft |
Source: CIBR #71062 Report a problem | ||
| 10/25/2023 | Listed for sale | $425,000+29.5%$290/sqft |
Source: CIBR #63462 Report a problem | ||
| 1/4/2019 | Sold | $328,112$224/sqft |
Source:  DMMLS #562655 Report a problem DMMLS #562655 Report a problem | ||
Public tax history
| Year | Property taxes | Tax assessment |
|---|---|---|
| 2025 | $7,006 +1.1% | $427,300 +5% |
| 2024 | $6,930 -1.8% | $406,800 |
| 2023 | $7,056 -0.2% | $406,800 +21% |
| 2022 | $7,070 -1.8% | $336,100 |
| 2021 | $7,198 -0.2% | $336,100 +4.1% |
| 2020 | $7,215 +38361.5% | $322,900 +0.3% |
| 2019 | $19 | $321,900 |
| 2018 | -- | -- |
Find assessor info on the county website
Monthly payment
Est. payment
Payment breakdown
Explore the cost of this home by adjusting the details. Changes won't be saved.Climate risks
Neighborhood: 50244

Similar homes
- $339,9003 bd3 ba1.4k sqft935 Trail Dr, Slater, IA 50244For Sale
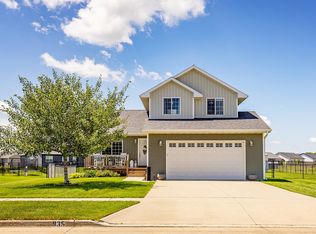 MLS ID #743853, Ethan Hokel, Century 21 Signature. DMMLS
 - $445,0003 bd2 ba1.4k sqft1016 Four Mile Dr, Slater, IA 50244For Sale

 MLS ID #70907, Kate Marlay, Realty One Group Impact. CIBR
 - $285,0003 bd2 ba1.3k sqft207 Cedar St, Slater, IA 50244For Sale
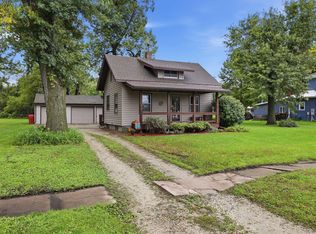 MLS ID #71413, Heather Knittel Team, RE/MAX REAL ESTATE CENTER. CIBR
 - $435,0005 bd4 ba1.7k sqft4213 NW Abilene Rd, Ankeny, IA 50023For Sale
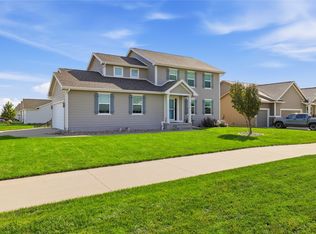 MLS ID #750342, Michael Hidder, LPT Realty, LLC. DMMLS
 - $437,0004 bd3 ba1.4k sqft605 E Vista Lake Ave, Polk City, IA 50226For SaleMLS ID #71214, Dezaray Buchwald, iHome Realty. CIBR
- $475,0004 bd3 ba1.4k sqft541 Westwood Dr, Huxley, IA 50124For SaleMLS ID #71365, Real Estate Team, Jennings, RE/MAX REAL ESTATE CENTER. CIBR
- $492,5005 bd4 ba1.6k sqft316 Centennial Dr, Huxley, IA 50124For SaleMLS ID #71213, Jen Burkamper, RE/MAX REAL ESTATE CENTER. CIBR
