Move-in ready and beautifully maintained, this 2001 Redman manufactured home offers 1,188 square feet, 3 bedrooms, 2 bathrooms, and a desirable split-bedroom floor plan for added privacy.
The spacious kitchen features a large center island with extra storage and includes all major appliances, plus a chest freezer in the utility room. Recent updates include fresh interior and exterior paint, a new roof (2024), updated washer plumbing, a dryer vent rerouted to the exterior, and a water heater safety pan with required seismic strapping.
Outside, you’ll enjoy a covered front porch, a spacious carport with room for up to three vehicles, a 100-square-foot workshop with electricity, an additional 4’ x 6’ garden shed, and beautifully landscaped, low-maintenance flower beds that add outstanding curb appeal.
Located in Silver Glen Mobile Home Park in Sutherlin, residents enjoy access to the nearby clubhouse and swimming pool. Space rent is $715 per month and includes water, sewer, and garbage.
This home has been exceptionally well cared for and offers a combination of comfort, quality, and value that’s hard to find. Call today to schedule your private showing before this beautiful home is gone!
For sale by owner
Price increase: $9.5K (10/15)
$124,500
1000 E Central Ave Space 4, Sutherlin, OR 97479
3beds
1,188sqft
MobileManufactured
Built in 2001
2,996 Square Feet Lot
$-- Zestimate®
$105/sqft
$715/mo HOA
What's special
Spacious kitchenIncludes all major appliancesCovered front porchOutstanding curb appeal
What the owner loves about this home
Excellent community great location has a swimming pool full service clubhouse near shopping and restaurants
- 75 days
- 104
- 3
Listed by:
Property Owner (541) 951-0588
Facts & features
Interior
Bedrooms & bathrooms
- Bedrooms: 3
- Bathrooms: 2
- Full bathrooms: 2
- Main level bathrooms: 2
Heating
- Forced air
Appliances
- Included: Dishwasher, Dryer, Range / Oven, Refrigerator, Washer
Features
- Vinyl Floor
- Flooring: Carpet, Linoleum / Vinyl
- Basement: Crawl Space, Pillar/Post/Pier
Interior area
- Total interior livable area: 1,188 sqft
Property
Parking
- Total spaces: 2
- Parking features: Carport
- Details: Carport, Driveway
Accessibility
- Accessibility features: One Level
Features
- Patio & porch: Deck, Porch
- Exterior features: Other
- Pool features: Pool
- Has view: Yes
- View description: Territorial
Lot
- Size: 2,996 Square Feet
Details
- Parcel number: M119299
Construction
Type & style
- Home type: MobileManufactured
- Architectural style: Double Wide Manufactured
Materials
- Foundation: Other
- Roof: Composition
Condition
- New construction: No
- Year built: 2001
- Major remodel year: 2001
Utilities & green energy
- Sewer: Public Sewer
- Water: Public
Community & HOA
Community
- Features: Fifty Five Plus Active Community
- Senior community: Yes
HOA
- Has HOA: Yes
- Amenities included: Internet, Meeting Room, Pool, Recreation Facilities
- HOA fee: $715 monthly
Location
- Region: Sutherlin
Financial & listing details
- Price per square foot: $105/sqft
- Tax assessed value: $73,120
- Annual tax amount: $735
- Date on market: 8/1/2026
- Body type: Double Wide
Estimated market value
Not available
Estimated sales range
Not available
Not available
Price history
| Date | Event | Price |
|---|---|---|
| 10/15/2026 | Price change | $124,500+8.3%$105/sqft |
Source: Owner Report a problem | ||
| 8/23/2026 | Price change | $115,000-7.6%$97/sqft |
Source: Owner Report a problem | ||
| 8/1/2026 | Listed for sale | $124,500+55.8%$105/sqft |
Source: Owner Report a problem | ||
| 3/19/2024 | Sold | $79,900$67/sqft |
Source:  RMLS (OR) #24696630 Report a problem RMLS (OR) #24696630 Report a problem | ||
| 2/12/2024 | Pending sale | $79,900$67/sqft |
Source: RMLS (OR) #24696630 Report a problem | ||
| 1/24/2024 | Listed for sale | $79,900+128.3%$67/sqft |
Source: RMLS (OR) #24696630 Report a problem | ||
| 11/14/2019 | Sold | $35,000$29/sqft |
Source: RMLS (OR) #19641599 Report a problem | ||
| 10/19/2019 | Pending sale | $35,000$29/sqft |
Source: Keller Williams Realty Umpqua Valley #19641599 Report a problem | ||
| 10/16/2019 | Listed for sale | $35,000-48.5%$29/sqft |
Source: Keller Williams Realty Umpqua Valley #19641599 Report a problem | ||
| 11/9/2015 | Sold | $68,000$57/sqft |
Source: RMLS (OR) #15165673 Report a problem | ||
Public tax history
| Year | Property taxes | Tax assessment |
|---|---|---|
| 2025 | $735 +2.2% | $58,595 +3% |
| 2024 | $719 +2.9% | $56,889 +3% |
| 2023 | $699 +2.9% | $55,233 +3% |
| 2022 | $679 +64.7% | $53,625 +66.4% |
| 2021 | $412 -34.9% | $32,229 -35.9% |
| 2020 | $634 +94.7% | $50,244 +97.7% |
| 2019 | $326 -27% | $25,415 -27.7% |
| 2018 | $446 +46.7% | $35,142 +56.2% |
| 2017 | $304 -4.3% | $22,495 -4.4% |
| 2016 | $318 | $23,537 -12.6% |
| 2015 | $318 -3.8% | $26,928 +8.8% |
| 2014 | $331 | $24,739 -0.5% |
| 2013 | $331 | $24,866 |
Find assessor info on the county website
Monthly payment
Climate risks
Neighborhood: 97479
Nearby schools
Schools provided by the listing agent
- Elementary: East Sutherlin
- Middle: Sutherlin
- High: Sutherlin
Source: The MLS. This data may not be complete. We recommend contacting the local school district to confirm school assignments for this home.
- $91,9003 bd2 ba1.2k sqft1000 E Central Ave SPACE 36, Sutherlin, OR 97479Off Market
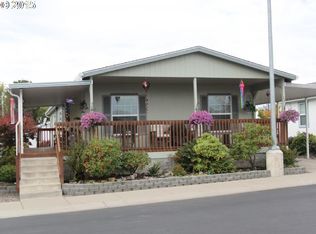
- $124,6003 bd2 ba1.2k sqft1000 E Central Ave SPACE 47, Sutherlin, OR 97479Off Market
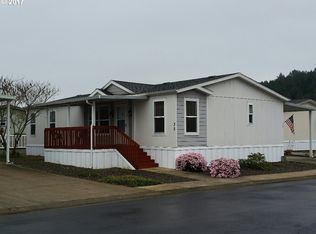
- $98,8003 bd2 ba1.4k sqft1000 E Central Ave SPACE 39, Sutherlin, OR 97479Off Market
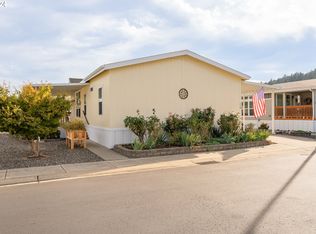
- $130,0003 bd2 ba1.5k sqft1000 E Central Ave SPACE 34, Sutherlin, OR 97479Sold
Similar homes
- $100,0003 bd2 ba1.6k sqft550 S State St Unit 182, Sutherlin, OR 97479For Sale By Owner
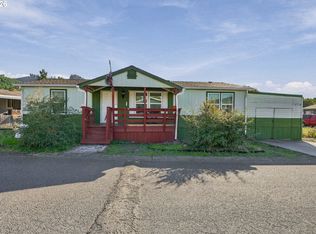
- $129,9003 bd2 ba1.1k sqft550 S State St Unit 134, Sutherlin, OR 97479Active
 MLS ID #500748950, Anthony Beckham, Different Better Real Estate. RMLS (OR)
 - $125,0003 bd2 ba1.4k sqft550 S State St Unit 80, Sutherlin, OR 97479Active
 MLS ID #720730327, Linda Swift, Berkshire Hathaway HomeServices Real Estate Professionals. RMLS (OR)
 - $125,0003 bd2 ba1.4k sqft550 S State St Unit 91, Sutherlin, OR 97479Active
 MLS ID #269266182, Jacob Gilman, The Neil Company Real Estate. RMLS (OR)
 - $127,5003 bd2 ba1.5k sqft1000 E Central Ave Space 51, Sutherlin, OR 97479ActiveMLS ID #793372025, Sherri Brown, The Neil Company Real Estate. RMLS (OR)
- $129,0002 bd2 ba1.5k sqft1200 E Central Ave Space 163, Sutherlin, OR 97479ActiveMLS ID #152368584, Thomas Gulan, RE/MAX Integrity. RMLS (OR)
- $95,0003 bd2 ba1.7k sqft550 S State St Unit 70, Sutherlin, OR 97479ActiveMLS ID #255236277, Tracy Grubbs, eXp Realty, LLC. RMLS (OR)
- $159,9002 bd1 ba1.2k sqft1549 Old Town Loop Rd, Oakland, OR 97462ActiveMLS ID #455959794, Rich Raynor, Heritage Real Estate. RMLS (OR)
- $130,0003 bd1 ba1k sqft601 Westlog St, Yoncalla, OR 97499ActiveMLS ID #397045792, Mary Gilbert, Keller Williams Southern Oregon-Umpqua Valley. RMLS (OR)
- $115,0003 bd2 ba1.1k sqft122 Kristi Lee Ln, Roseburg, OR 97471ActiveMLS ID #387386628, Roger Snyder, Berkshire Hathaway HomeServices Real Estate Professionals. RMLS (OR)
- $119,9002 bd2 ba1.4k sqft703 Shadow Ranch Ln, Roseburg, OR 97470ActiveMLS ID #452572741, Anthony Beckham, Different Better Real Estate. RMLS (OR)
- $104,9993 bd2 ba1.5k sqft243 Owyhee Ln, Roseburg, OR 97471ActiveMLS ID #150907438, Eric Zechenelly, Willamette Equity Brokerage LLC. RMLS (OR)
- $96,5003 bd2 ba1.5k sqft608 Shadow Ranch Ln, Roseburg, OR 97470ActiveMLS ID #392689233, Pearl Hergert Heaton, eXp Realty, LLC. RMLS (OR)
- $91,9003 bd2 ba1.2k sqft1014 Shadow Ranch Ln, Roseburg, OR 97470ActiveMLS ID #668963044, Jared Barnes, Save Big Realty. RMLS (OR)
- $143,0003 bd1 ba1.1k sqft2126 NE Commercial Ave, Roseburg, OR 97470ActiveMLS ID #235546193, Sabrina Jorgensen, The Neil Company Real Estate. RMLS (OR)
- $134,9003 bd2 ba1.3k sqft285 Deschutes Ln #134, Roseburg, OR 97471ActiveMLS ID #323049360, Ashton Faas, Faas Realty. RMLS (OR)
- $149,9003 bd2 ba1.7k sqft230 Owyhee Ln, Roseburg, OR 97470ActiveMLS ID #367541402, Jennifer Kramer, RE/MAX Integrity. RMLS (OR)
