There are three bedrooms and an office that could be used for a 4th bedroom. This lovely home has been meticulously cared for and has many thoughtful upgrades: a newer, top-of-the-line pellet stove is included with the property. The newer, top-of-the-line pellet stove is connected to a generator for backup power, providing heat with the flip of a switch when the power goes out. Generator is not included in the sale. Upgrades: New roof in 2022, raised garden beds, 7x18 additional storage, replaced all window and door screens in 2025, small garden shed. The Hot Water Heater was replaced in 2026. Just replaced for an upgrade; the old one had not failed. There is a ramp to access the back deck and back door. You will love the front and back peaceful, private decks. There is ample off-street parking. This lovely, gracious home is waiting to welcome you!
Active
Price cut: $3K (10/8)
$125,000
550 S State St Unit 80, Sutherlin, OR 97479
3beds
1,404sqft
Residential, Manufactured Home
Built in 1997
-- sqft lot
$-- Zestimate®
$89/sqft
$-- HOA
What's special
Small garden shedRaised garden bedsAmple off-street parkingThree bedroomsNewer top-of-the-line pellet stove
- 63 days
- 171
- 12
Zillow last checked:
Listing updated:
Listed by:
Linda Swift 541-430-5649,
Berkshire Hathaway HomeServices Real Estate Professionals
Source: RMLS (OR),MLS#: 720730327
Facts & features
Interior
Bedrooms & bathrooms
- Bedrooms: 3
- Bathrooms: 2
- Full bathrooms: 2
- Main level bathrooms: 2
Rooms
- Room types: Bedroom 2, Bedroom 3, Dining Room, Family Room, Kitchen, Living Room, Primary Bedroom
Primary bedroom
- Level: Main
Bedroom 2
- Level: Main
Bedroom 3
- Level: Main
Living room
- Level: Main
Heating
- Heat Pump
Cooling
- Central Air, Heat Pump
Appliances
- Included: Free-Standing Range, Free-Standing Refrigerator, Plumbed For Ice Maker, Range Hood, Electric Water Heater
- Laundry: Laundry Room
Features
- High Ceilings, Vaulted Ceiling(s)
- Flooring: Luxury Vinyl Tile, Wall to Wall Carpet
- Windows: Vinyl Frames
- Basement: Crawl Space
Interior area
- Total structure area: 1,404
- Total interior livable area: 1,404 sqft
Property
Parking
- Total spaces: 1
- Parking features: Carport, Off Street, RV Access/Parking
- Garage spaces: 1
- Has carport: Yes
Accessibility
- Accessibility features: Accessible Approachwith Ramp, Main Floor Bedroom Bath, Minimal Steps, Parking, Utility Room On Main, Accessibility
Features
- Stories: 1
- Patio & porch: Covered Deck
- Exterior features: Garden, Raised Beds
- Fencing: Fenced
- Park: Meadows Park
Lot
- Features: Level, SqFt 0K to 2999
Details
- Additional structures: RVParking, ToolShed
- Parcel number: M83815
- On leased land: Yes
- Lease amount: $570
- Zoning: R1
Construction
Type & style
- Home type: MobileManufactured
- Property subtype: Residential, Manufactured Home
Materials
- T111 Siding
- Foundation: Pillar/Post/Pier, Skirting
- Roof: Composition
Condition
- Updated/Remodeled
- New construction: No
- Year built: 1997
Utilities & green energy
- Sewer: Public Sewer
- Water: Public
Community & HOA
Community
- Security: None
HOA
- Has HOA: Yes
- Amenities included: Road Maintenance, Sewer, Trash, Water
Location
- Region: Sutherlin
Financial & listing details
- Price per square foot: $89/sqft
- Tax assessed value: $92,474
- Annual tax amount: $600
- Date on market: 8/12/2026
- Listing terms: Cash,Conventional,VA Loan
- Road surface type: Paved
- Body type: Double Wide
Estimated market value
Not available
Estimated sales range
Not available
Not available
Price history
| Date | Event | Price |
|---|---|---|
| 10/8/2026 | Price change | $125,000-2.3%$89/sqft |
Source:  RMLS (OR) #720730327 Report a problem RMLS (OR) #720730327 Report a problem | ||
| 9/17/2026 | Price change | $128,000-1.5%$91/sqft |
Source: RMLS (OR) #720730327 Report a problem | ||
| 8/13/2026 | Listed for sale | $130,000+306.3%$93/sqft |
Source: RMLS (OR) #720730327 Report a problem | ||
| 12/20/2013 | Sold | $32,000-15.8%$23/sqft |
Source: RMLS (OR) #13344533 Report a problem | ||
| 9/4/2013 | Listed for sale | $38,000-20.7%$27/sqft |
Source: Prudential Real Estate Professionals #13344533 Report a problem | ||
| 8/31/2006 | Sold | $47,900$34/sqft |
Source: Agent Provided Report a problem | ||
Public tax history
| Year | Property taxes | Tax assessment |
|---|---|---|
| 2025 | $663 +25.4% | $52,731 +26.8% |
| 2024 | $528 -18.5% | $41,573 -18.8% |
| 2023 | $649 +2.9% | $51,196 +3% |
| 2022 | $630 +36.7% | $49,705 +37.5% |
| 2021 | $461 -2% | $36,144 -2.6% |
| 2020 | $471 -22.7% | $37,101 -23.1% |
| 2019 | $609 +23.4% | $48,258 +23.9% |
| 2018 | $494 +3.3% | $38,962 +8.9% |
| 2017 | $478 +17.3% | $35,770 +17.7% |
| 2016 | $408 +2.5% | $30,383 -4.2% |
| 2015 | $397 -14.9% | $31,710 -9.8% |
| 2014 | $467 +5.9% | $35,145 +15.1% |
| 2013 | $441 | $30,531 |
Find assessor info on the county website
Monthly payment
Climate risks
Neighborhood: 97479
Nearby schools
Schools provided by the listing agent
- Elementary: East Sutherlin
- Middle: Sutherlin
- High: Sutherlin
Source: RMLS (OR). This data may not be complete. We recommend contacting the local school district to confirm school assignments for this home.

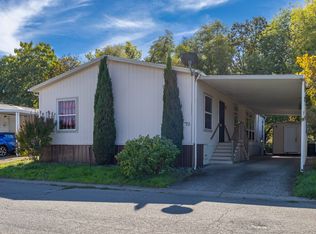
Similar homes
- $129,9003 bd2 ba1.1k sqft550 S State St Unit 134, Sutherlin, OR 97479Active
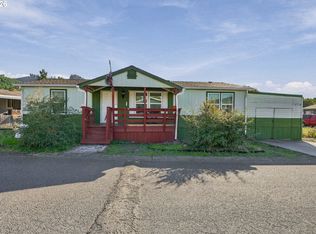
 MLS ID #500748950, Anthony Beckham, Different Better Real Estate. RMLS (OR)
 - $127,5003 bd2 ba1.5k sqft1000 E Central Ave Space 51, Sutherlin, OR 97479Active
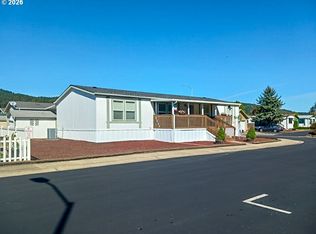 MLS ID #793372025, Sherri Brown, The Neil Company Real Estate. RMLS (OR)
 - $129,0002 bd2 ba1.5k sqft1200 E Central Ave Space 163, Sutherlin, OR 97479Active
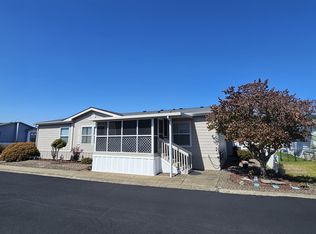 MLS ID #152368584, Thomas Gulan, RE/MAX Integrity. RMLS (OR)
 - $79,9003 bd2 ba1k sqft1200 E Central Ave Space 95, Sutherlin, OR 97479For Sale By Owner
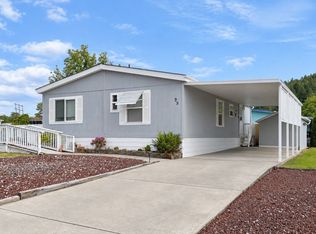
- $95,0003 bd2 ba1.7k sqft550 S State St Unit 70, Sutherlin, OR 97479ActiveMLS ID #255236277, Tracy Grubbs, eXp Realty, LLC. RMLS (OR)
- $115,0003 bd2 ba1.1k sqft122 Kristi Lee Ln, Roseburg, OR 97471ActiveMLS ID #387386628, Roger Snyder, Berkshire Hathaway HomeServices Real Estate Professionals. RMLS (OR)
- $104,9993 bd2 ba1.5k sqft243 Owyhee Ln, Roseburg, OR 97471ActiveMLS ID #150907438, Eric Zechenelly, Willamette Equity Brokerage LLC. RMLS (OR)
- $119,9002 bd2 ba1.4k sqft703 Shadow Ranch Ln, Roseburg, OR 97470ActiveMLS ID #452572741, Anthony Beckham, Different Better Real Estate. RMLS (OR)
- $130,0003 bd1 ba1k sqft601 Westlog St, Yoncalla, OR 97499ActiveMLS ID #397045792, Mary Gilbert, Keller Williams Southern Oregon-Umpqua Valley. RMLS (OR)
- $91,9003 bd2 ba1.2k sqft1014 Shadow Ranch Ln, Roseburg, OR 97470ActiveMLS ID #668963044, Jared Barnes, Save Big Realty. RMLS (OR)
- $96,5003 bd2 ba1.5k sqft608 Shadow Ranch Ln, Roseburg, OR 97470ActiveMLS ID #392689233, Pearl Hergert Heaton, eXp Realty, LLC. RMLS (OR)
- $143,0003 bd1 ba1.1k sqft2126 NE Commercial Ave, Roseburg, OR 97470ActiveMLS ID #235546193, Sabrina Jorgensen, The Neil Company Real Estate. RMLS (OR)
- $149,9003 bd2 ba1.7k sqft230 Owyhee Ln, Roseburg, OR 97470ActiveMLS ID #367541402, Jennifer Kramer, RE/MAX Integrity. RMLS (OR)
- $99,9002 bd2 ba1.4k sqft302 Shadow Ranch Ln, Roseburg, OR 97470ActiveMLS ID #154289617, Anthony Beckham, Different Better Real Estate. RMLS (OR)
- $143,0003 bd2 ba1.5k sqft309 Deschutes Ln Space 136, Roseburg, OR 97471ActiveMLS ID #430578549, Shae Ellison, Platinum Realty. RMLS (OR)
- $89,5003 bd2 ba1k sqft193 Owyhee Ln, Roseburg, OR 97471ActiveMLS ID #507076048, Phil Tyler, Berkshire Hathaway HomeServices Real Estate Professionals. RMLS (OR)
- $160,0001 bd1 ba702 sqft119 Pleasant Ave, Roseburg, OR 97470ActiveMLS ID #359249687, Troy Schuyler, Keller Williams Southern Oregon-Umpqua Valley. RMLS (OR)
- $69,9003 bd2 ba1.2k sqft164 Metolius Ln #67, Roseburg, OR 97471ActiveMLS ID #621336796, Courtney Alford, Stellar Realty Northwest. RMLS (OR)
- $164,5002 bd1 ba933 sqft629 Charles St, Yoncalla, OR 97499ActiveMLS ID #517549894, Tara Nagelhout, Emerald Valley Real Estate. RMLS (OR)
