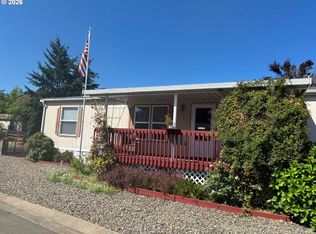
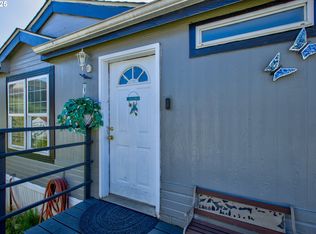
**Affordable Sutherlin Living with Creekside Views!** Bring your vision and a little TLC to this spacious 3-bedroom, 2-bath manufactured home in The Meadows, a welcoming all-ages community in Sutherlin. With approximately 1,782 square feet, this home offers an open floor plan, high ceilings, and plenty of space to make it your own. The island kitchen opens to the main living area, creating a comfortable layout for everyday living and entertaining. A separate office provides a dedicated workspace, hobby room, or flex space. The private primary suite features a walk-in closet and a full en-suite bathroom with dual sinks and a walk-in shower. A convenient exterior door from the primary suite opens to a view overlooking the peaceful creek. Additional features include a heat pump for year-round comfort and a spacious floor plan with plenty of potential. The home is a fixer-upper and needs some new flooring and TLC, but the bones, layout, and setting offer an excellent opportunity to bring this home back to its full potential. Best of all, the space rent is an affordable $600 per month, including **water, sewer, and garbage. If you're looking for an affordable home with generous living space, a desirable open layout, and a beautiful creekside setting, this one is ready for your ideas!
Active
$95,000
550 S State St Unit 70, Sutherlin, OR 97479
3beds
1,782sqft
Residential, Manufactured Home
Built in 2006
-- sqft lot
$-- Zestimate®
$53/sqft
$-- HOA
What's special
- 6 days
- 227
- 28
Zillow last checked:
Listing updated:
Listed by:
Tracy Grubbs 541-430-6212,
eXp Realty, LLC,
Brian Grubbs 541-430-3225,
eXp Realty, LLC
Source: RMLS (OR),MLS#: 255236277
Facts & features
Interior
Bedrooms & bathrooms
- Bedrooms: 3
- Bathrooms: 2
- Full bathrooms: 2
- Main level bathrooms: 2
Rooms
- Room types: Office, Laundry, Bedroom 2, Bedroom 3, Dining Room, Family Room, Kitchen, Living Room, Primary Bedroom
Primary bedroom
- Features: Bathroom, Builtin Features, Ceiling Fan, Exterior Entry, Double Sinks, High Ceilings, Suite, Walkin Closet, Wallto Wall Carpet
- Level: Main
Bedroom 2
- Features: Ceiling Fan, High Ceilings
- Level: Main
Bedroom 3
- Features: Ceiling Fan, High Ceilings
- Level: Main
Dining room
- Features: High Ceilings
- Level: Main
Kitchen
- Features: Dishwasher, Island, Pantry, Free Standing Range, High Ceilings
- Level: Main
Living room
- Features: Ceiling Fan, Coved, Wallto Wall Carpet
- Level: Main
Office
- Features: High Ceilings, Wallto Wall Carpet
- Level: Main
Heating
- Heat Pump
Cooling
- Heat Pump
Appliances
- Included: Dishwasher, Disposal, Free-Standing Range, Range Hood, Washer/Dryer, Electric Water Heater
- Laundry: Laundry Room
Features
- Ceiling Fan(s), High Ceilings, Solar Tube(s), Kitchen Island, Pantry, Coved, Bathroom, Built-in Features, Double Vanity, Suite, Walk-In Closet(s)
- Flooring: Wall to Wall Carpet
- Windows: Double Pane Windows, Vinyl Frames
- Basement: Crawl Space
- Number of fireplaces: 1
- Fireplace features: Pellet Stove
Interior area
- Total structure area: 1,782
- Total interior livable area: 1,782 sqft
Property
Parking
- Total spaces: 2
- Parking features: Driveway, Carport, Extra Deep Garage
- Garage spaces: 2
- Has carport: Yes
- Has uncovered spaces: Yes
Accessibility
- Accessibility features: Main Floor Bedroom Bath, One Level, Utility Room On Main, Walkin Shower, Accessibility
Features
- Stories: 1
- Patio & porch: Deck
- Exterior features: Yard, Exterior Entry
- Has view: Yes
- View description: Trees/Woods
- Waterfront features: Creek, Seasonal
- Park: The Meadows Park
Lot
- Features: Level, SqFt 0K to 2999
Details
- Additional structures: ToolShed
- Parcel number: M130462
- On leased land: Yes
- Lease amount: $600
- Land lease expiration date: 1798675200000
Construction
Type & style
- Home type: MobileManufactured
- Property subtype: Residential, Manufactured Home
Materials
- T111 Siding
- Foundation: Skirting
- Roof: Composition
Condition
- Fixer
- New construction: No
- Year built: 2006
Utilities & green energy
- Sewer: Public Sewer
- Water: Public
Community & HOA
Community
- Subdivision: Meadows Park
HOA
- Has HOA: No
- Amenities included: Management, Sewer, Trash, Water
Location
- Region: Sutherlin
Financial & listing details
- Price per square foot: $53/sqft
- Annual tax amount: $829
- Date on market: 9/4/2026
- Listing terms: Cash
- Road surface type: Paved
- Body type: Double Wide
Estimated market value
Not available
Estimated sales range
Not available
Not available
Price history
| Date | Event | Price |
|---|---|---|
| 9/5/2026 | Listed for sale | $95,000+36.9%$53/sqft |
Source: eXp Realty #255236277 Report a problem | ||
| 9/15/2016 | Sold | $69,400$39/sqft |
Source:  RMLS (OR) #16448417 Report a problem RMLS (OR) #16448417 Report a problem | ||
Public tax history
Tax history is unavailable.
Monthly payment
Climate risks
Neighborhood: 97479
Nearby schools
Schools provided by the listing agent
- Elementary: Sutherlin
- Middle: Sutherlin
- High: Sutherlin
Source: RMLS (OR). This data may not be complete. We recommend contacting the local school district to confirm school assignments for this home.

Similar homes
- $69,5002 bd2 ba1.1k sqft1200 E Central Ave Space 27, Sutherlin, OR 97479For Sale By Owner
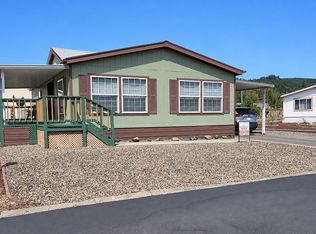
- $110,0004 bd2 ba1.7k sqft550 S State St Unit 138, Sutherlin, OR 97479Active

 MLS ID #348434595, Matthew Landever, Oregon Life Homes. RMLS (OR)
 - $78,5003 bd2 ba1.8k sqft1200 E Central Ave Space 1, Sutherlin, OR 97479For Sale By Owner

- $79,9003 bd2 ba1k sqft1200 E Central Ave Space 95, Sutherlin, OR 97479For Sale By Owner

- $127,5003 bd2 ba1.5k sqft1000 E Central Ave Space 51, Sutherlin, OR 97479ActiveMLS ID #793372025, Sherri Brown, The Neil Company Real Estate. RMLS (OR)
- $139,0003 bd2 ba1.4k sqft550 S State St Unit 91, Sutherlin, OR 97479ActiveMLS ID #269266182, Jacob Gilman, The Neil Company Real Estate. RMLS (OR)
- $130,0003 bd2 ba1.4k sqft550 S State St Unit 80, Sutherlin, OR 97479ActiveMLS ID #720730327, Linda Swift, Berkshire Hathaway HomeServices Real Estate Professionals. RMLS (OR)
- $59,0003 bd3 ba1.4k sqft1200 E Central Ave, Sutherlin, OR 97479ActiveMLS ID #127085891, Roger Snyder, Berkshire Hathaway HomeServices Real Estate Professionals. RMLS (OR)
- $50,0003 bd1 ba938 sqft1050 W Central Ave Unit 55, Sutherlin, OR 97479ActiveMLS ID #586419102, Amber Rau, eXp Realty, LLC. RMLS (OR)
- $59,5002 bd2 ba1k sqft1200 E Central Ave Space 109, Sutherlin, OR 97479ActiveMLS ID #389334337, Najla Slater, Stellar Realty Northwest. RMLS (OR)
- $96,5003 bd2 ba1.5k sqft608 Shadow Ranch Ln, Roseburg, OR 97470ActiveMLS ID #392689233, Pearl Hergert Heaton, eXp Realty, LLC. RMLS (OR)
- $125,0003 bd2 ba1k sqft299 NE Kirby Ave, Roseburg, OR 97470ActiveMLS ID #664355835, Jacob Gilman, The Neil Company Real Estate. RMLS (OR)
- $110,0003 bd2 ba1.3k sqft5 Manor Loop, Roseburg, OR 97471ActiveMLS ID #278721872, Anthony Beckham, Different Better Real Estate. RMLS (OR)
- $94,9003 bd2 ba1.2k sqft252 Wenaha Ln, Roseburg, OR 97471ActiveMLS ID #524561947, Tracy Grubbs, eXp Realty, LLC. RMLS (OR)
- $99,9002 bd2 ba1.4k sqft302 Shadow Ranch Ln, Roseburg, OR 97470ActiveMLS ID #154289617, Anthony Beckham, Different Better Real Estate. RMLS (OR)
- $62,5002 bd2 ba924 sqft1007 Shadow Ranch Ln, Roseburg, OR 97470ActiveMLS ID #472386349, Rachel Sturdevant, eXp Realty, LLC. RMLS (OR)
