This is an especially nice, clean 2008 Palm Harbor manufactured home with 3 bedrooms, 2 baths, with vaulted ceilings throughout, lots of windows making the home bright and cheery, an open concept, split floor plan with a living room plus a family room and a large covered front porch/deck. The home is located in the desirable Silver Glen Community 55+ park. The lot features a low maintenance yard, a 2 car tandem carport and a storage shed with power and lights. The park features a clubhouse, a pool, access to a public biking/walking trail and is close to shopping, dining and medical facilities. Don't miss out on this exceptional home on a desirable lot in a nice park in beautiful Sutherlin! Foley Roofing installed a brand new roof 9/2026.
Active
$127,500
1000 E Central Ave Space 51, Sutherlin, OR 97479
3beds
1,512sqft
Residential, Manufactured Home
Built in 2008
-- sqft lot
$-- Zestimate®
$84/sqft
$-- HOA
What's special
Low maintenance yardVaulted ceilings throughoutSplit floor planOpen concept
- 220 days
- 143
- 4
Zillow last checked:
Listing updated:
Listed by:
Sherri Brown 541-580-3385,
The Neil Company Real Estate
Source: RMLS (OR),MLS#: 793372025
Facts & features
Interior
Bedrooms & bathrooms
- Bedrooms: 3
- Bathrooms: 2
- Full bathrooms: 2
- Main level bathrooms: 2
Rooms
- Room types: Laundry, Bedroom 2, Bedroom 3, Dining Room, Family Room, Kitchen, Living Room, Primary Bedroom
Primary bedroom
- Features: Bathroom, Vaulted Ceiling, Walkin Closet, Walkin Shower
- Level: Main
Bedroom 2
- Features: Vaulted Ceiling
- Level: Main
Bedroom 3
- Features: Vaulted Ceiling
- Level: Main
Dining room
- Features: Vaulted Ceiling
- Level: Main
Family room
- Features: Vaulted Ceiling
- Level: Main
Kitchen
- Features: Disposal, Pantry, Free Standing Range, Free Standing Refrigerator, Vaulted Ceiling
- Level: Main
Living room
- Features: Vaulted Ceiling
- Level: Main
Heating
- Forced Air, Heat Pump
Cooling
- Heat Pump
Appliances
- Included: Disposal, Free-Standing Range, Free-Standing Refrigerator, Plumbed For Ice Maker, Range Hood, Stainless Steel Appliance(s), Electric Water Heater, Tank Water Heater
- Laundry: Laundry Room
Features
- Vaulted Ceiling(s), Pantry, Bathroom, Walk-In Closet(s), Walkin Shower
- Flooring: Vinyl, Wall to Wall Carpet
- Windows: Double Pane Windows, Vinyl Frames
- Basement: Crawl Space
Interior area
- Total structure area: 1,512
- Total interior livable area: 1,512 sqft
Video & virtual tour
Property
Parking
- Total spaces: 2
- Parking features: Carport, Off Street, Tandem
- Garage spaces: 2
- Has carport: Yes
Accessibility
- Accessibility features: Minimal Steps, One Level, Walkin Shower, Accessibility
Features
- Stories: 1
- Patio & porch: Covered Deck
- Has view: Yes
- View description: Mountain(s), Territorial
- Park: Silver Glen Community
Lot
- Features: Corner Lot, Level, SqFt 0K to 2999
Details
- Additional structures: ToolShed
- Parcel number: M134280
- On leased land: Yes
- Lease amount: $724
- Land lease expiration date: 1773360000000
Construction
Type & style
- Home type: MobileManufactured
- Property subtype: Residential, Manufactured Home
Materials
- Cement Siding
- Foundation: Pillar/Post/Pier, Skirting
- Roof: Composition
Condition
- Resale
- New construction: No
- Year built: 2008
Utilities & green energy
- Sewer: Public Sewer
- Water: Public
- Utilities for property: Other Internet Service
Community & HOA
Community
- Senior community: Yes
- Subdivision: Silver Glen Community
HOA
- Has HOA: No
- Amenities included: Meeting Room, Pool, Sewer, Trash, Water
Location
- Region: Sutherlin
Financial & listing details
- Price per square foot: $84/sqft
- Tax assessed value: $110,317
- Annual tax amount: $774
- Date on market: 3/13/2026
- Listing terms: Cash,Conventional
- Road surface type: Paved
- Body type: Double Wide
Estimated market value
Not available
Estimated sales range
Not available
Not available
Price history
| Date | Event | Price |
|---|---|---|
| 8/21/2026 | Listed for sale | $127,500$84/sqft |
Source:  RMLS (OR) #793372025 Report a problem RMLS (OR) #793372025 Report a problem | ||
| 8/10/2026 | Pending sale | $127,500$84/sqft |
Source: RMLS (OR) #793372025 Report a problem | ||
| 7/16/2026 | Listed for sale | $127,500$84/sqft |
Source: RMLS (OR) #793372025 Report a problem | ||
| 5/28/2026 | Pending sale | $127,500$84/sqft |
Source: RMLS (OR) #793372025 Report a problem | ||
| 3/13/2026 | Listed for sale | $127,500-14.7%$84/sqft |
Source: RMLS (OR) #793372025 Report a problem | ||
| 12/21/2025 | Listing removed | -- |
Source: Owner Report a problem | ||
| 9/22/2025 | Listed for sale | $149,500+243.7%$99/sqft |
Source: Owner Report a problem | ||
| 8/6/2014 | Sold | $43,500-13%$29/sqft |
Source: RMLS (OR) #14596804 Report a problem | ||
| 7/23/2014 | Listed for sale | $50,000$33/sqft |
Source: Prudential Real Estate Professionals #14596804 Report a problem | ||
Public tax history
| Year | Property taxes | Tax assessment |
|---|---|---|
| 2025 | $775 +2.2% | $61,754 +3% |
| 2024 | $758 +2.9% | $59,956 +3% |
| 2023 | $736 +2.9% | $58,210 +3% |
| 2022 | $715 +24.6% | $56,515 +25.1% |
| 2021 | $574 -17.4% | $45,168 -17.7% |
| 2020 | $695 +46.6% | $54,869 +46.9% |
| 2019 | $474 -29.4% | $37,356 -29.9% |
| 2018 | $671 +23.3% | $53,271 +30.3% |
| 2017 | $545 -4.8% | $40,875 -4.9% |
| 2016 | $572 | $42,979 -18.6% |
| 2015 | $572 -15.3% | $52,828 +3.5% |
| 2014 | $675 | $51,030 -0.5% |
| 2013 | $675 | $51,290 |
Find assessor info on the county website
Monthly payment
Climate risks
Neighborhood: 97479
Nearby schools
Schools provided by the listing agent
- Elementary: East Sutherlin,West Sutherlin
- Middle: Sutherlin
- High: Sutherlin
Source: RMLS (OR). This data may not be complete. We recommend contacting the local school district to confirm school assignments for this home.
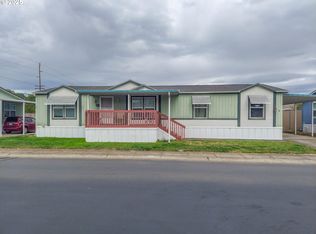
- $75,0003 bd2 ba1.5k sqft1000 E Central Ave SPACE 2, Sutherlin, OR 97479Sold
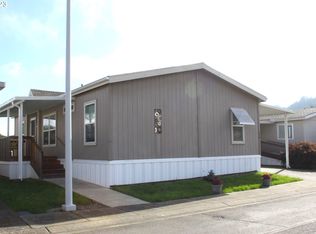
- $125,0003 bd2 ba1.1k sqft1200 E Central Ave SPACE 159, Sutherlin, OR 97479Sold
- $---- bd-- ba-- sqft996 E Central Ave, Sutherlin, OR 97479Off Market
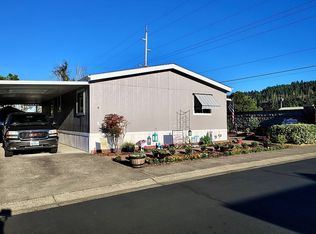
- $124,5003 bd2 ba1.1k sqft1000 E Central Ave SPACE 4, Sutherlin, OR 97479For Sale By Owner
Similar homes
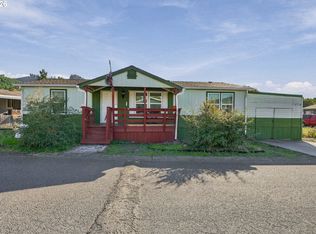
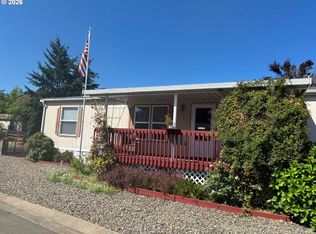
- $129,9003 bd2 ba1.1k sqft550 S State St Unit 134, Sutherlin, OR 97479Active
 MLS ID #500748950, Anthony Beckham, Different Better Real Estate. RMLS (OR)
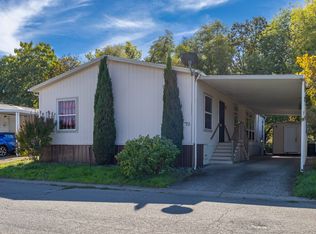
 - $125,0003 bd2 ba1.4k sqft550 S State St Unit 80, Sutherlin, OR 97479Active
 MLS ID #720730327, Linda Swift, Berkshire Hathaway HomeServices Real Estate Professionals. RMLS (OR)
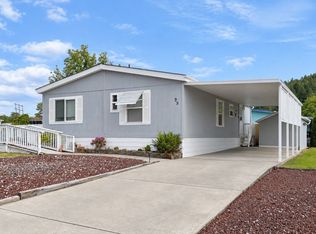
 - $95,0003 bd2 ba1.7k sqft550 S State St Unit 70, Sutherlin, OR 97479Active
 MLS ID #255236277, Tracy Grubbs, eXp Realty, LLC. RMLS (OR)
 - $79,9003 bd2 ba1k sqft1200 E Central Ave Space 95, Sutherlin, OR 97479For Sale By Owner
- $119,9002 bd2 ba1.4k sqft703 Shadow Ranch Ln, Roseburg, OR 97470ActiveMLS ID #452572741, Anthony Beckham, Different Better Real Estate. RMLS (OR)
- $130,0003 bd1 ba1k sqft601 Westlog St, Yoncalla, OR 97499ActiveMLS ID #397045792, Mary Gilbert, Keller Williams Southern Oregon-Umpqua Valley. RMLS (OR)
- $143,0003 bd2 ba1.5k sqft309 Deschutes Ln Space 136, Roseburg, OR 97471ActiveMLS ID #430578549, Shae Ellison, Platinum Realty. RMLS (OR)
- $115,0003 bd2 ba1.1k sqft122 Kristi Lee Ln, Roseburg, OR 97471ActiveMLS ID #387386628, Roger Snyder, Berkshire Hathaway HomeServices Real Estate Professionals. RMLS (OR)
- $149,9003 bd2 ba1.7k sqft230 Owyhee Ln, Roseburg, OR 97470ActiveMLS ID #367541402, Jennifer Kramer, RE/MAX Integrity. RMLS (OR)
- $96,5003 bd2 ba1.5k sqft608 Shadow Ranch Ln, Roseburg, OR 97470ActiveMLS ID #392689233, Pearl Hergert Heaton, eXp Realty, LLC. RMLS (OR)
- $104,9993 bd2 ba1.5k sqft243 Owyhee Ln, Roseburg, OR 97471ActiveMLS ID #150907438, Eric Zechenelly, Willamette Equity Brokerage LLC. RMLS (OR)
- $99,9002 bd2 ba1.4k sqft302 Shadow Ranch Ln, Roseburg, OR 97470ActiveMLS ID #154289617, Anthony Beckham, Different Better Real Estate. RMLS (OR)
- $87,5003 bd2 ba1.5k sqft211 W Riverridge Ave, Roseburg, OR 97471ActiveMLS ID #624210779, Jennifer Kramer, RE/MAX Integrity. RMLS (OR)
- $143,0003 bd1 ba1.1k sqft2126 NE Commercial Ave, Roseburg, OR 97470ActiveMLS ID #235546193, Sabrina Jorgensen, The Neil Company Real Estate. RMLS (OR)
- $91,9003 bd2 ba1.2k sqft1014 Shadow Ranch Ln, Roseburg, OR 97470ActiveMLS ID #668963044, Jared Barnes, Save Big Realty. RMLS (OR)
- $69,9003 bd2 ba1.2k sqft164 Metolius Ln #67, Roseburg, OR 97471ActiveMLS ID #621336796, Courtney Alford, Stellar Realty Northwest. RMLS (OR)
- $89,5003 bd2 ba1k sqft193 Owyhee Ln, Roseburg, OR 97471ActiveMLS ID #507076048, Phil Tyler, Berkshire Hathaway HomeServices Real Estate Professionals. RMLS (OR)
- $164,5002 bd1 ba933 sqft629 Charles St, Yoncalla, OR 97499ActiveMLS ID #517549894, Tara Nagelhout, Emerald Valley Real Estate. RMLS (OR)
