Extremely well maintained and upgraded double wide with abundant storage and outdoor parking space. This 1997 home offers 3 bedrooms plus office, 2 full bathrooms, 1404 sqft, an open floor plan with island kitchen. Split bedroom floor plan with a spacious master suite and walk in shower on one end of the home next to the office. The other 2 bedrooms are on the opposite end of the home near the laundry/mud room and guest bath. This home is extremely clean and well kept with brand new central heat and AC for the brisk winter mornings. Enjoy the enclosed porch with access to the abundant storage surrounding the home including a wood shed, workshop, 4 carports, RV parking, concrete walkways and solid fencing all the way around, mature landscape and irrigated garden beds. This home also offers something no other home in the park has, a separate back gate RV parking entrance. This is an extremely versatile, and quality home with lots of extras. Call today for a private tour.
Active
Price cut: $14K (10/2)
$125,000
550 S State St Unit 91, Sutherlin, OR 97479
3beds
1,404sqft
Residential, Manufactured Home
Built in 1997
-- sqft lot
$-- Zestimate®
$89/sqft
$-- HOA
What's special
Wood shedRv parkingEnclosed porchMature landscapeWalk in showerSpacious master suiteSplit bedroom floor plan
- 52 days
- 219
- 31
Zillow last checked:
Listing updated:
Listed by:
Jacob Gilman 541-580-1494,
The Neil Company Real Estate,
Kyle Perry 541-315-6710,
The Neil Company Real Estate
Source: RMLS (OR),MLS#: 269266182
Facts & features
Interior
Bedrooms & bathrooms
- Bedrooms: 3
- Bathrooms: 2
- Full bathrooms: 2
- Main level bathrooms: 2
Rooms
- Room types: Bedroom 2, Bedroom 3, Dining Room, Family Room, Kitchen, Living Room, Primary Bedroom
Primary bedroom
- Level: Main
Bedroom 2
- Level: Main
Bedroom 3
- Level: Main
Dining room
- Level: Main
Kitchen
- Level: Main
Living room
- Level: Main
Heating
- Forced Air
Cooling
- Central Air
Appliances
- Included: Free-Standing Range, Free-Standing Refrigerator, Electric Water Heater
- Laundry: Laundry Room
Features
- Flooring: Laminate
- Basement: Crawl Space
Interior area
- Total structure area: 1,404
- Total interior livable area: 1,404 sqft
Property
Parking
- Total spaces: 3
- Parking features: Carport, Driveway, RV Access/Parking, RV Boat Storage, Attached, Detached
- Attached garage spaces: 3
- Has carport: Yes
- Has uncovered spaces: Yes
Accessibility
- Accessibility features: One Level, Accessibility
Features
- Levels: One
- Stories: 1
- Patio & porch: Covered Deck
- Exterior features: Garden
- Fencing: Fenced
- Has view: Yes
- View description: Mountain(s), Trees/Woods
- Park: Meadows Park
Lot
- Features: Level, SqFt 0K to 2999
Details
- Additional structures: RVParking, RVBoatStorage
- Parcel number: M83863
- On leased land: Yes
- Lease amount: $600
- Land lease expiration date: 1787529600000
Construction
Type & style
- Home type: MobileManufactured
- Property subtype: Residential, Manufactured Home
Materials
- T111 Siding
- Foundation: Pillar/Post/Pier, Skirting
- Roof: Composition
Condition
- Updated/Remodeled
- New construction: No
- Year built: 1997
Utilities & green energy
- Sewer: Public Sewer
- Water: Public
Community & HOA
HOA
- Has HOA: No
- Amenities included: Road Maintenance, Sewer, Trash, Water
Location
- Region: Sutherlin
Financial & listing details
- Price per square foot: $89/sqft
- Tax assessed value: $112,868
- Annual tax amount: $674
- Date on market: 8/24/2026
- Listing terms: Cash,Conventional
- Road surface type: Paved
- Body type: Double Wide
Estimated market value
Not available
Estimated sales range
Not available
Not available
Price history
| Date | Event | Price |
|---|---|---|
| 10/2/2026 | Price change | $125,000-10.1%$89/sqft |
Source:  RMLS (OR) #269266182 Report a problem RMLS (OR) #269266182 Report a problem | ||
| 8/24/2026 | Listed for sale | $139,000$99/sqft |
Source: RMLS (OR) #269266182 Report a problem | ||
Public tax history
| Year | Property taxes | Tax assessment |
|---|---|---|
| 2025 | $675 +6.1% | $53,707 +7% |
| 2024 | $636 -3.7% | $50,206 -3.7% |
| 2023 | $661 +2.9% | $52,143 +3% |
| 2022 | $642 +16.3% | $50,625 +16.6% |
| 2021 | $552 -1.8% | $43,410 -2.4% |
| 2020 | $562 -9.8% | $44,473 -9.5% |
| 2019 | $624 +12% | $49,151 +11.6% |
| 2018 | $557 +32.5% | $44,025 +40.4% |
| 2017 | $420 +12.6% | $31,359 +12.9% |
| 2016 | $373 | $27,765 -6.8% |
| 2015 | $373 -11.7% | $29,805 -6.1% |
| 2014 | $423 -14.4% | $31,758 -7.1% |
| 2013 | $494 | $34,199 |
Find assessor info on the county website
Monthly payment
Climate risks
Neighborhood: 97479
Nearby schools
Schools provided by the listing agent
- Elementary: East Sutherlin,West Sutherlin
- Middle: Sutherlin
- High: Sutherlin
Source: RMLS (OR). This data may not be complete. We recommend contacting the local school district to confirm school assignments for this home.

Similar homes
- $100,0003 bd2 ba1.6k sqft550 S State St Unit 182, Sutherlin, OR 97479For Sale By Owner
- $129,9003 bd2 ba1.1k sqft550 S State St Unit 134, Sutherlin, OR 97479Active
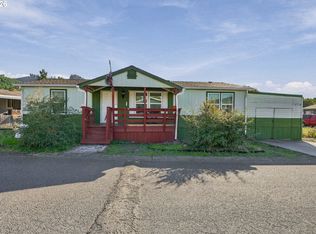
 MLS ID #500748950, Anthony Beckham, Different Better Real Estate. RMLS (OR)
 - $125,0003 bd2 ba1.4k sqft550 S State St Unit 80, Sutherlin, OR 97479Active
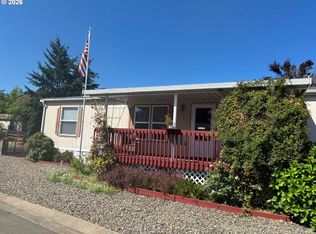 MLS ID #720730327, Linda Swift, Berkshire Hathaway HomeServices Real Estate Professionals. RMLS (OR)
 - $115,0003 bd2 ba1.1k sqft1000 E Central Ave Space 4, Sutherlin, OR 97479For Sale By Owner

- $127,5003 bd2 ba1.5k sqft1000 E Central Ave Space 51, Sutherlin, OR 97479ActiveMLS ID #793372025, Sherri Brown, The Neil Company Real Estate. RMLS (OR)
- $129,0002 bd2 ba1.5k sqft1200 E Central Ave Space 163, Sutherlin, OR 97479ActiveMLS ID #152368584, Thomas Gulan, RE/MAX Integrity. RMLS (OR)
- $95,0003 bd2 ba1.7k sqft550 S State St Unit 70, Sutherlin, OR 97479ActiveMLS ID #255236277, Tracy Grubbs, eXp Realty, LLC. RMLS (OR)
- $159,9002 bd1 ba1.2k sqft1549 Old Town Loop Rd, Oakland, OR 97462ActiveMLS ID #455959794, Rich Raynor, Heritage Real Estate. RMLS (OR)
- $104,9993 bd2 ba1.5k sqft243 Owyhee Ln, Roseburg, OR 97471ActiveMLS ID #150907438, Eric Zechenelly, Willamette Equity Brokerage LLC. RMLS (OR)
- $119,9002 bd2 ba1.4k sqft703 Shadow Ranch Ln, Roseburg, OR 97470ActiveMLS ID #452572741, Anthony Beckham, Different Better Real Estate. RMLS (OR)
- $130,0003 bd1 ba1k sqft601 Westlog St, Yoncalla, OR 97499ActiveMLS ID #397045792, Mary Gilbert, Keller Williams Southern Oregon-Umpqua Valley. RMLS (OR)
- $115,0003 bd2 ba1.1k sqft122 Kristi Lee Ln, Roseburg, OR 97471ActiveMLS ID #387386628, Roger Snyder, Berkshire Hathaway HomeServices Real Estate Professionals. RMLS (OR)
- $96,5003 bd2 ba1.5k sqft608 Shadow Ranch Ln, Roseburg, OR 97470ActiveMLS ID #392689233, Pearl Hergert Heaton, eXp Realty, LLC. RMLS (OR)
- $91,9003 bd2 ba1.2k sqft1014 Shadow Ranch Ln, Roseburg, OR 97470ActiveMLS ID #668963044, Jared Barnes, Save Big Realty. RMLS (OR)
- $159,9003 bd1 ba968 sqft1661 NE Winter St, Roseburg, OR 97470ActiveMLS ID #671628149, Ryan Fox, Berkshire Hathaway HomeServices Real Estate Professionals. RMLS (OR)
